#919 - 4k Spadina Avenue
About This Home
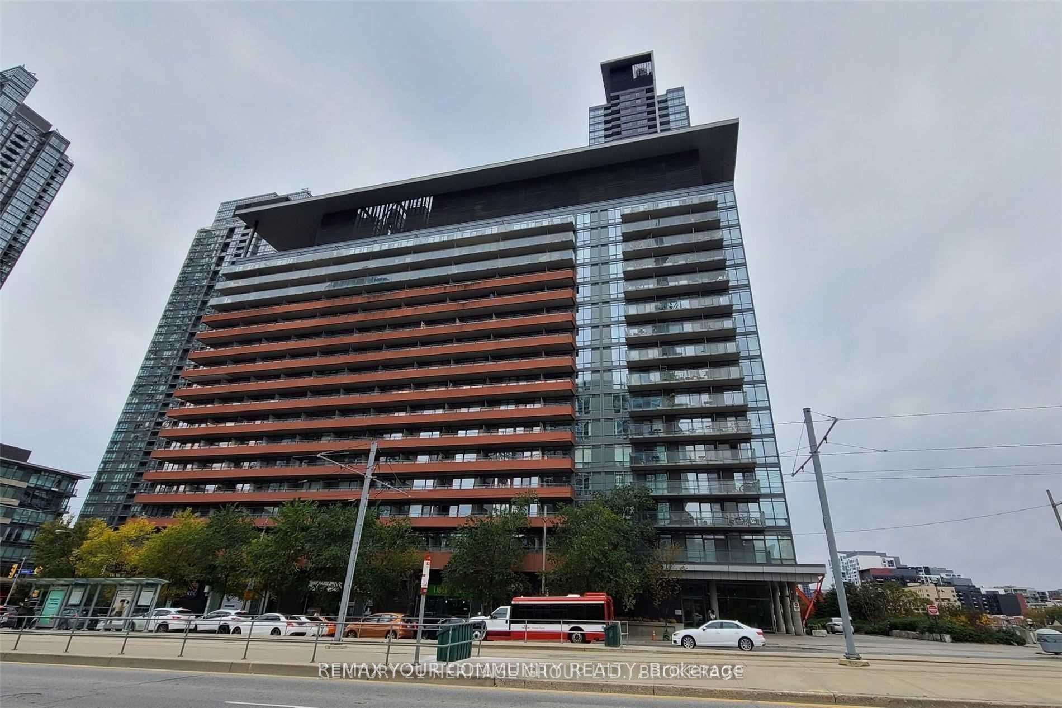
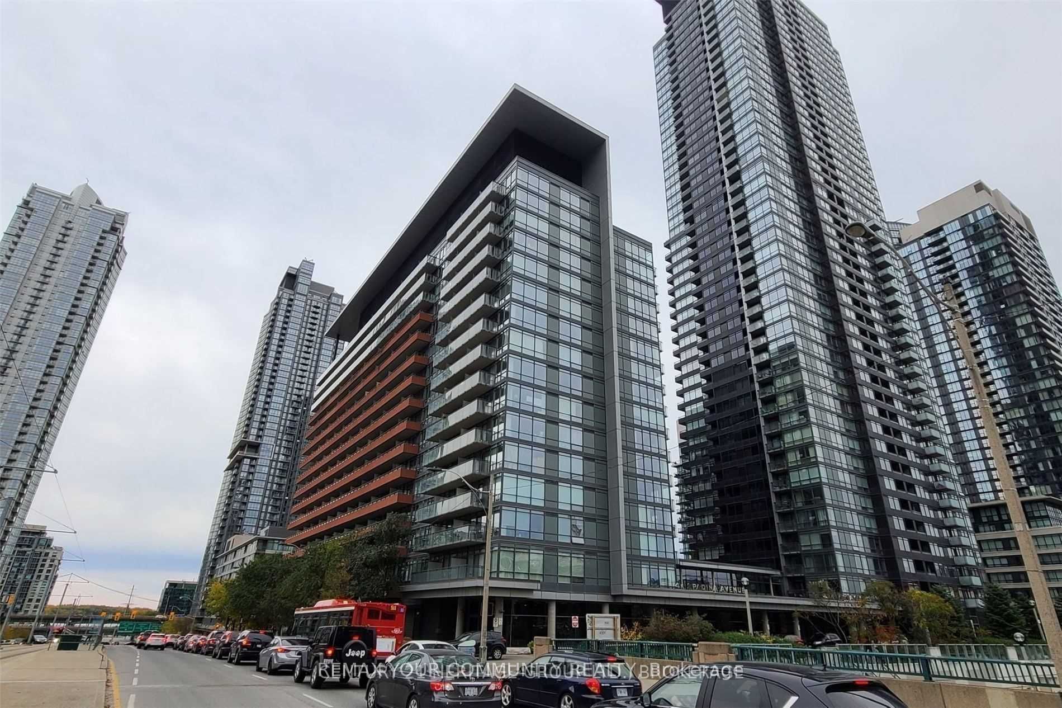
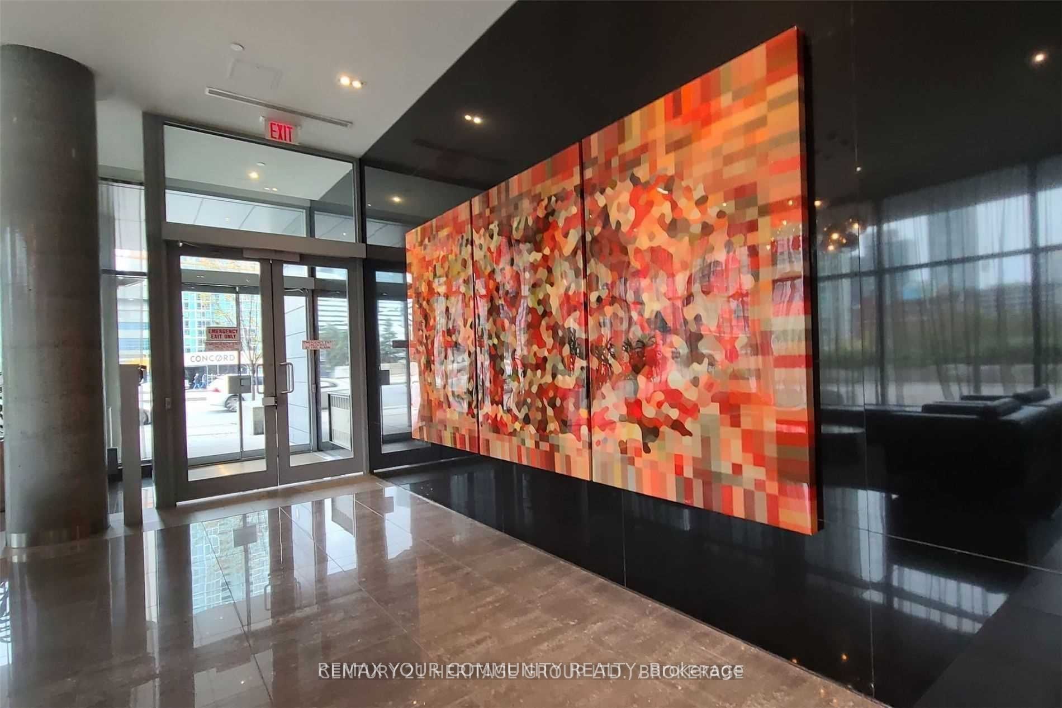
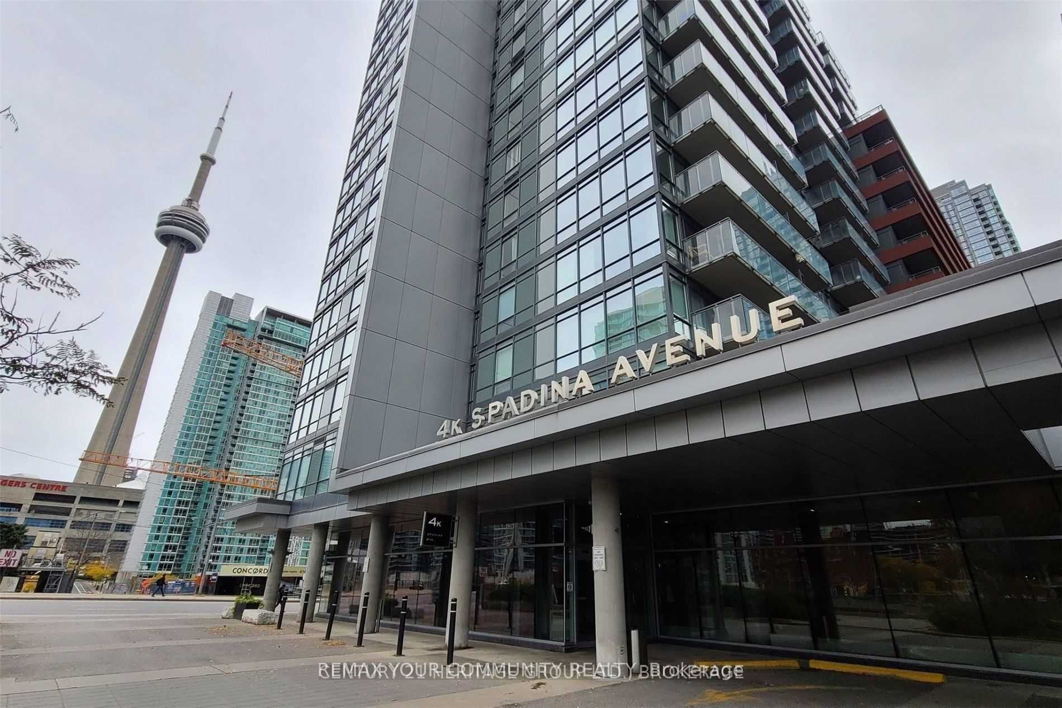
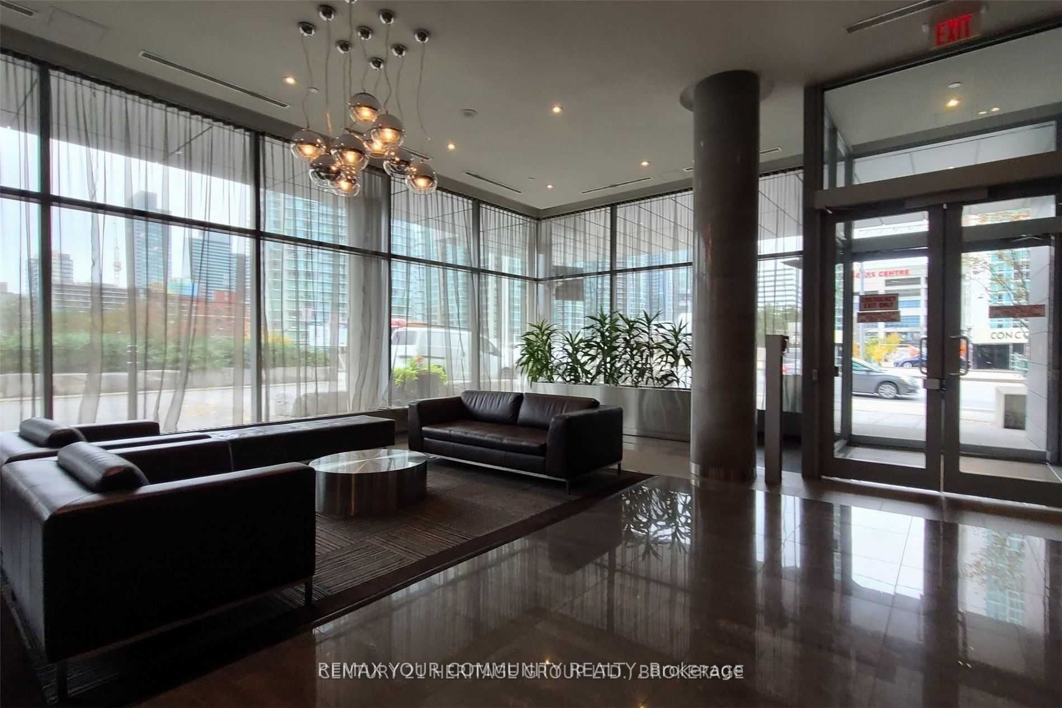
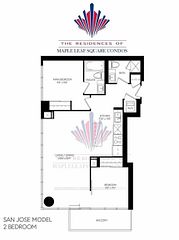
Prime downtown living at its finest! This bright and spacious corner suite offers 843 sq. ft. of interior living space plus a 95 sq. ft. balcony with stunning lake and city views in the heart of City Place. Featuring a functional 2-bedroom + den layout, this unit is perfect for professionals, families, or investors. Enjoy unbeatable convenience with the streetcar at your doorstep providing direct access to Union Station, and just steps to the Rogers Centre, CN Tower, waterfront, restaurants, shopping, parks, and everyday essentials. Residents enjoy access to one of the largest condo recreation facilities in the area, including an indoor swimming pool, fitness amenities, and 24-hour concierge service. Superstore and Sobeys are conveniently located downstairs, with over 8 acres of nearby parks and green space to enjoy. The property is currently vacant and ready for immediate occupancy. Please note: photos were taken previously and are not recent.
Property Information
Building Details
Features & Amenities
Financials & Fees
Inclusions & Exclusions
Fridge, Stove, B/I Dishwasher, B/I Microwave, Washer And Dryer, All Elf's, Stain Steel Backsplash, Granite Countertops And All Window Coverings.
Location
Similar Properties
View More

Source: Toronto Regional Real Estate Board (TRREB), via PropTx Innovations Inc.
The data relating to real estate on this website comes in part from the MLS® data feed of PropTx Innovations Inc. The information is deemed reliable but is not guaranteed accurate by PropTx.
The information provided herein must only be used by consumers that have a bona fide interest in the purchase, sale or lease of real estate and may not be used for any commercial purpose or any other purpose.
© 2026 PropTx Innovations Inc. All rights reserved. MLS®, REALTOR® and the associated logos are owned or controlled by The Canadian Real Estate Association (CREA).