#Ph1011 - 60 Bathurst Street
About This Home
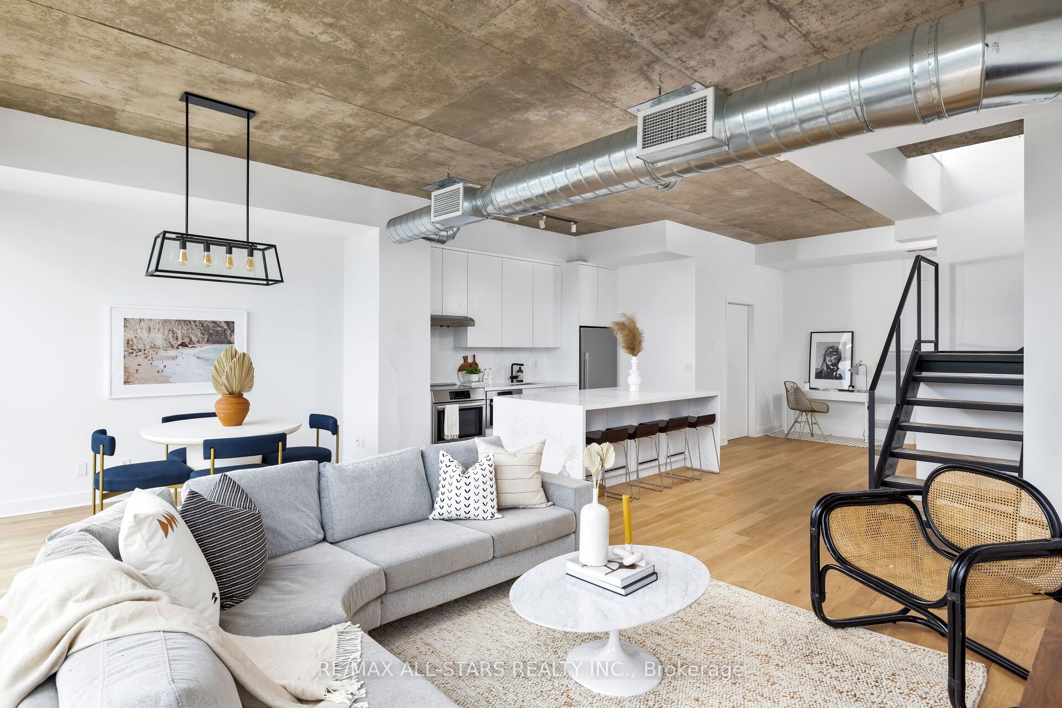
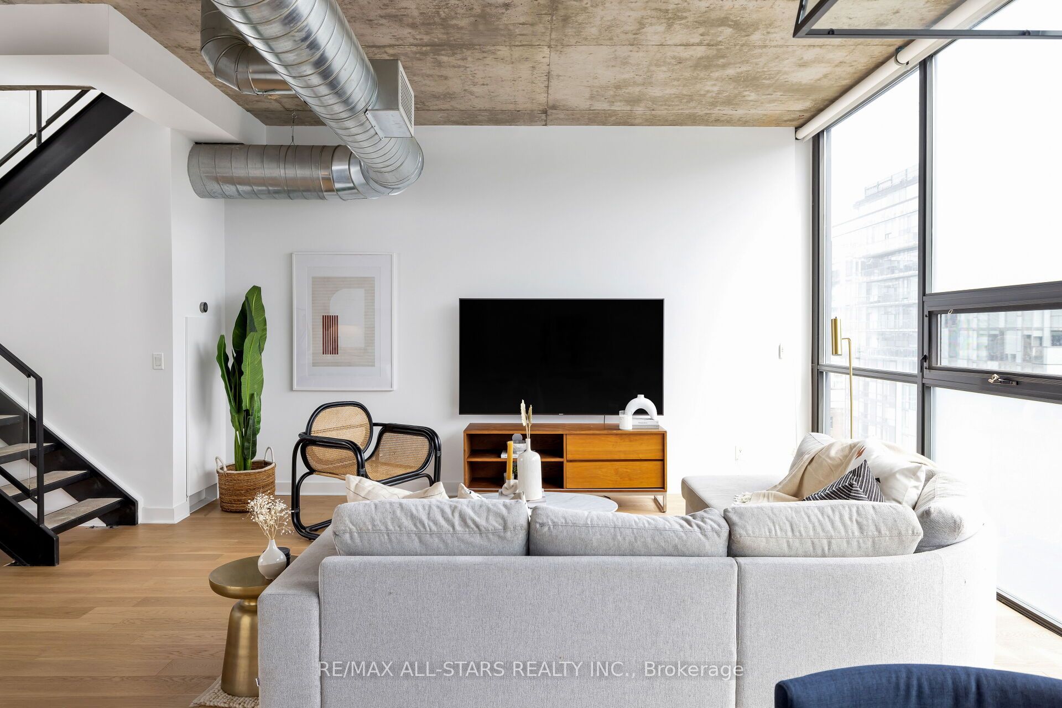
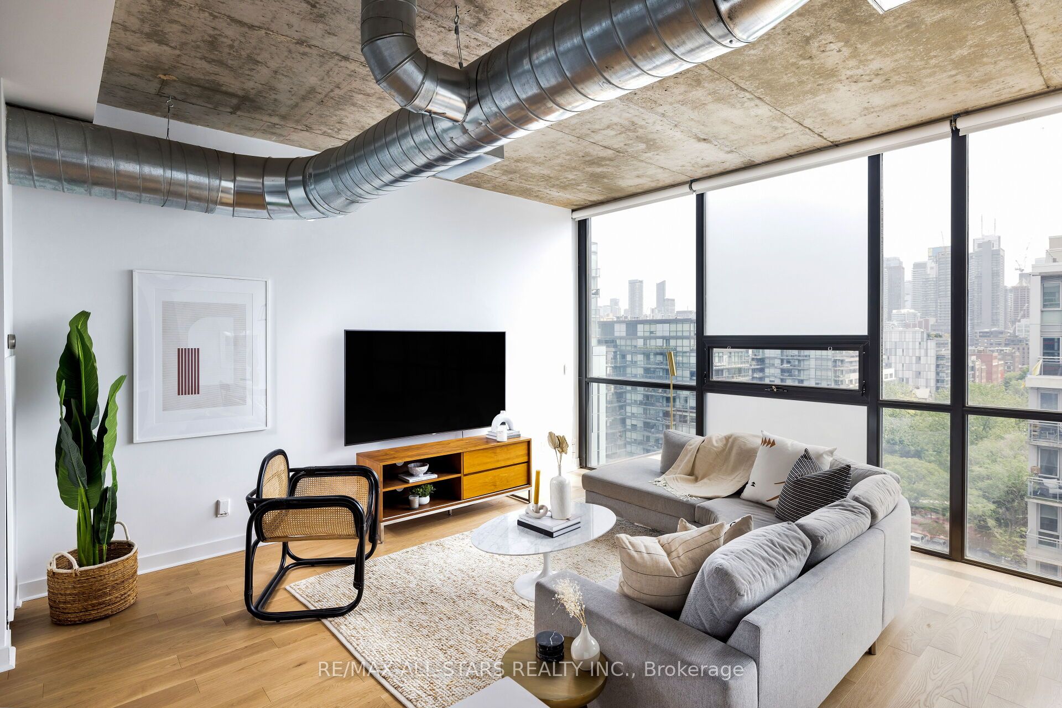
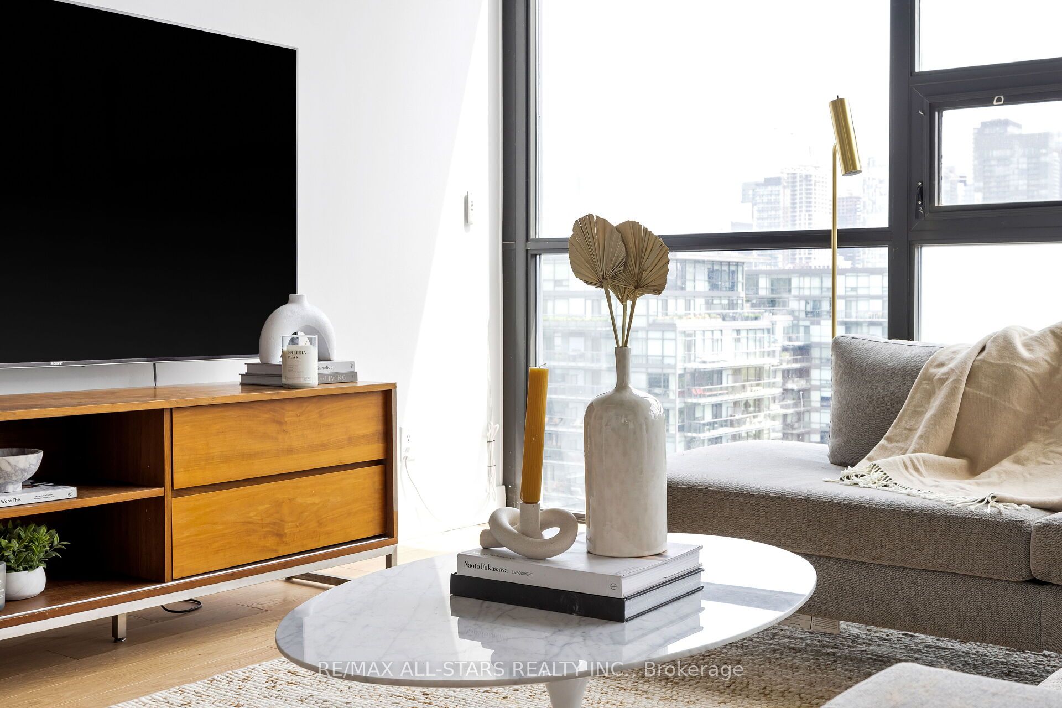
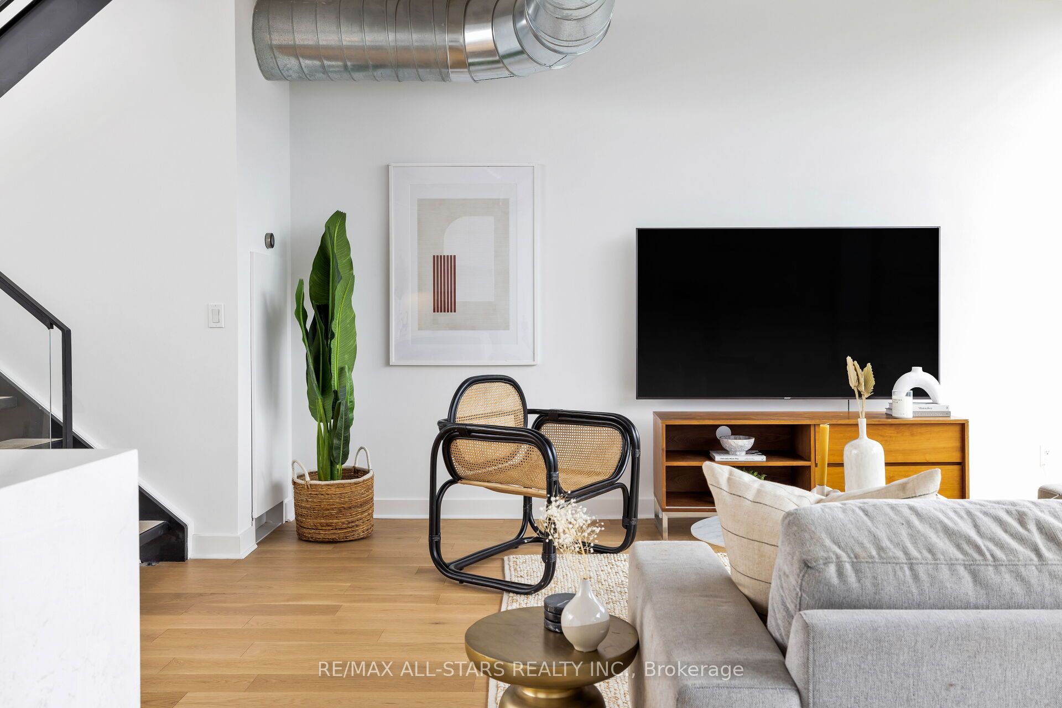
Sought-after 60 Lofts the cities hottest neighbourhood! Next door to Toronto's STACKT Market, The Well, 1 Hotel, Farm Boy, plus many of Toronto's most unique retail and restaurants! This rarely offered, 2-storey, penthouse corner suite, with oversized terrace & stunning city/CN Tower & lake views! Checking in at 1126 sqft this meticulously cared for modern flat features the buildings most desired floor plan! The well appointed space has serious swagger boasting 10Ft exposed concrete ceilings; Family size living room with floor-to-ceiling windows and remote controlled blinds; Spacious dining room; Modern ceasarstone kitchen with waterfall counters, high-end appliances, & high gloss soft-close cabinetry; Principal bedroom with walkout to huge private terrace, custom closet, & 3-Pc ensuite; Large 4-Pc Main Bath; Hardwood floors; Under cabinet lighting; Modern light fixtures+++Too many upgrades to list!! Tandem parking fits space fits 2 cars & locker near elevator!
Property Information
Building Details
Features & Amenities
Financials & Fees
Inclusions & Exclusions
Parking space fits 2 avg size cars. Fisher/Paykel fridge/freezer; Bosch induction range, Speed oven/microwave & built-in dishwasher; exhaust hood fan; Caesarstone kitchen; Lg Washer & Dryer; remote controlled blinds; modern light fixtures. Too many upgrades to list!
Location
Similar Properties
View More

Source: Toronto Regional Real Estate Board (TRREB), via PropTx Innovations Inc.
The data relating to real estate on this website comes in part from the MLS® data feed of PropTx Innovations Inc. The information is deemed reliable but is not guaranteed accurate by PropTx.
The information provided herein must only be used by consumers that have a bona fide interest in the purchase, sale or lease of real estate and may not be used for any commercial purpose or any other purpose.
© 2026 PropTx Innovations Inc. All rights reserved. MLS®, REALTOR® and the associated logos are owned or controlled by The Canadian Real Estate Association (CREA).