#Lower Front - 321 Palmerston Boulevard
About This Home
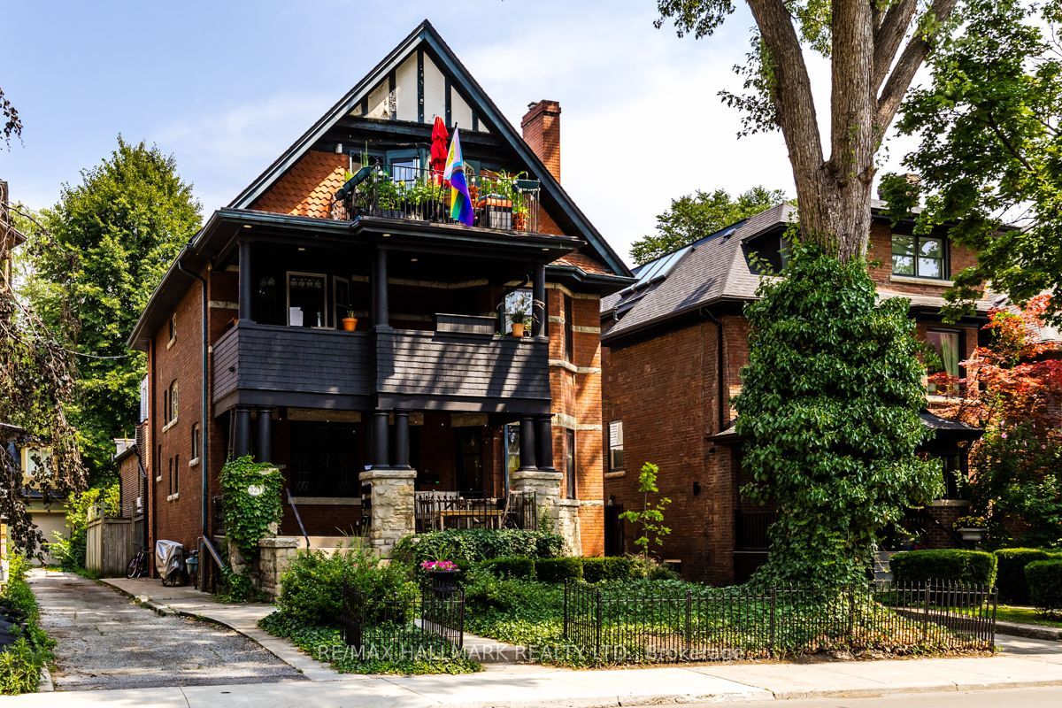
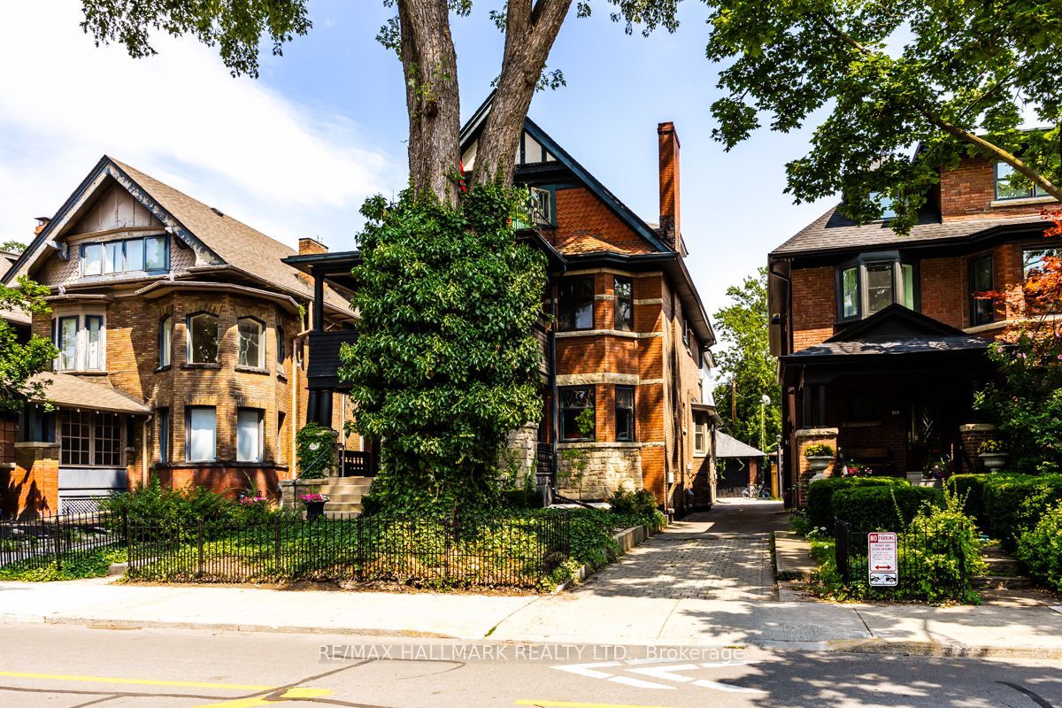
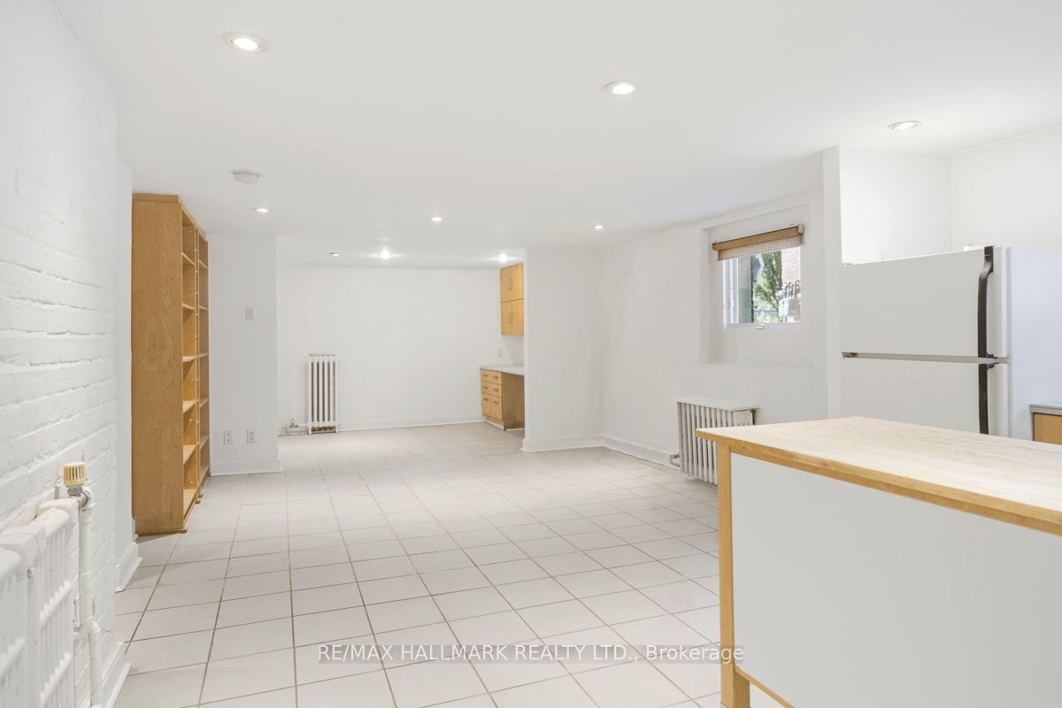
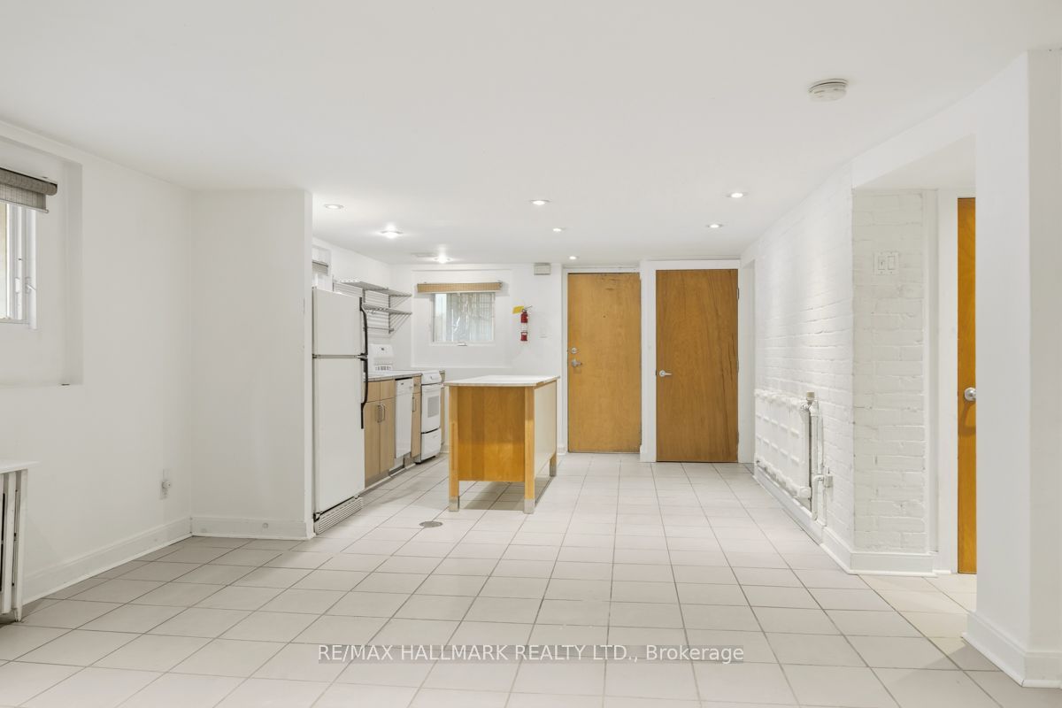
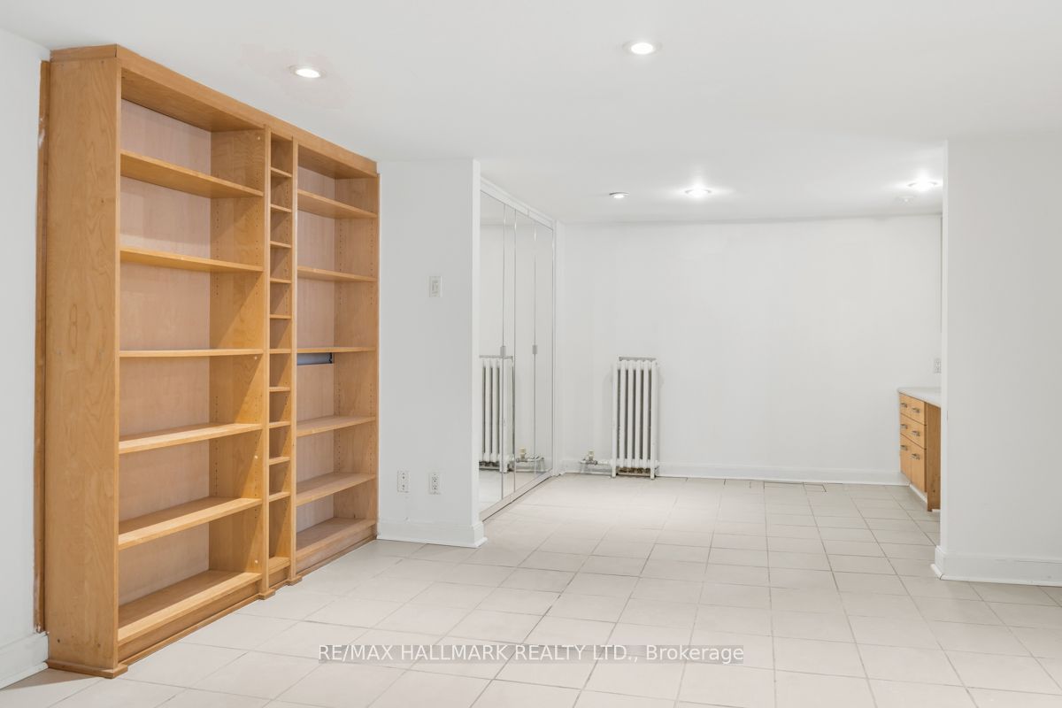
This inviting lower abode is bright, spacious and down-right charming! A delightful, spacious interior delivers 2 sizeable bedrooms with loads of storage, a den/work area with a built-in desk, a full washroom and an open, airy living area with a handy kitchen island that's as perfect for hosting as it is for kicking back and binge watching RuPaul. This space is unique, interesting and one of a kind. Located on Palmerston's best, most sought after block (have you seen the street lamps?) between Harbord and College, you'll have the option of taking in the bustling Little Italy street scene and all that College St. has to offer - ripe with eclectic shops, top-rated dining and unparalleled nightlife enjoyment, whatever that may look like for you. More of a cafe/bakery type? Liu Loqom Atelier & Cafe Belem are your go-to's. Feel like an adventure? Trendy Kensington Market is less than ten minutes away on foot. Located just a 3-minute walk from the College Streetcar and a 10-minute walk to Bathurst station, your 24hr TTC / Bike Share options will easily take you anywhere else in the city you wish to go, rare as such excursions will likely become. This special spot is truly the "un-condo": your own personal sanctuary in the heart of Toronto's heart!
Property Information
Building Details
Features & Amenities
Inclusions & Exclusions
Heat & Water
Hydro
Location
Similar Properties
View More
Source: Toronto Regional Real Estate Board (TRREB), via PropTx Innovations Inc.
The data relating to real estate on this website comes in part from the MLS® data feed of PropTx Innovations Inc. The information is deemed reliable but is not guaranteed accurate by PropTx.
The information provided herein must only be used by consumers that have a bona fide interest in the purchase, sale or lease of real estate and may not be used for any commercial purpose or any other purpose.
© 2026 PropTx Innovations Inc. All rights reserved. MLS®, REALTOR® and the associated logos are owned or controlled by The Canadian Real Estate Association (CREA).