611 Northcliffe Boulevard
About This Home
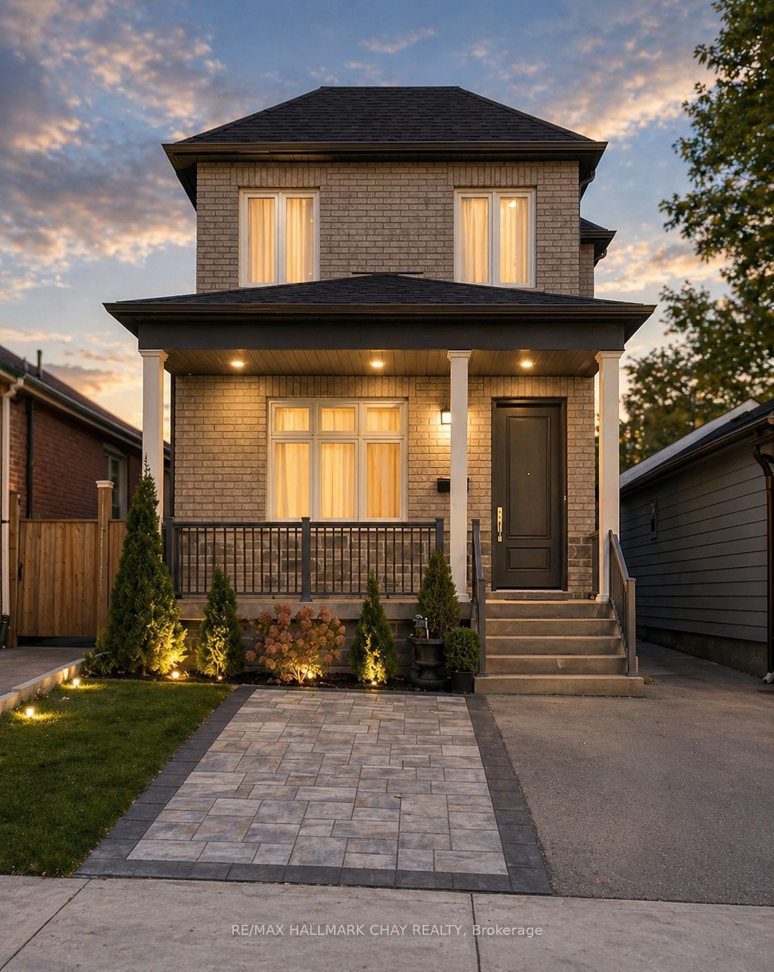
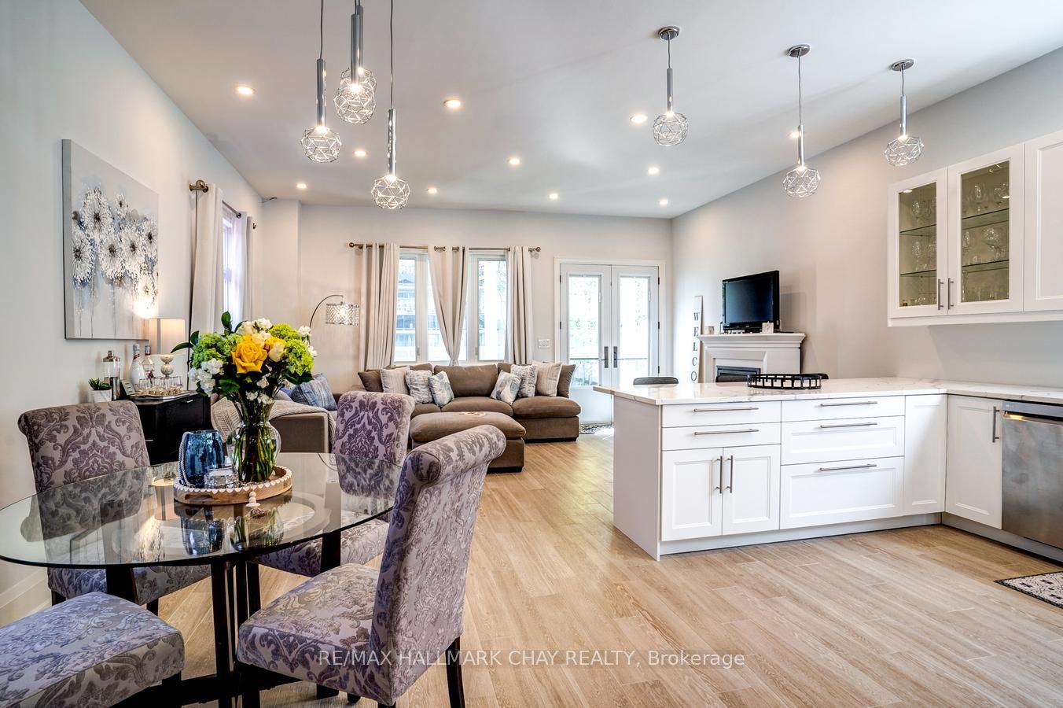
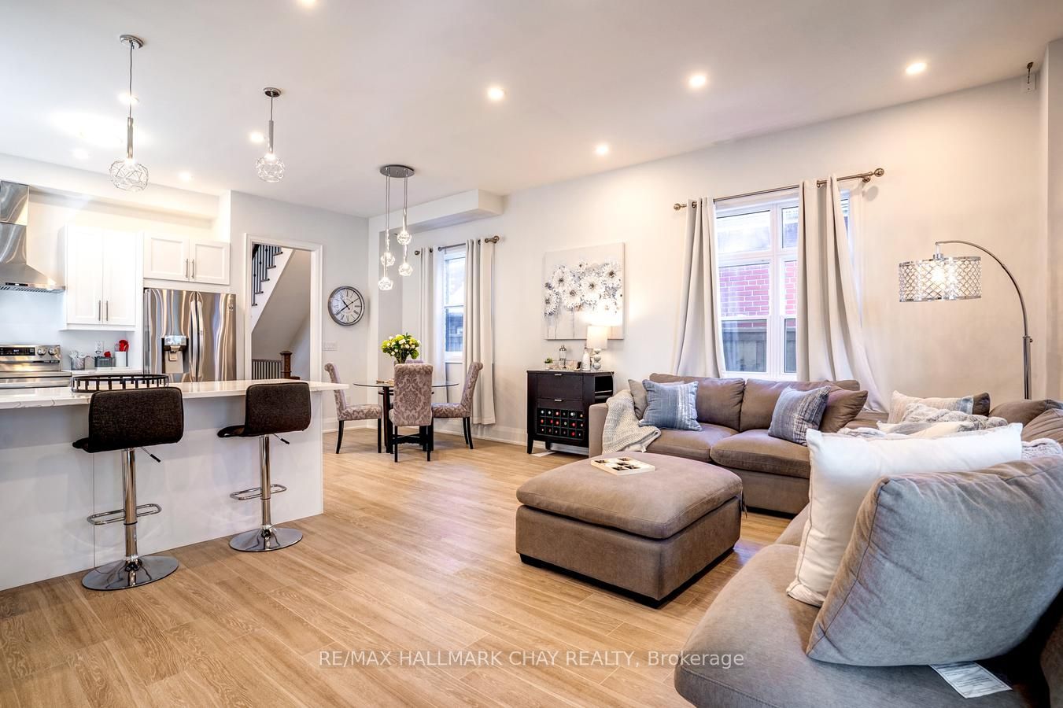
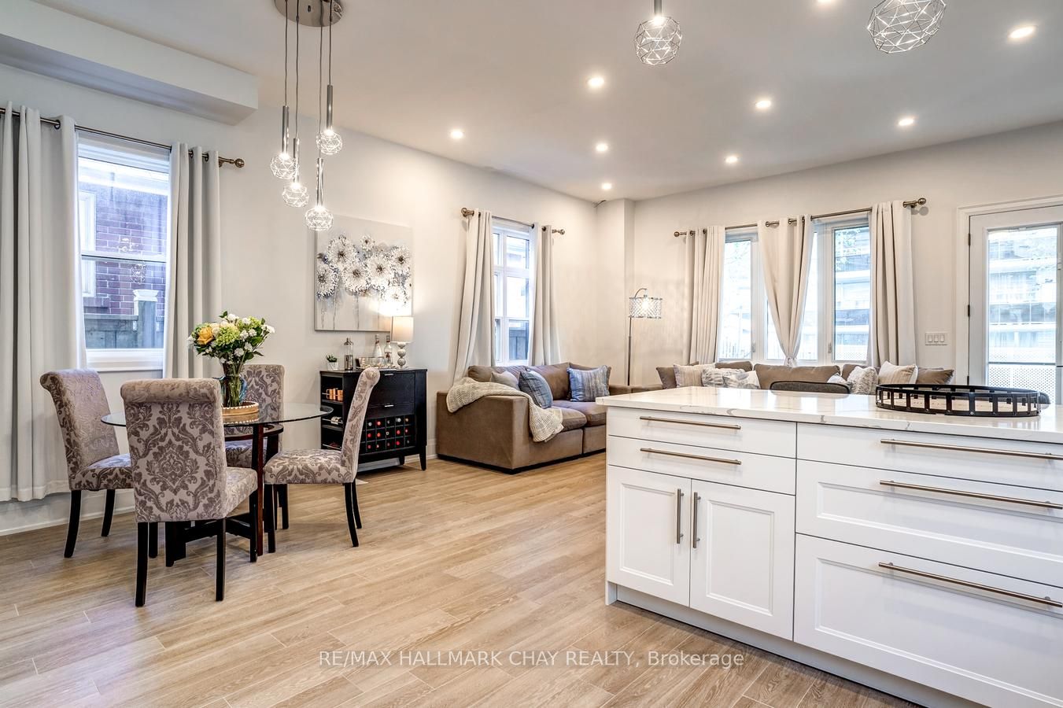
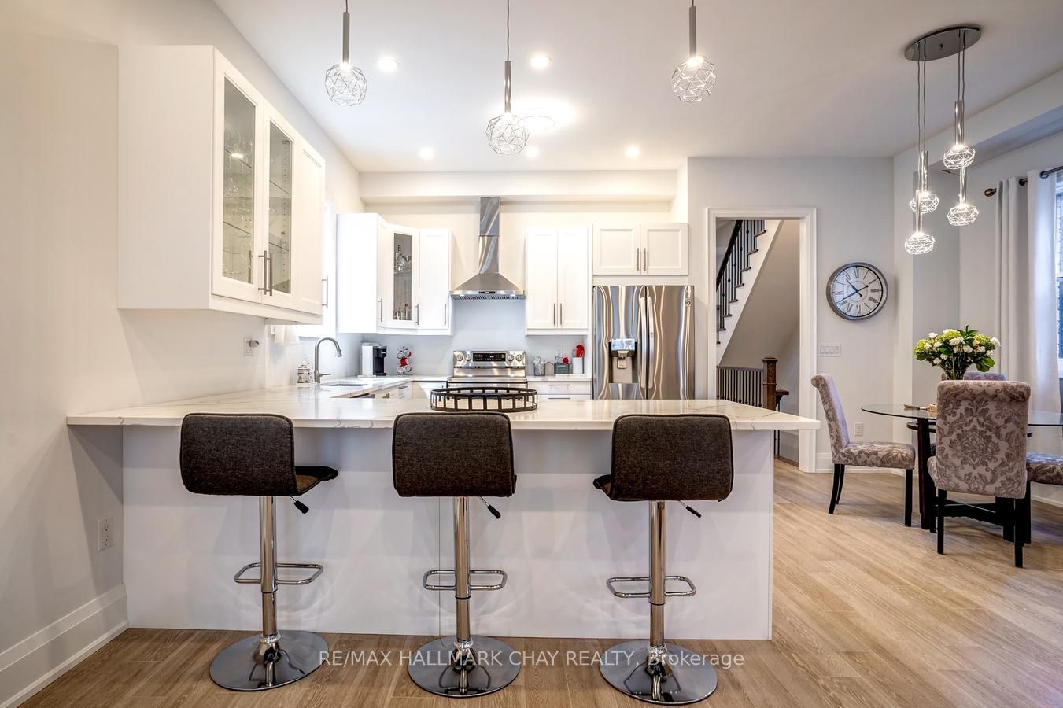
Welcome to this beautiful one-of-a-kind custom-built home with over 4200 sq.ft of living space. Incredible attention to detail went into every inch of its construction. Situated in a prime location, this luxurious property was completed in 2022 with top quality finishes throughout. Soaring 10' smooth ceilings on the main floor and 9' on the 2nd flr & Bsmt. The elegant oak stairs with wrought iron pickets, pot lights, & skylight set the tone for its charm and character. The gourmet kitchen is a dream w/beautiful quartz countertops, top-of-the-line appliances & ample storage space. A practical breakfast bar that seats four is perfect for casual meals. The open-concept layout seamlessly connects the kitchen, dining & living areas making it ideal for entertaining. Doors are solid wood, adding to the high-end finishes and ensuring privacy and soundproofing throughout the home. The Main living spaces feature luxury porcelain tiles and all bedrms are finished with 3/4 inch oak HW flooring. 4 spacious bedrms includes a luxurious primary suite with a spa-like 5-piece ensuite w/standalone tub, dual sinks & oversized shower. The Main floor bedrm (currently a den) has a full adjacent bath offering the option for an in-law situation. The Basement is almost completely finished with drywall, electrical & rough-ins already in place offering even more living space and possibilities for entertainment & relaxation. The private separate entrance into the basement also makes it possible to create a rental income or an In-Law apartment if needed. Truly a gem with many different options for it's ultimate use. Additional features include a fully bricked & stone facade, covered front & back porches with recessed pot lights, Moen fixtures throughout, spacious backyard, high-eff. furnace & A/C unit, 200-amp service, & Low-E Argon windows. This home has amazing Value and could not be reproduced today for this money. Don't miss the opportunity to make this exceptional custom-built home yours!
Property Information
Building Details
Features & Amenities
Financials & Fees
Inclusions & Exclusions
All existing appliances: Fridge, Oven, Dishwasher, All Electric light fixtures & Window Coverings, Electric fireplace in Living Room, Laundry Tub Sink in Laundry room, Hot water tank
None
Location
Similar Properties
View More
Source: Toronto Regional Real Estate Board (TRREB), via PropTx Innovations Inc.
The data relating to real estate on this website comes in part from the MLS® data feed of PropTx Innovations Inc. The information is deemed reliable but is not guaranteed accurate by PropTx.
The information provided herein must only be used by consumers that have a bona fide interest in the purchase, sale or lease of real estate and may not be used for any commercial purpose or any other purpose.
© 2026 PropTx Innovations Inc. All rights reserved. MLS®, REALTOR® and the associated logos are owned or controlled by The Canadian Real Estate Association (CREA).