#Garden Suite - 412 Glenholme Avenue
About This Home
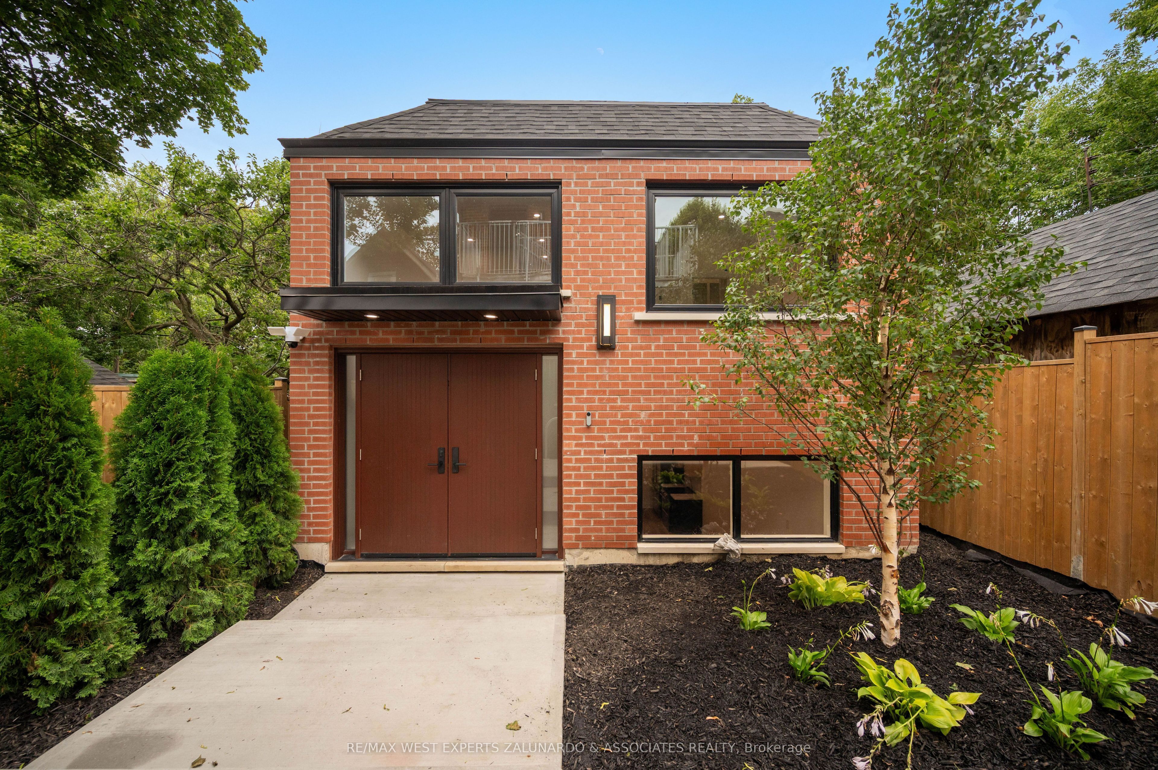
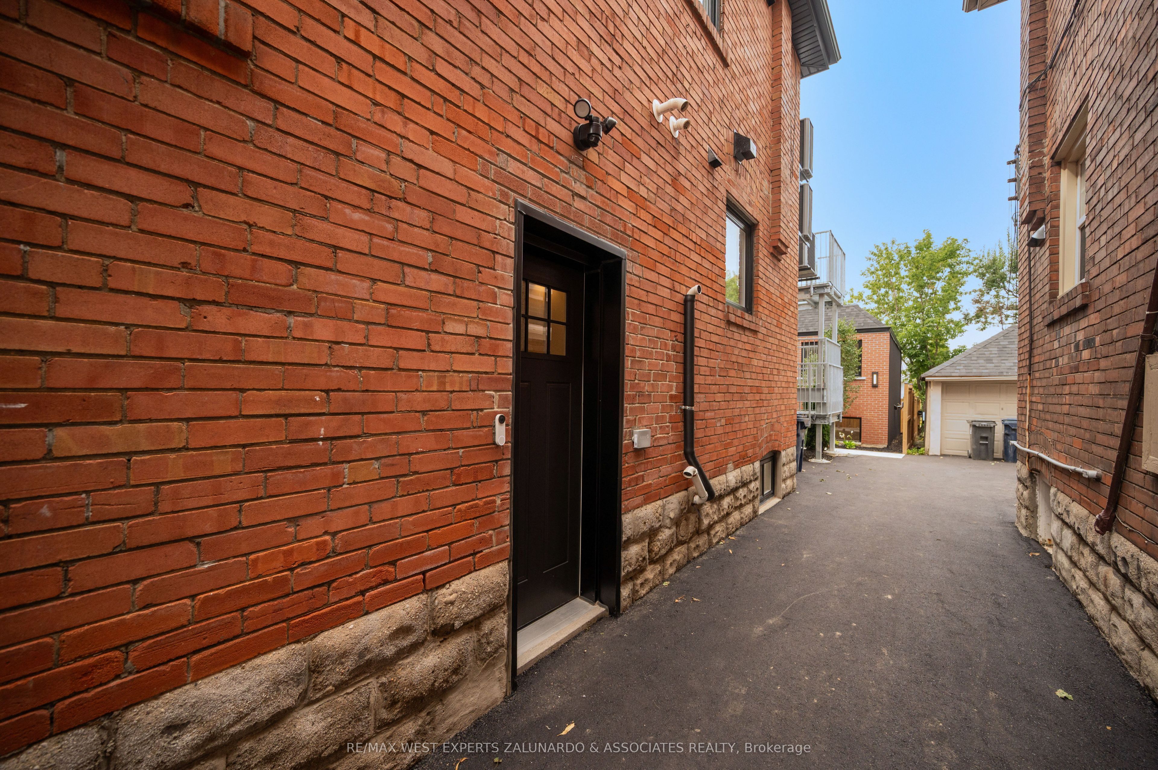
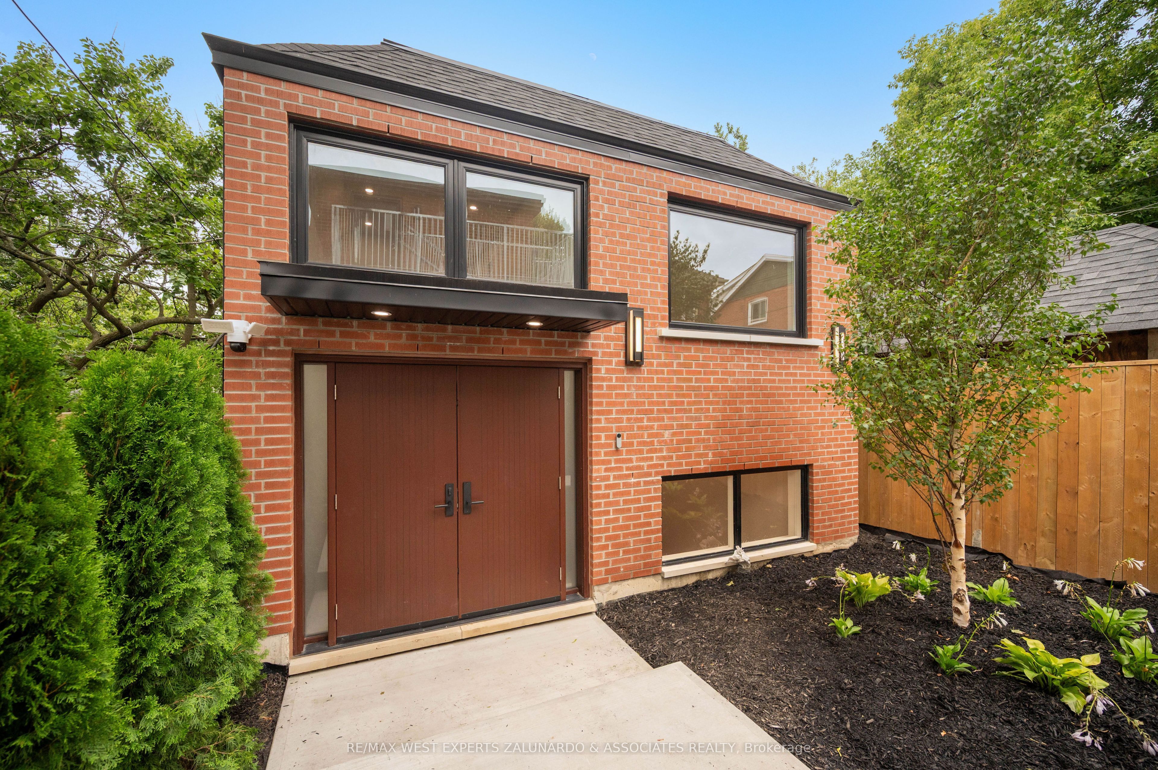

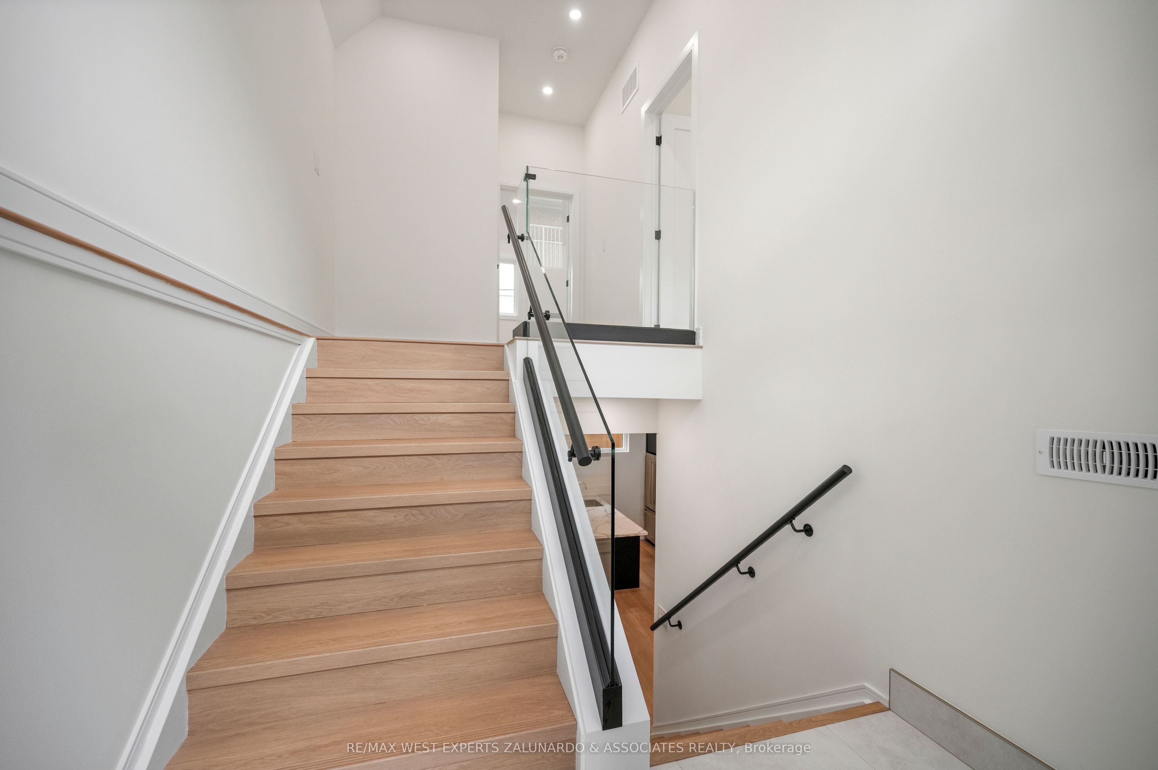
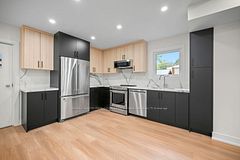
Discover this brand-new, never-lived-in detached garden suite with its own individual climate control - a private two-level residence spanning 1,205 sq ft with 2 bedrooms and 3 bathrooms. A grand entrance with soaring ceilings makes an unforgettable first impression, while the light-filled lower level boasts over 9-foot ceilings and tons of natural light. The European-inspired kitchen features quartz counters and backsplash, an undermount sink, and high-end stainless steel appliances with dishwasher, complemented by wide-plank LVP flooring, pot lights, and built-in closet organizers throughout. All three spa-like baths offer floating vanities, quartz counters, designer tile, and glass showers. Enjoy separately metered utilities, in-suite laundry, tankless hot water, a private separate entrance and doorbell. Steps to the subway and all the amenities around Oakwood Vaughan Community shops, dining, cafes, and parks - this is turnkey luxury living with unbeatable connectivity.
Property Information
Building Details
Features & Amenities
Inclusions & Exclusions
S/S Fridge, Stove, Microwave Hood Range, Dishwasher. Washer and Dryer. All Elfs.
Location
Similar Properties
View More
Source: Toronto Regional Real Estate Board (TRREB), via PropTx Innovations Inc.
The data relating to real estate on this website comes in part from the MLS® data feed of PropTx Innovations Inc. The information is deemed reliable but is not guaranteed accurate by PropTx.
The information provided herein must only be used by consumers that have a bona fide interest in the purchase, sale or lease of real estate and may not be used for any commercial purpose or any other purpose.
© 2026 PropTx Innovations Inc. All rights reserved. MLS®, REALTOR® and the associated logos are owned or controlled by The Canadian Real Estate Association (CREA).