#901(PH1) - 23 Rean Drive
About This Home
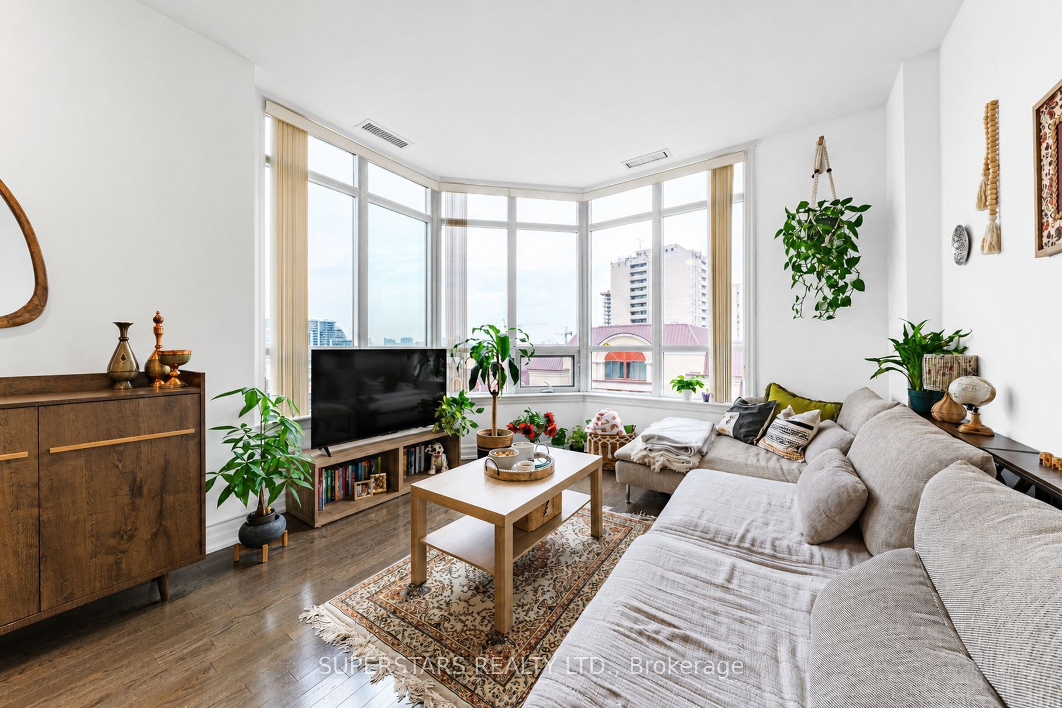
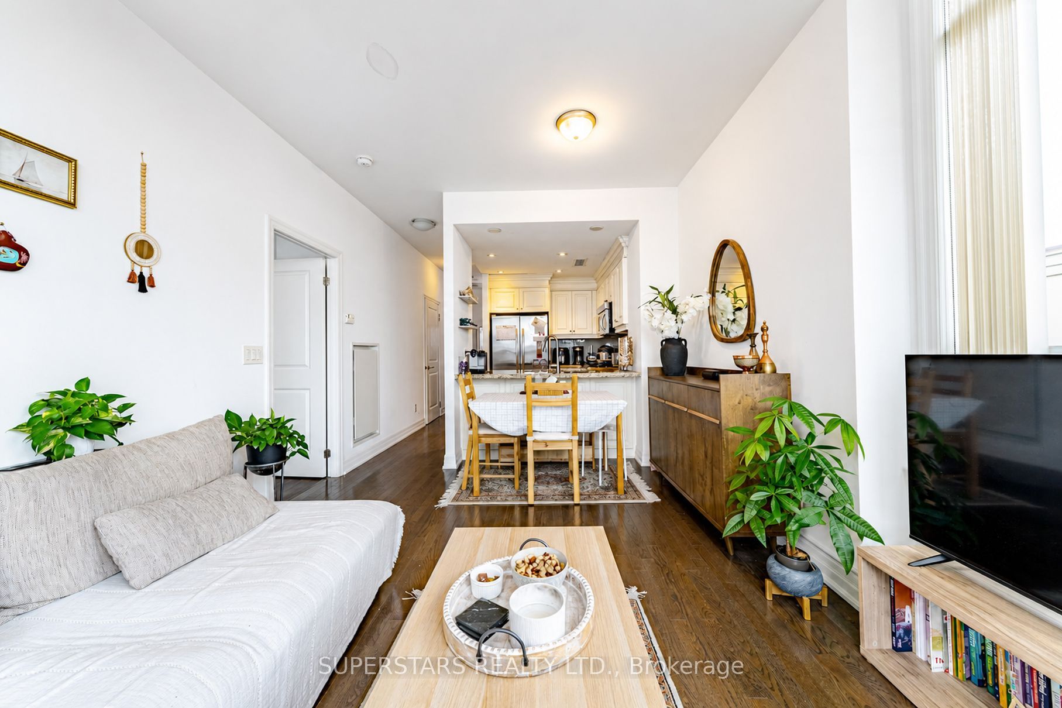
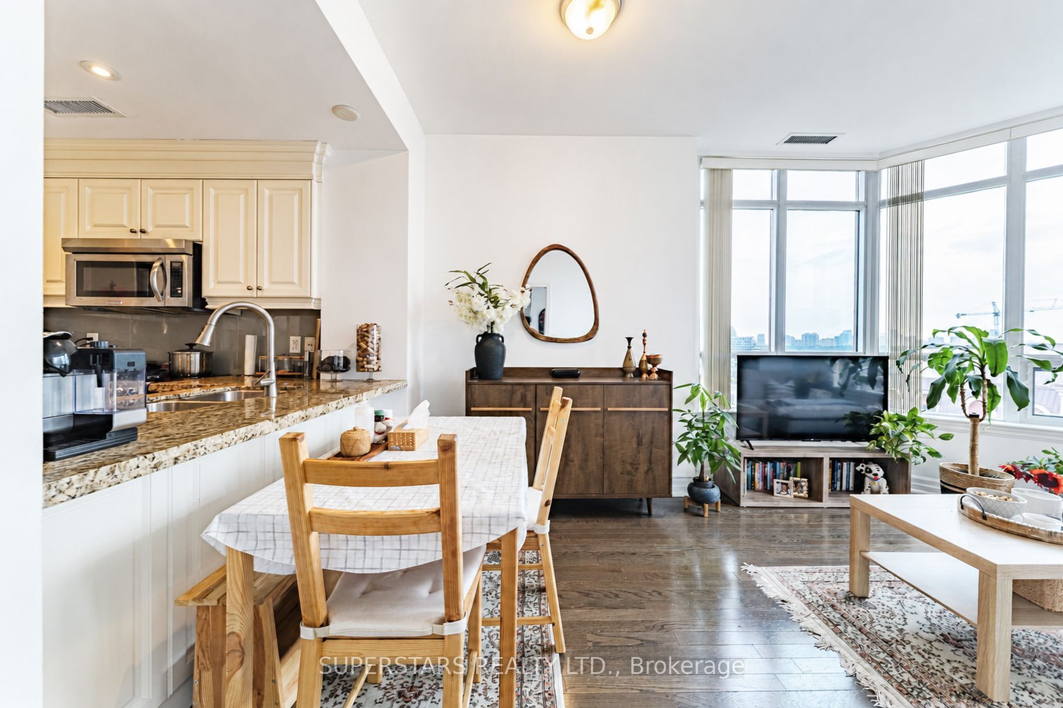
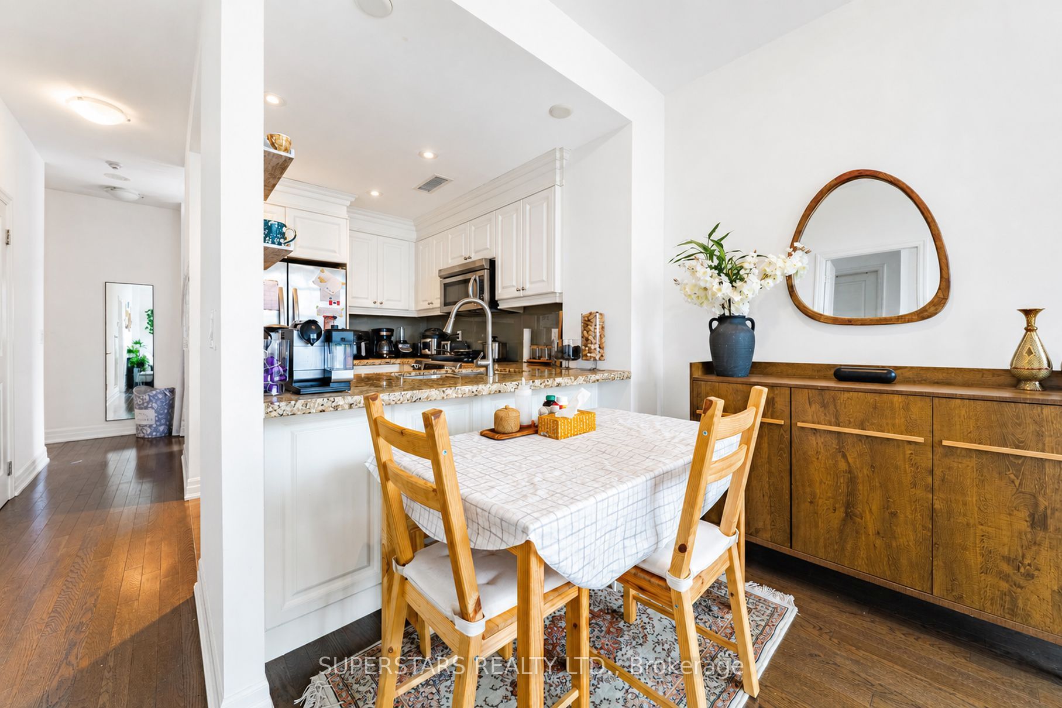
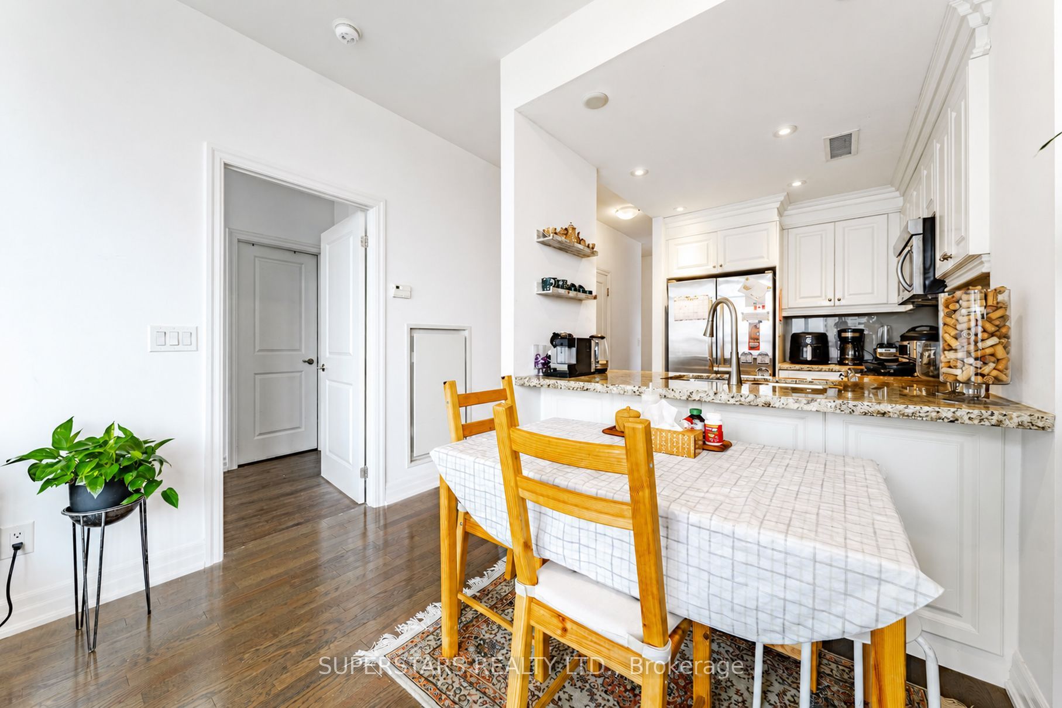
Welcome To This Luxurious Penthouse Corner UnitOffers 2 Bedrooms, 2 Bathrooms, And A Bright & Functional Layout Enhanced By Expansive Windows And 2 Private Balconies. Open Living And Dining Room, Formal Kitchen Appointed With Stainless Steel Appliances, Double Sink, Pot Lights & Crown Moulding. The Spacious Primary Bedroom Features A 4pc Ensuite And Walk-in Closet, Along With Its Own Balcony. A Great Sized Den Complete With A Balcon, Comfortably Fits A Bed, Making It Ideal As An Additional Sleeping Area Or Office. Residents Enjoy Premium Amenities Including An Indoor Pool, Party Room, And Gym. Perfectly Situated Across From Bayview Village Shopping Centre And The Subway, With Quick Access To Highways 404, 401, And The Dvp, And Steps To Excellent Schools.
Property Information
Building Details
Features & Amenities
Financials & Fees
Inclusions & Exclusions
Fridge, Stove, Microwave Over Range, Dishwasher, Washer/Dryer, Existing Light Fixtures.
Window Covering In Den
Location
Similar Properties
View More
Source: Toronto Regional Real Estate Board (TRREB), via PropTx Innovations Inc.
The data relating to real estate on this website comes in part from the MLS® data feed of PropTx Innovations Inc. The information is deemed reliable but is not guaranteed accurate by PropTx.
The information provided herein must only be used by consumers that have a bona fide interest in the purchase, sale or lease of real estate and may not be used for any commercial purpose or any other purpose.
© 2026 PropTx Innovations Inc. All rights reserved. MLS®, REALTOR® and the associated logos are owned or controlled by The Canadian Real Estate Association (CREA).