#1002 - 600 Fleet Street
About This Home
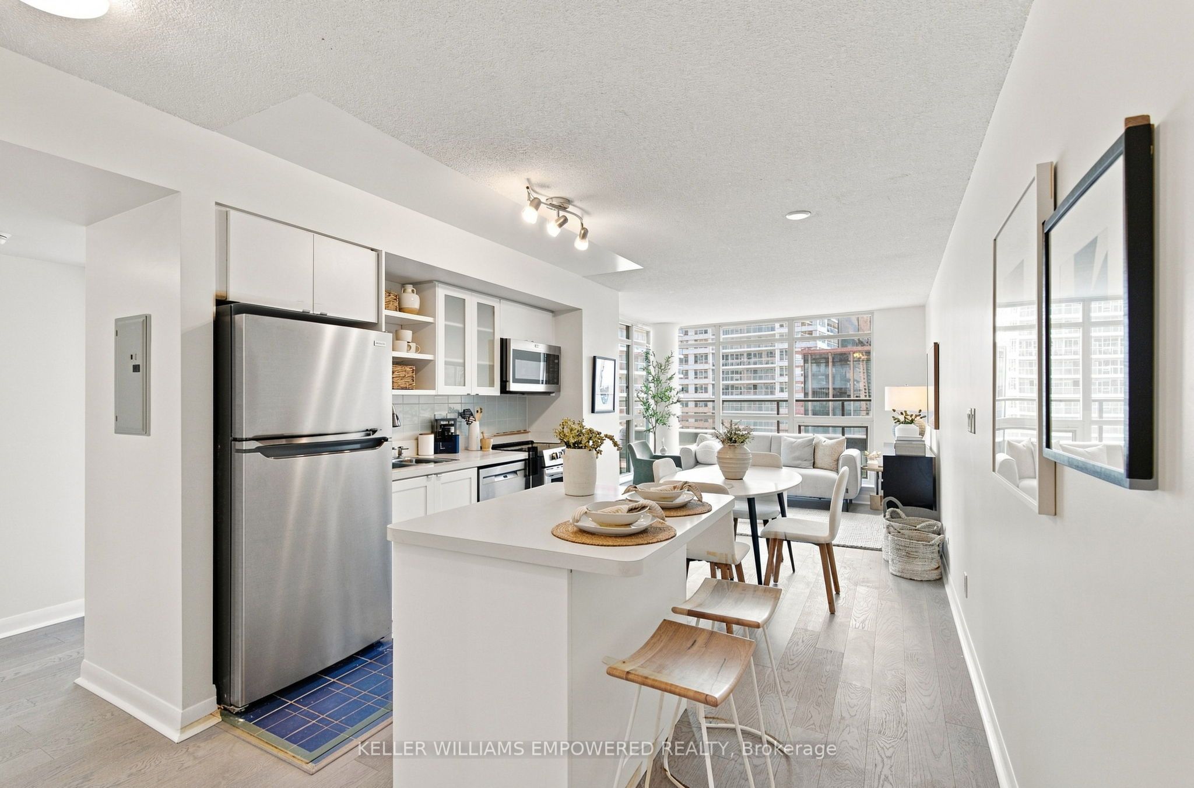
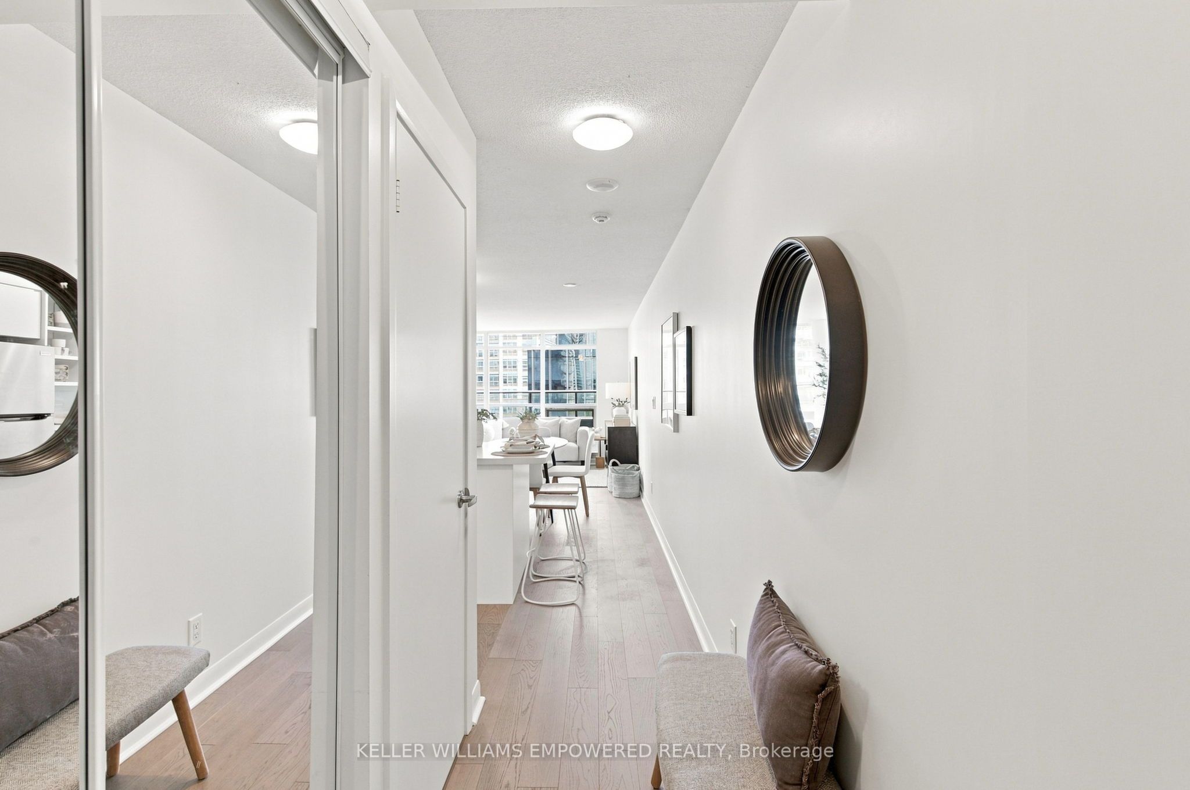
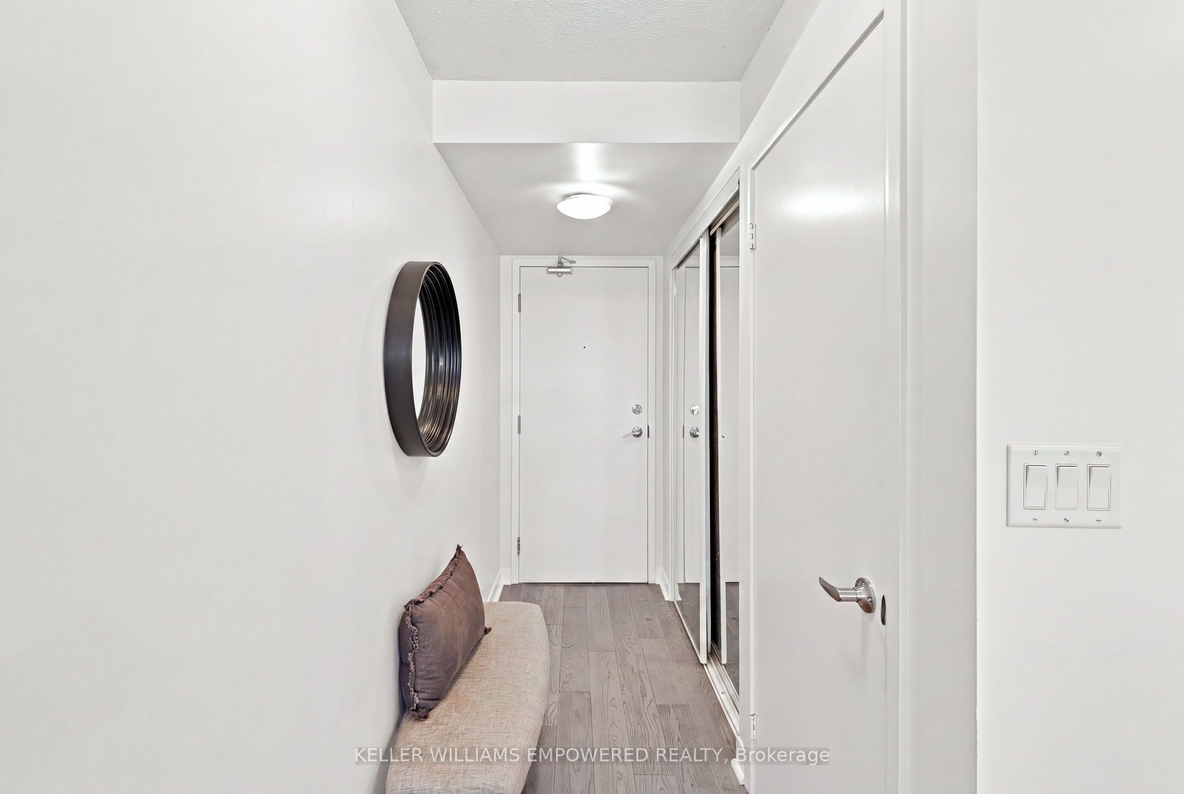
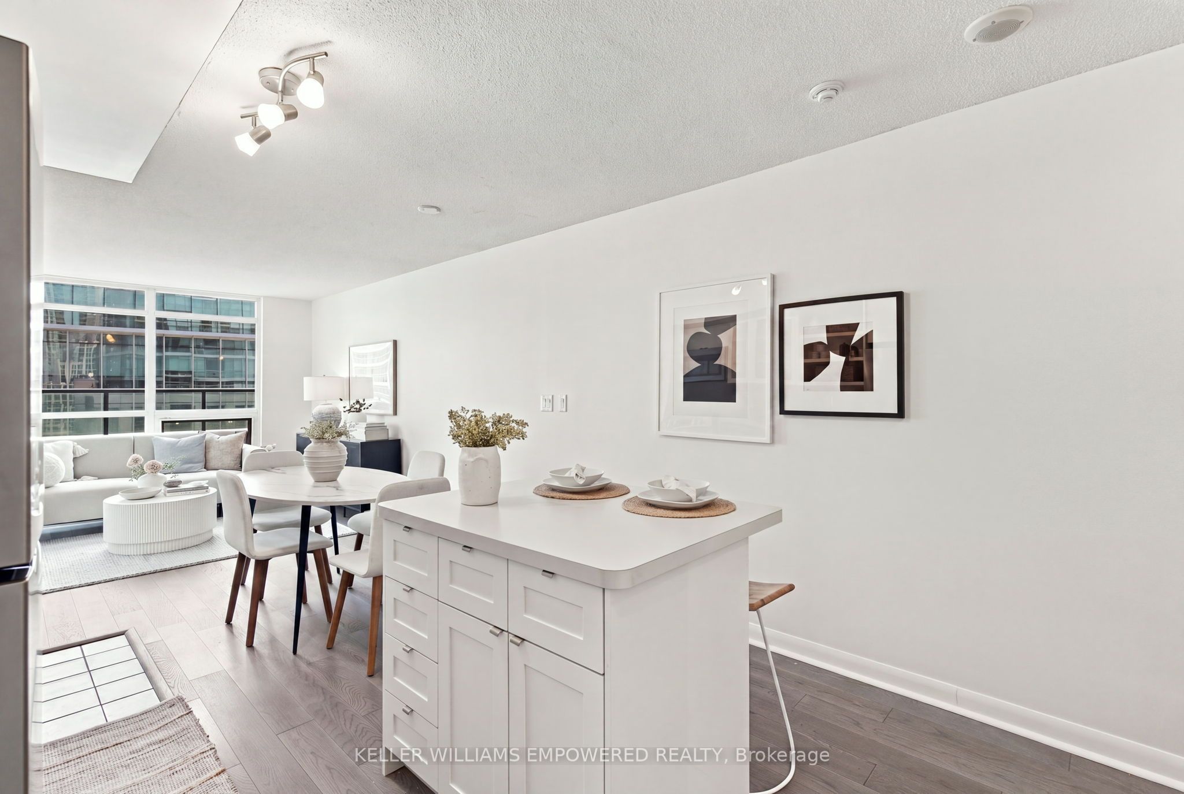
Welcome to this bright and beautifully maintained northeast corner suite, where floor-to-ceiling windows fill the home with an abundance of natural light. A welcoming foyer with a spacious coat closet leads into the open-concept living space, designed for both everyday living and effortless entertaining. The kitchen features ceramic tile flooring, a centre island, laminate countertops, and ample cabinetry, overlooking the spacious living area with engineered hardwood flooring and a seamless walk-out to the expansive wraparound terrace, offering an exceptional extension of the living space for morning coffee, outdoor dining, or relaxing while taking in the city skyline and some lake views. Both generously sized bedrooms are enhanced by floor-to-ceiling windows and large mirrored closets, while the updated 4-piece bathroom is thoughtfully designed with ceramic tile finishes. Recent updates include new engineered hardwood flooring, newer appliances, a redesigned kitchen island with additional lower cabinetry, and an updated bathroom vanity. Enjoy an outstanding collection of amenities including a rooftop terrace with BBQs and spectacular lake views, indoor pool and hot tub, fitness centre, party room, guest suites, business centre, car wash, visitor parking, and 24-hour concierge. Perfectly situated just steps to the waterfront, Martin Goodman Trail, Fort York, parks, Billy Bishop Airport, Loblaws, Farm Boy, STACKT Market, TTC at your doorstep, and quick access to the Gardiner Expressway and Lake Shore Boulevard, this is downtown waterfront living at its finest.
Property Information
Building Details
Features & Amenities
Financials & Fees
Inclusions & Exclusions
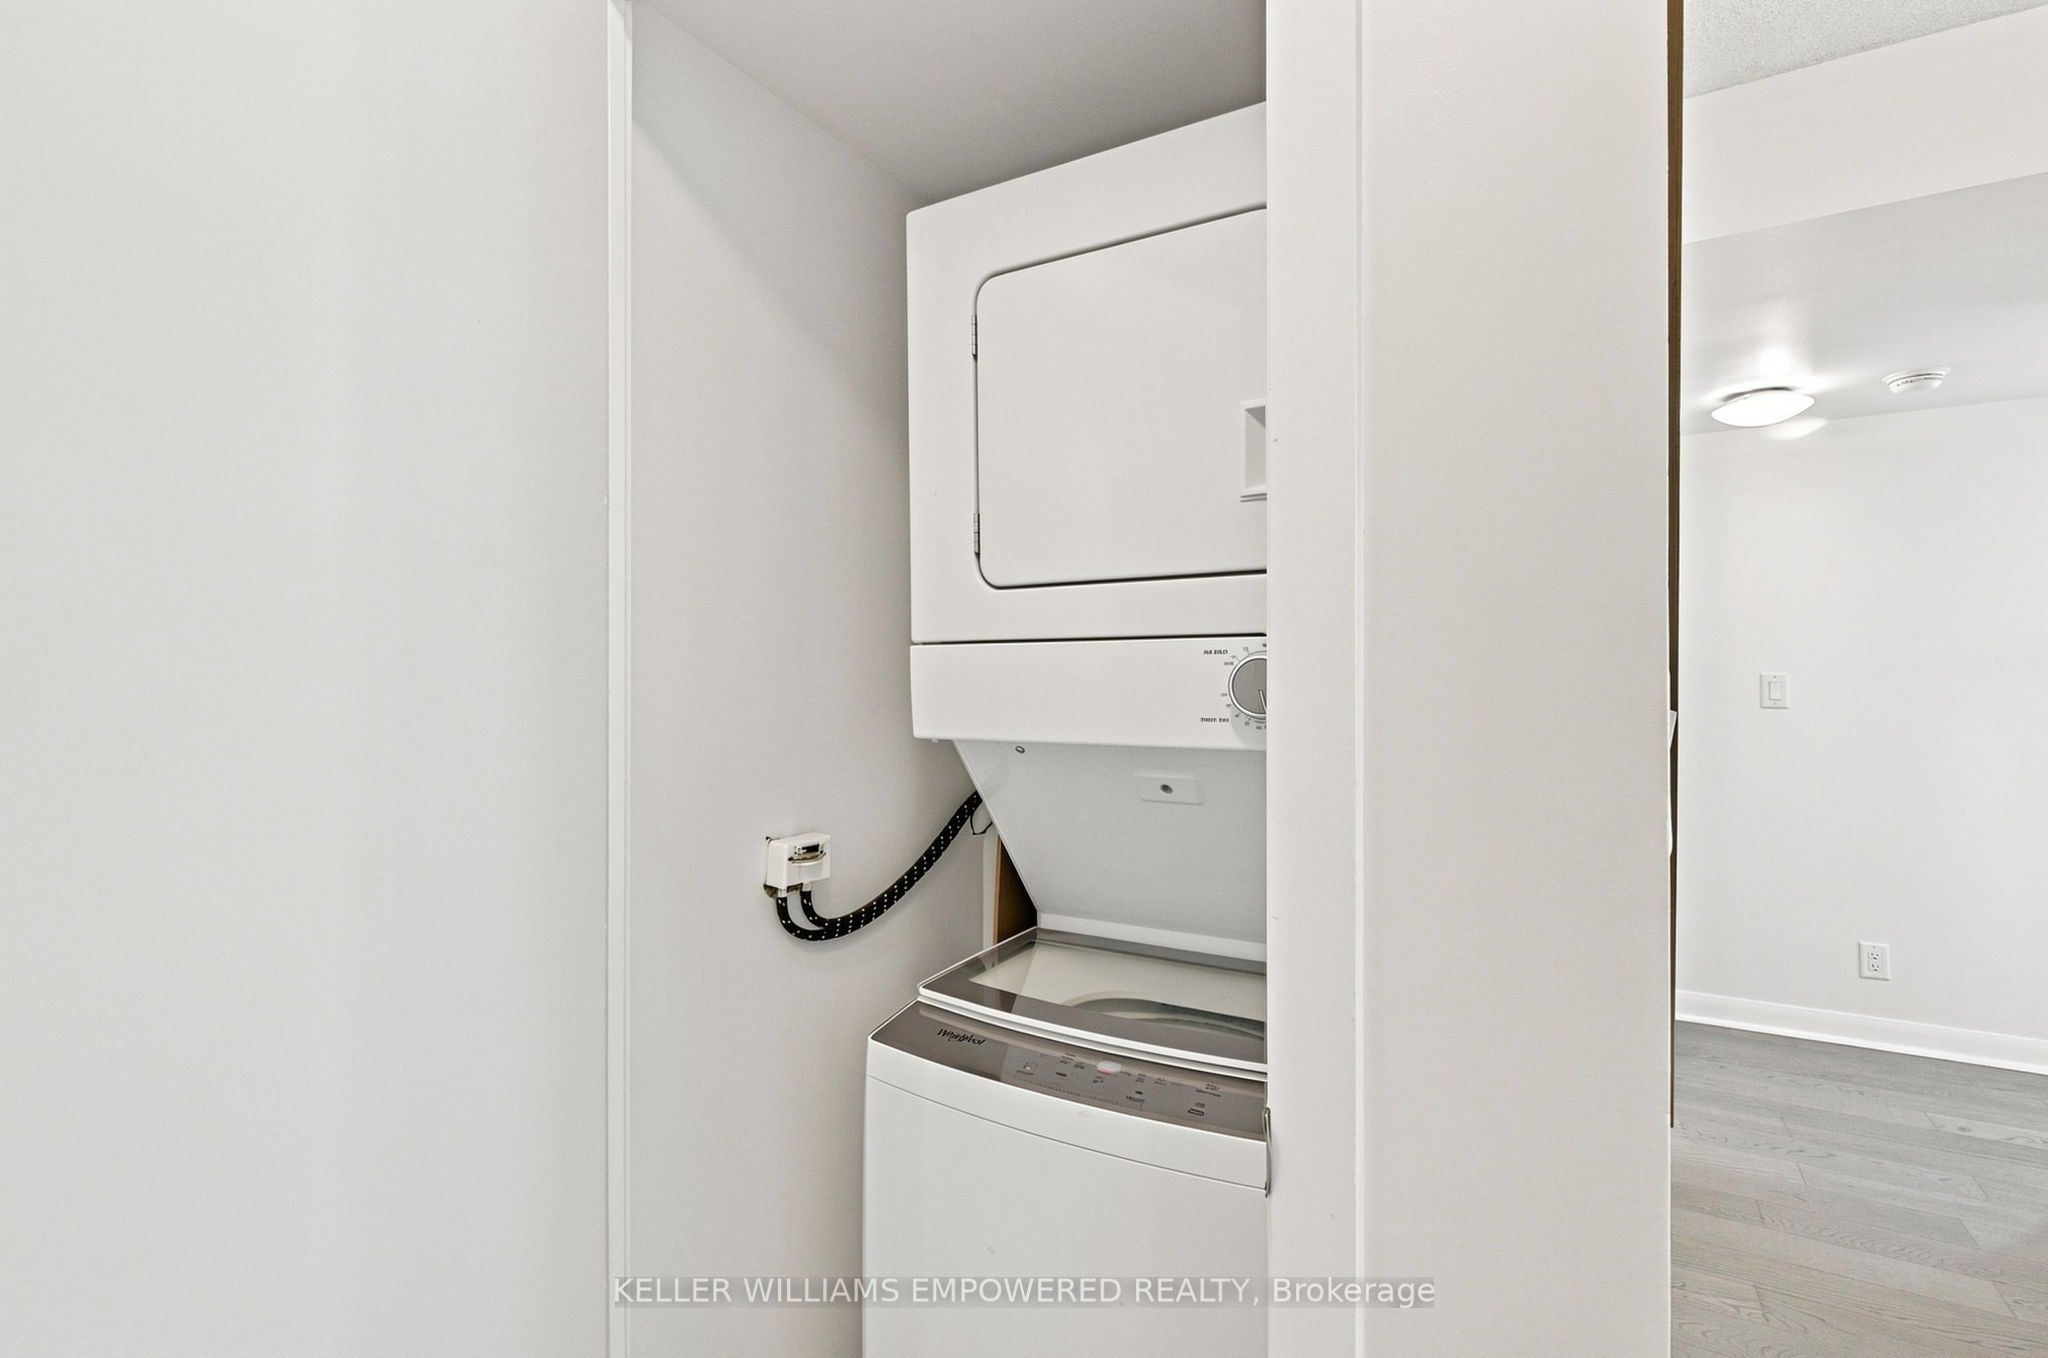
All Existing Appliances: Frigidaire Fridge, Frigidaire Stove, Maytag Microwave and Hood Fan Combo, Maytag Dishwasher. Stacked Whirlpool Washer and Dryer. All Existing Light Fixtures. All Existing Window Coverings.
None
Location
Similar Properties
View More
Source: Toronto Regional Real Estate Board (TRREB), via PropTx Innovations Inc.
The data relating to real estate on this website comes in part from the MLS® data feed of PropTx Innovations Inc. The information is deemed reliable but is not guaranteed accurate by PropTx.
The information provided herein must only be used by consumers that have a bona fide interest in the purchase, sale or lease of real estate and may not be used for any commercial purpose or any other purpose.
© 2026 PropTx Innovations Inc. All rights reserved. MLS®, REALTOR® and the associated logos are owned or controlled by The Canadian Real Estate Association (CREA).