204 Ellerslie Avenue
About This Home
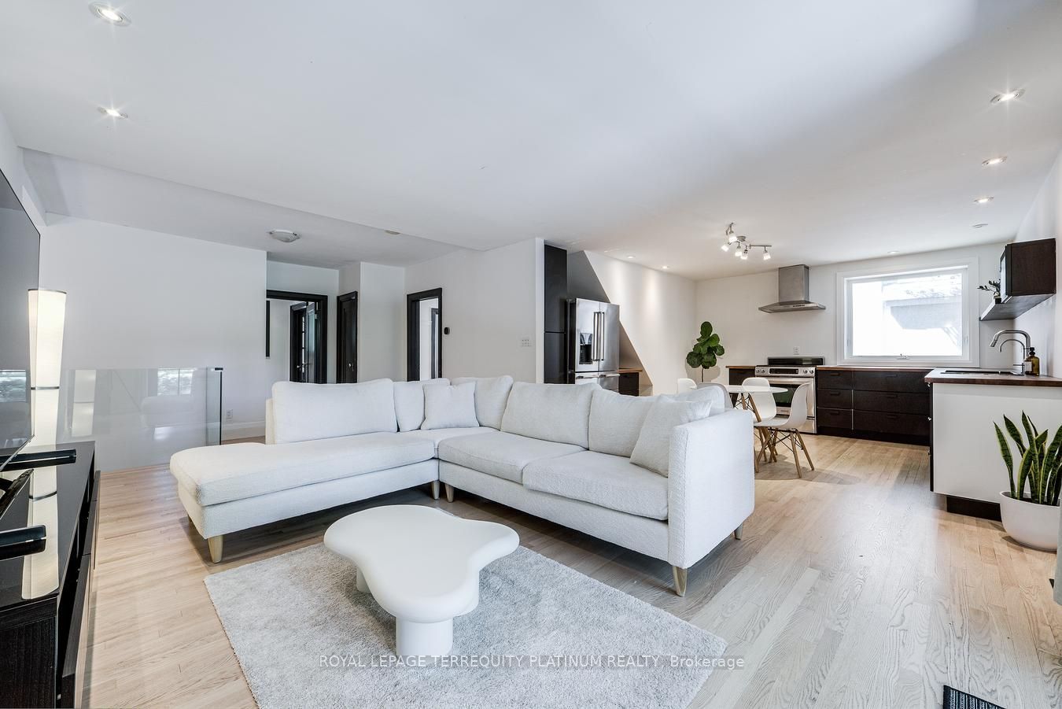
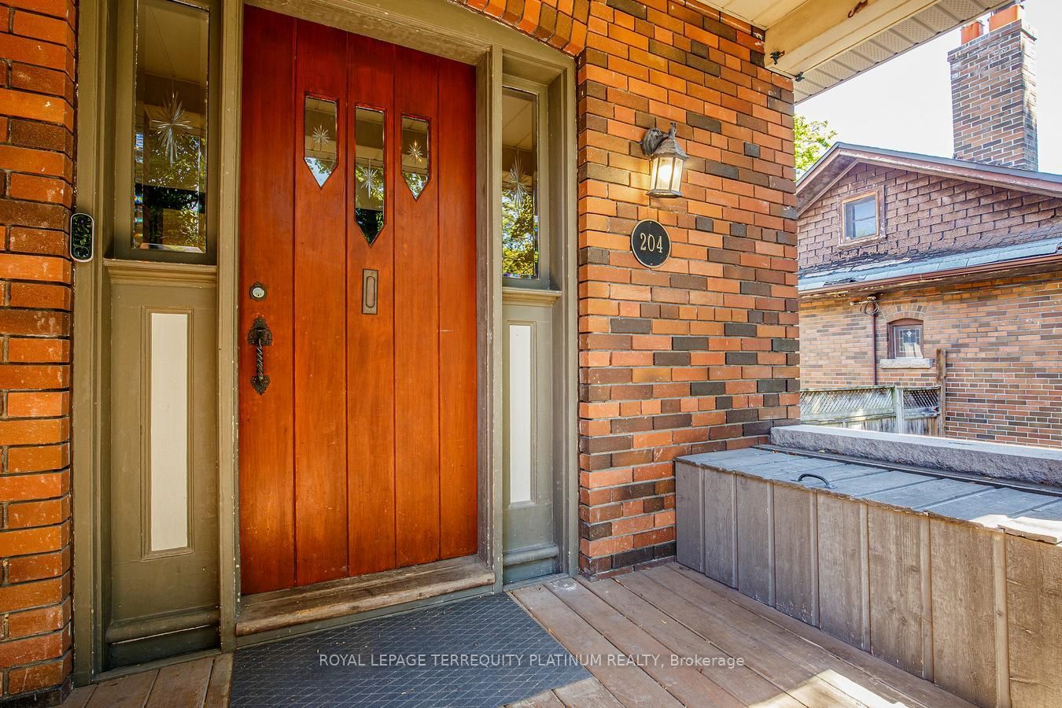
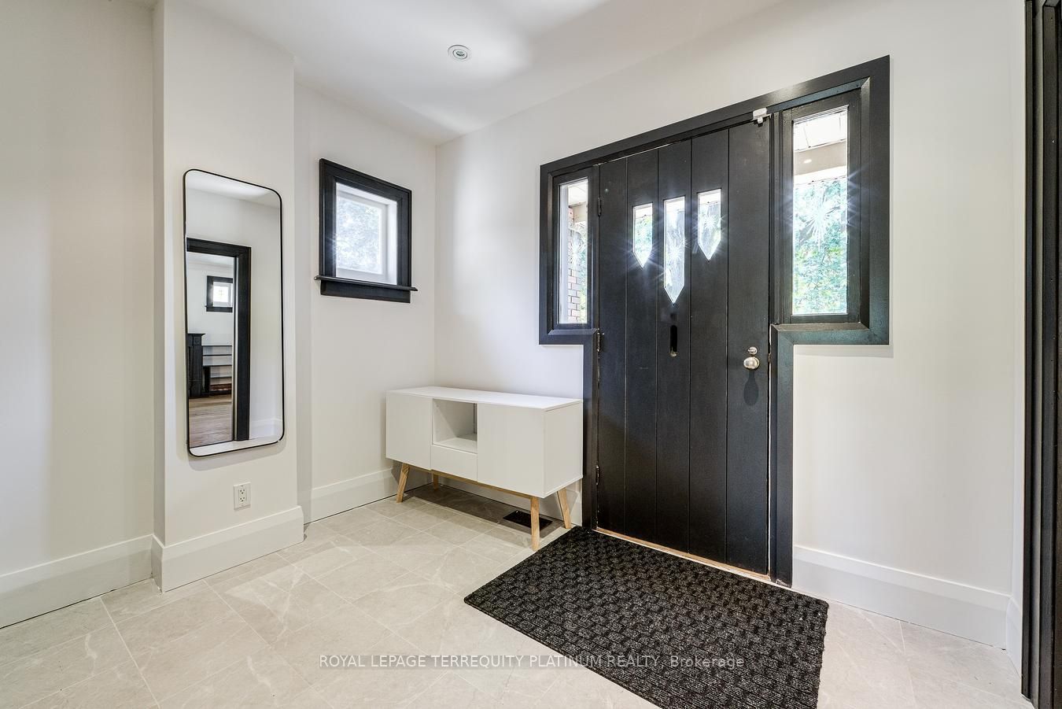
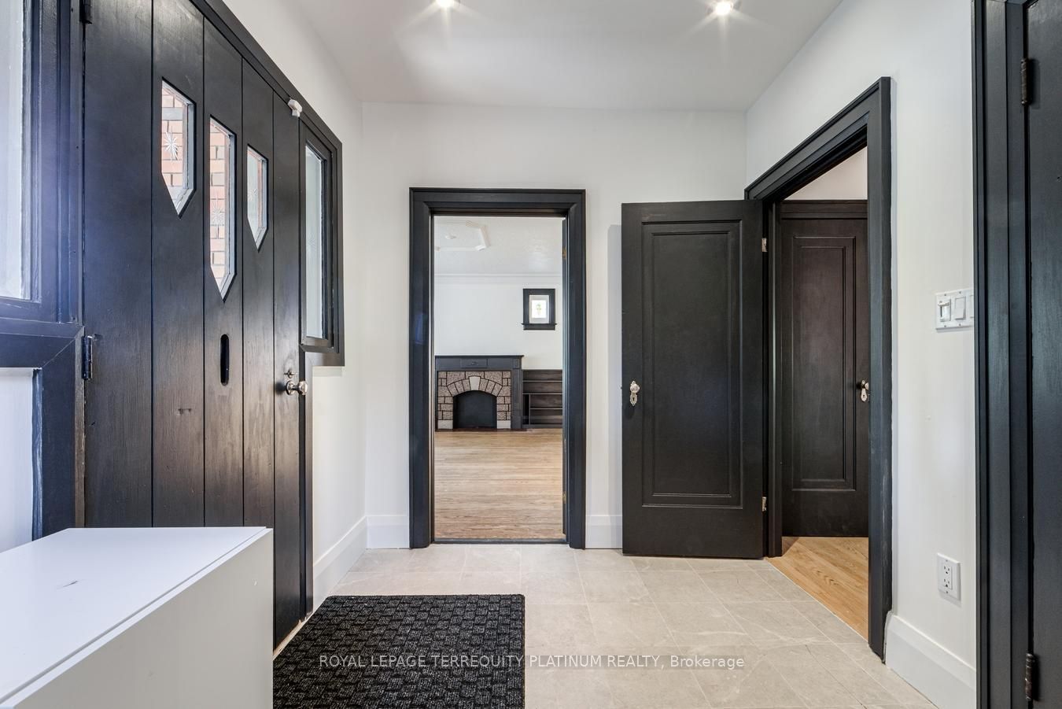
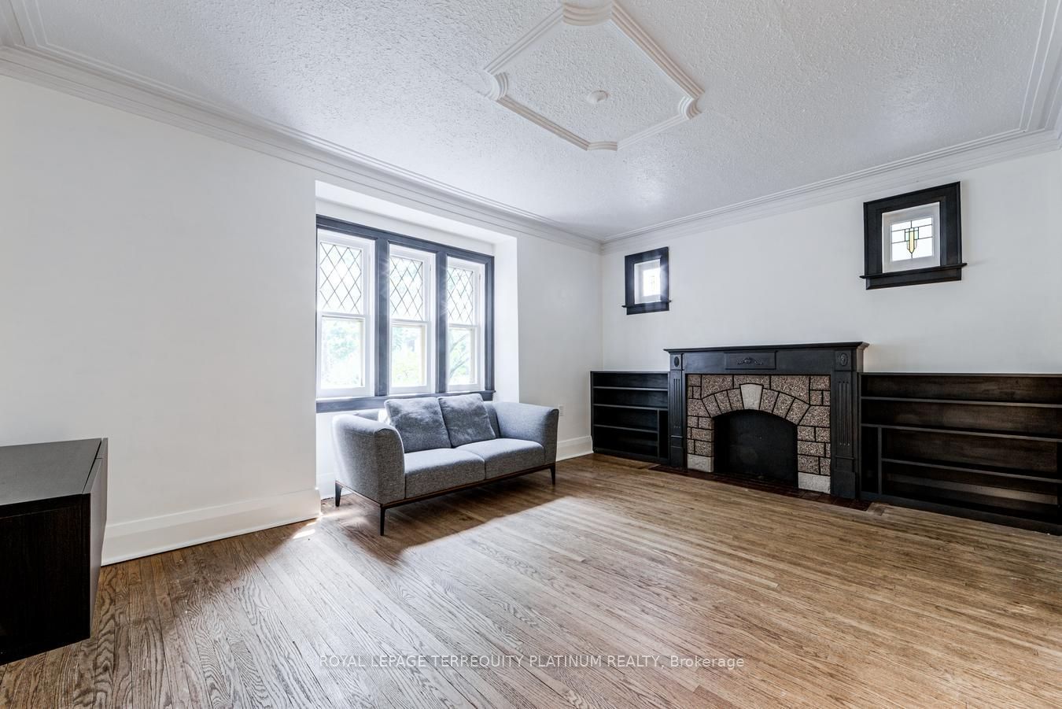
Vintage Soul with a Modern Twist. A charming, deceptively spacious retreat tucked onto a picturesque Willowdale Street. Set on a deep 50 x 146 ft lot with no rear neighbours, the home looks onto lush greenery, offering a rare sense of privacy that feels miles away from the city. Yet, you are a mere five-minute stroll from the Yonge Subway line and the North York Civic Centre's Vibrant hub of a pool, library, farmer's market, and winter skating rink. Inside, its quaint facade fives way to unexpected space filled with natural light from large main and lower level walk-outs. Original character blends seamlessly with thoughtful interior updates: refinished hardwoods, a stunning glass staircase, refreshed tilework, a newly enclosed kitchen layout for a bit of classic separation, and an improved bathroom and pantry. Practical upgrades like a new washer/dryer and upgraded HVAC offer total peace of mind. There is room to add your touch, but no rush. Live here, breathe, and let this special home reveal itself to you.
Property Information
Building Details
Features & Amenities
Financials & Fees
Inclusions & Exclusions
Kitchen Aid Stainless Steel Fridge (French Doors), Gas Range/Oven Combo, Dishwasher, Washer & Dryer. All Existing Electrical Light Fixtures (ELFs) & Window Covering.
None
Location
Similar Properties
View More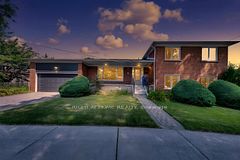
Source: Toronto Regional Real Estate Board (TRREB), via PropTx Innovations Inc.
The data relating to real estate on this website comes in part from the MLS® data feed of PropTx Innovations Inc. The information is deemed reliable but is not guaranteed accurate by PropTx.
The information provided herein must only be used by consumers that have a bona fide interest in the purchase, sale or lease of real estate and may not be used for any commercial purpose or any other purpose.
© 2026 PropTx Innovations Inc. All rights reserved. MLS®, REALTOR® and the associated logos are owned or controlled by The Canadian Real Estate Association (CREA).