#503 - 3800 Yonge Street
About This Home
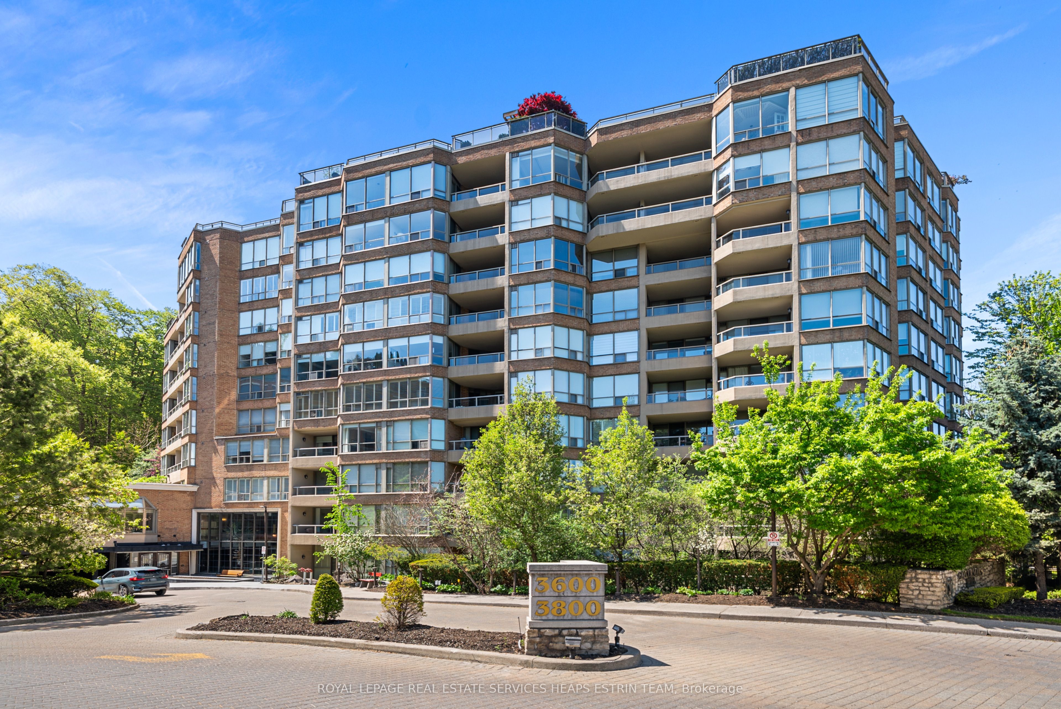
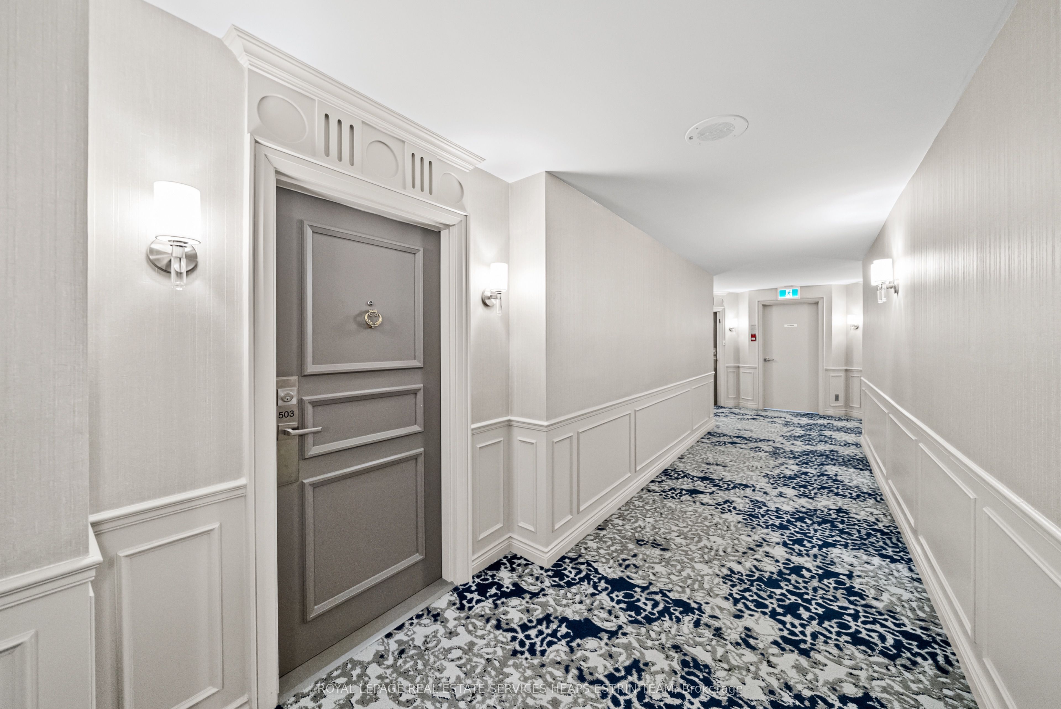
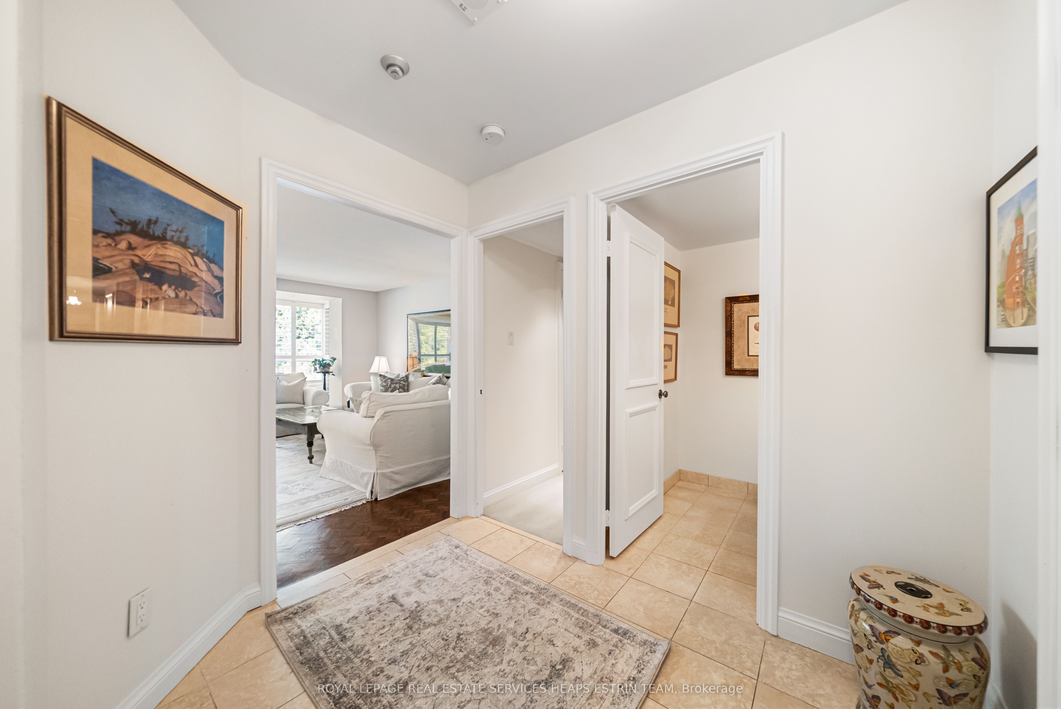
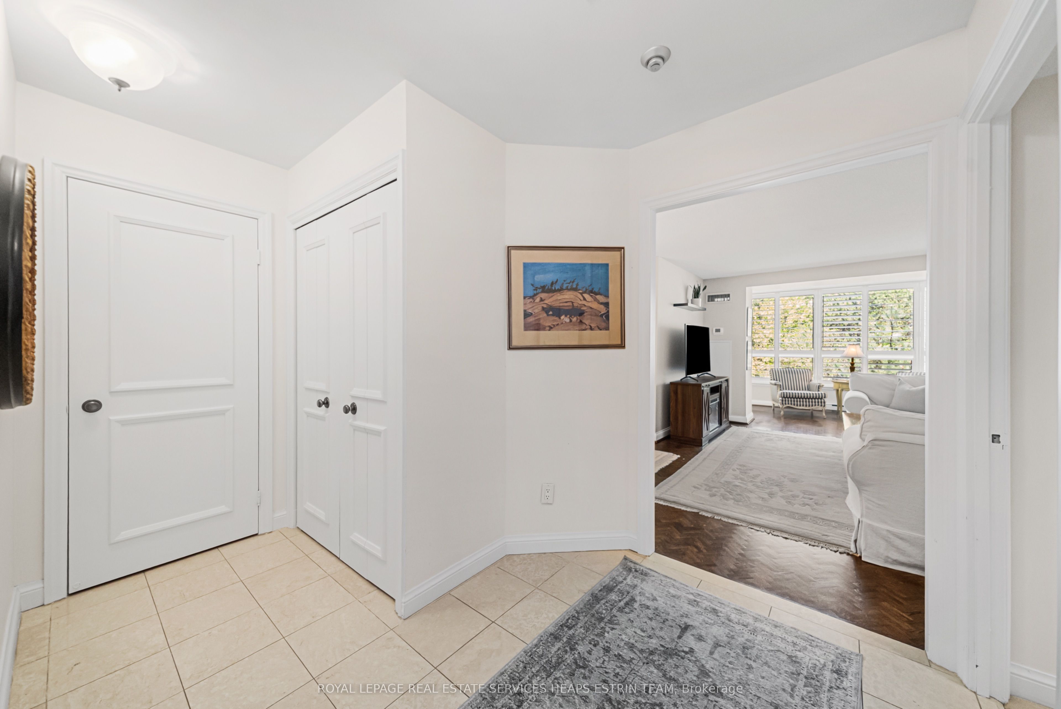
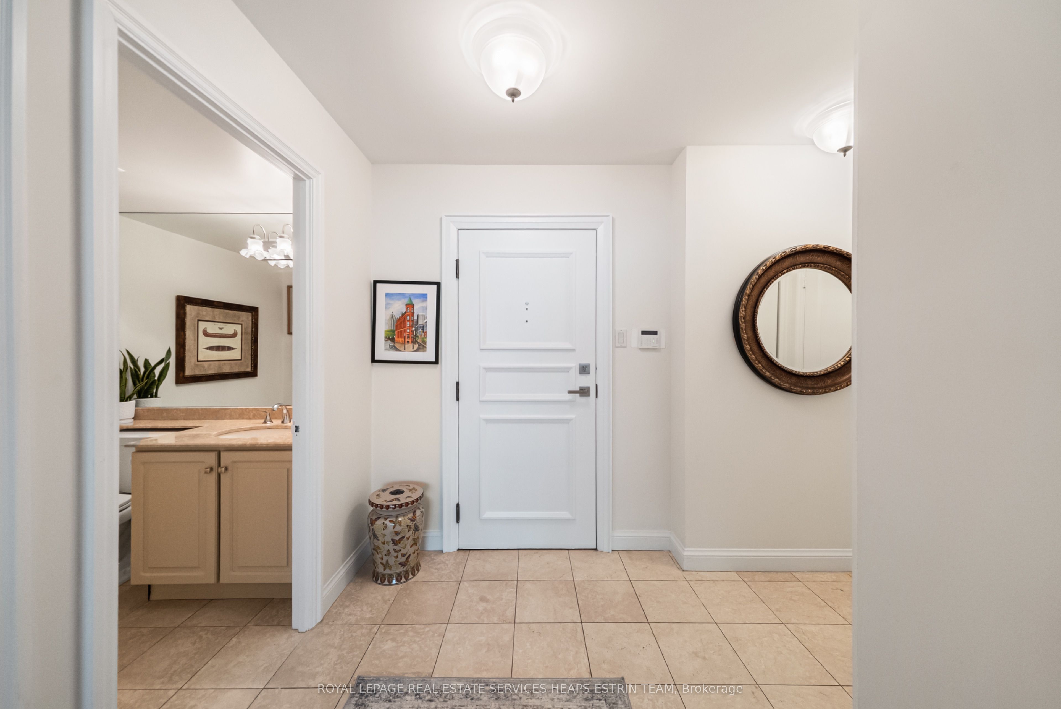
Perched on the fifth floor with a coveted west-facing exposure, this beautifully updated residence offers an exceptional blend of comfort, elegance, and tranquil ravine living. Spanning over 1,100 square feet, the thoughtfully designed floor plan is both spacious and inviting, filled with natural light through expansive windows framing lush wooded views.A gracious foyer welcomes you into refined principal rooms, including a formal dining area ideal for entertaining and a sunlit breakfast room overlooking the peaceful ravine canopy beyond. The refreshed kitchen features updated countertops, a stylish new backsplash, abundant storage, and a seamless walkthrough design connecting beautifully to the living spaces and terrace.The generously sized primary retreat offers a large walk-in closet, an elegant ensuite bath, ensuite laundry, and serene views that bring the outdoors in year-round. Freshly painted throughout and enhanced with new California shutters, this turnkey suite combines timeless sophistication with everyday functionality. A rare offering with two bathrooms, exceptional storage, and an incredibly comfortable layout designed for effortless living. Residents enjoy access to an outstanding collection of resort-inspired amenities including an indoor saltwater pool, hot tub, sauna, steam room, squash court, fully equipped fitness centre, games room, and well-appointed guest suites. A bright and peaceful ravine-side home offering refined condominium living in an exceptional setting. Steps to York Mills Subway Station, Shops and Restaurants of Yonge Street, and minutes to the 401.
Property Information
Building Details
Features & Amenities
Financials & Fees
Inclusions & Exclusions
See Schedule B
See Schedule B
Location
Similar Properties
View More
Source: Toronto Regional Real Estate Board (TRREB), via PropTx Innovations Inc.
The data relating to real estate on this website comes in part from the MLS® data feed of PropTx Innovations Inc. The information is deemed reliable but is not guaranteed accurate by PropTx.
The information provided herein must only be used by consumers that have a bona fide interest in the purchase, sale or lease of real estate and may not be used for any commercial purpose or any other purpose.
© 2026 PropTx Innovations Inc. All rights reserved. MLS®, REALTOR® and the associated logos are owned or controlled by The Canadian Real Estate Association (CREA).