#811 - 29 Green Trail Court
About This Home
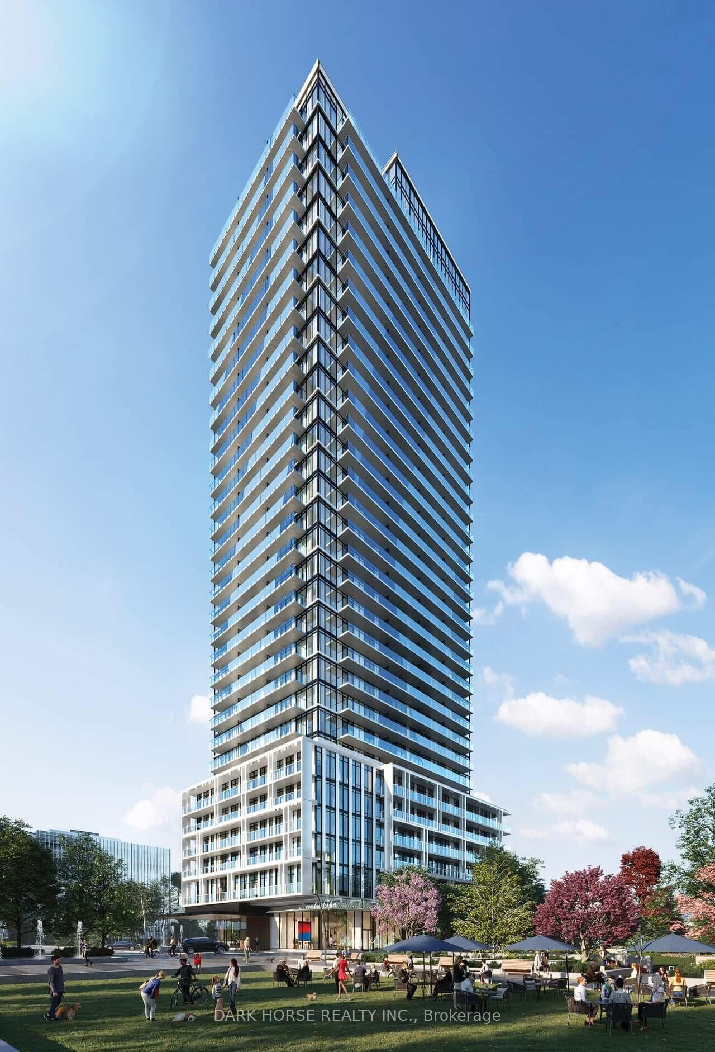
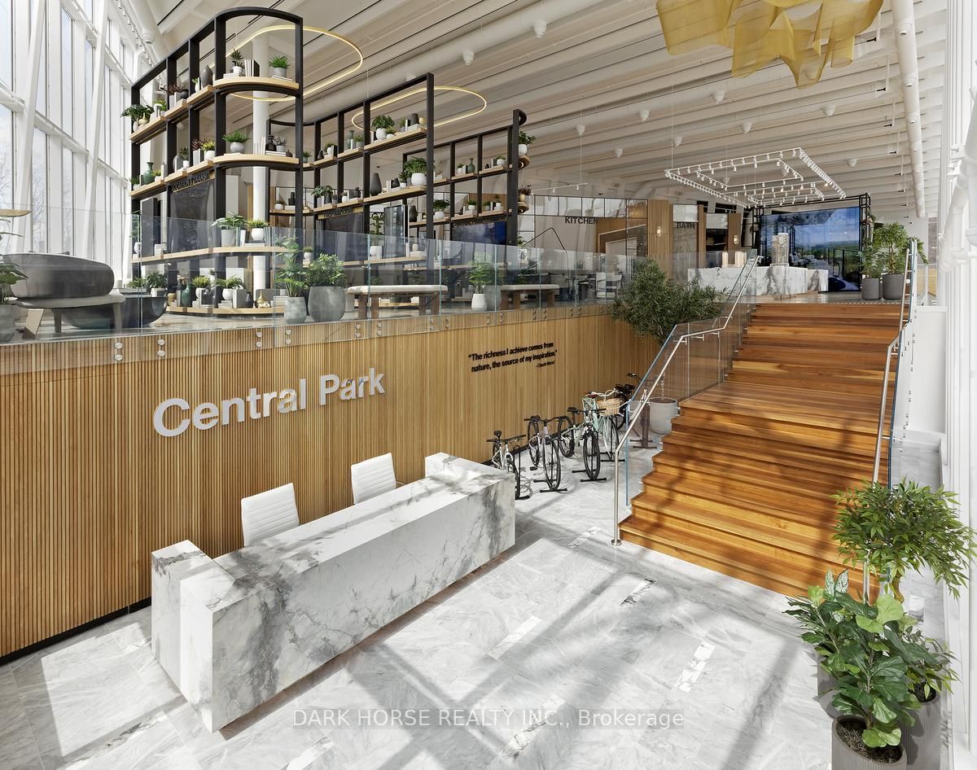
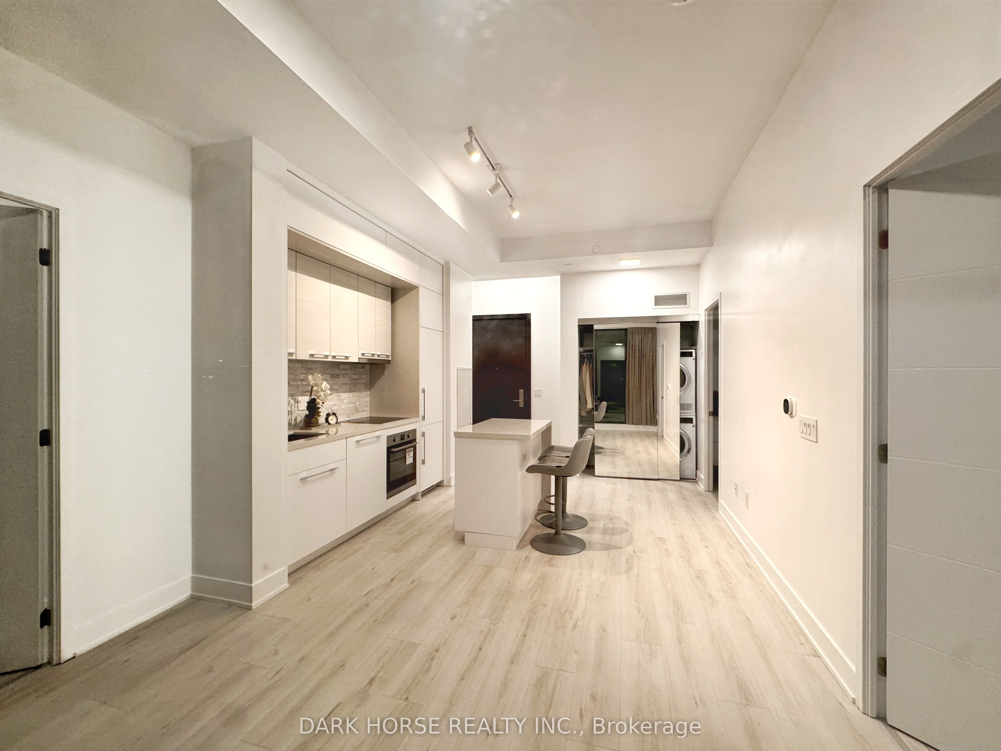
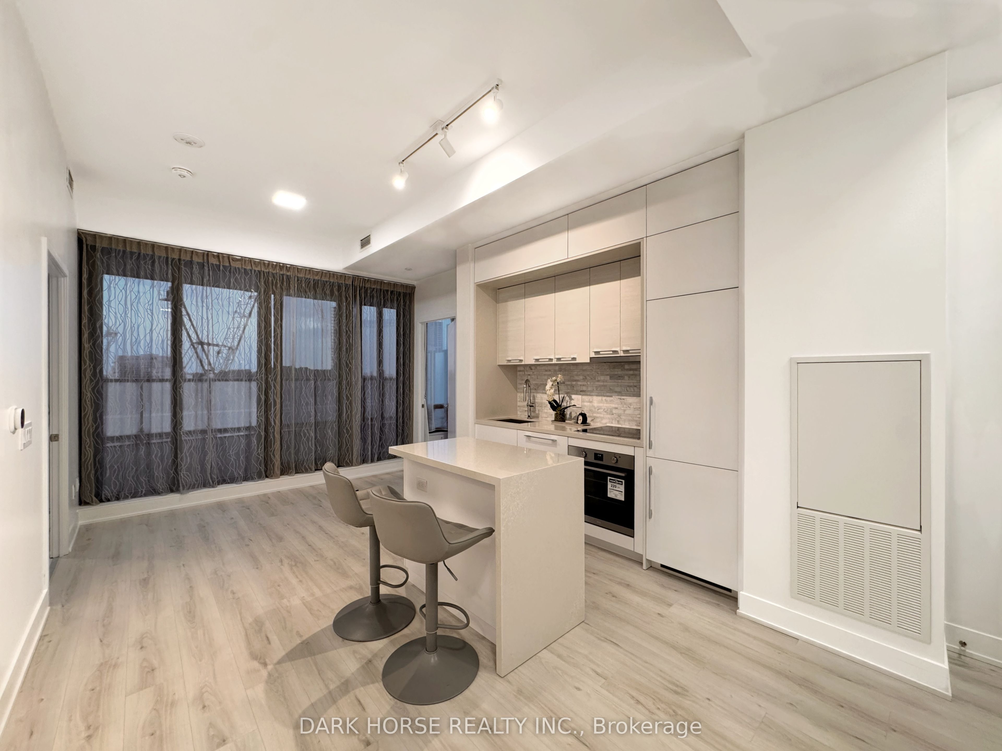
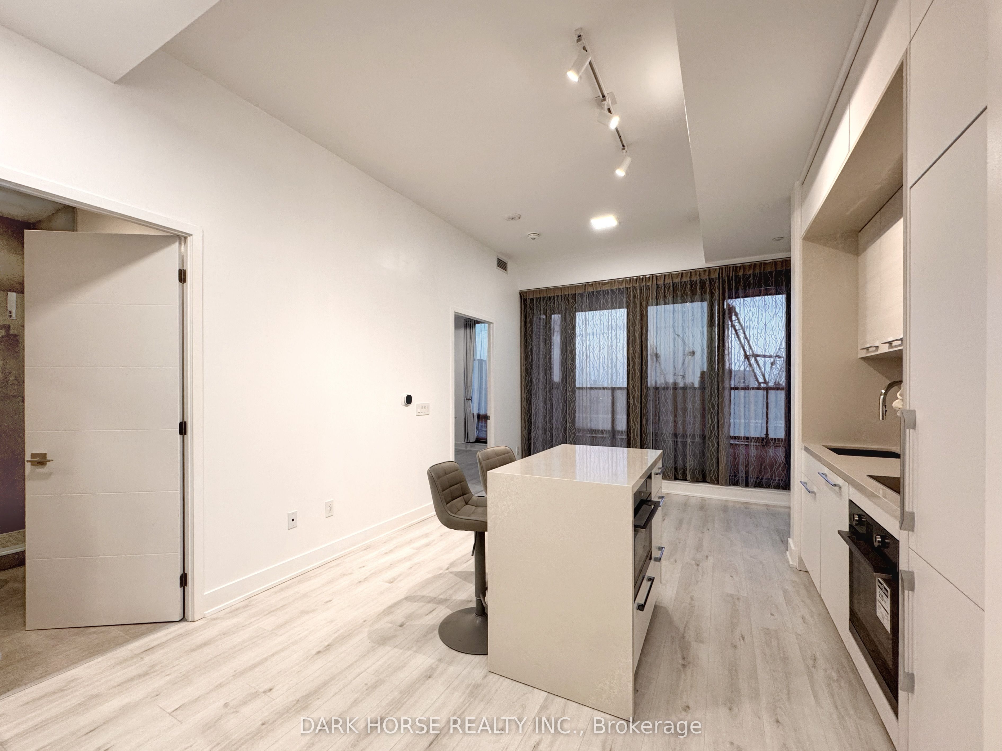
Welcome to The Residences at Central Park, where the ravine is your backyard and the café is downstairs. This south-facing 2 bed, 2 bath suite in The Linden offers 645 sf inside plus a rare 246 sf wraparound balcony with sunrise and sunset exposure, west views over the East Don Parkland ravine and east views over the North York skyline. Every closet has been custom-fitted with expanded shelving and lighting, a true upgrade over builder standard, including a walk-in off the primary with frosted glass slider. The kitchen features full-size, energy-efficient, integrated European appliances including a WiFi-enabled Liebherr refrigerator made in Germany, built-in AEG oven and cooktop, quartz counters and an island with seating. The primary ensuite is finished in full-height marble with a freestanding soaker tub and glass rain shower. Ceiling-to-floor drapes throughout, blackout curtains in the bedrooms, Ecobee smart thermostat, smart plugs, and in-suite AEG stacked washer and dryer. Steps to Leslie Station (4 min walk, 45 min to Union), Oriole GO (9 min walk, 30 min to Union), and IKEA North York, with immediate access to ravine trails and Bayview Village shopping nearby. Building offers 24-hr concierge, parcel room with smart lockers, lounge and party room, and Avenue on the Park café at street level. Available September 1.
Property Information
Building Details
Features & Amenities
Financials & Fees
Inclusions & Exclusions
Tenant to Pay Water, Hydro, Cable and Internet
Location
Similar Properties
View More


Source: Toronto Regional Real Estate Board (TRREB), via PropTx Innovations Inc.
The data relating to real estate on this website comes in part from the MLS® data feed of PropTx Innovations Inc. The information is deemed reliable but is not guaranteed accurate by PropTx.
The information provided herein must only be used by consumers that have a bona fide interest in the purchase, sale or lease of real estate and may not be used for any commercial purpose or any other purpose.
© 2026 PropTx Innovations Inc. All rights reserved. MLS®, REALTOR® and the associated logos are owned or controlled by The Canadian Real Estate Association (CREA).