20 Walker Road
About This Home
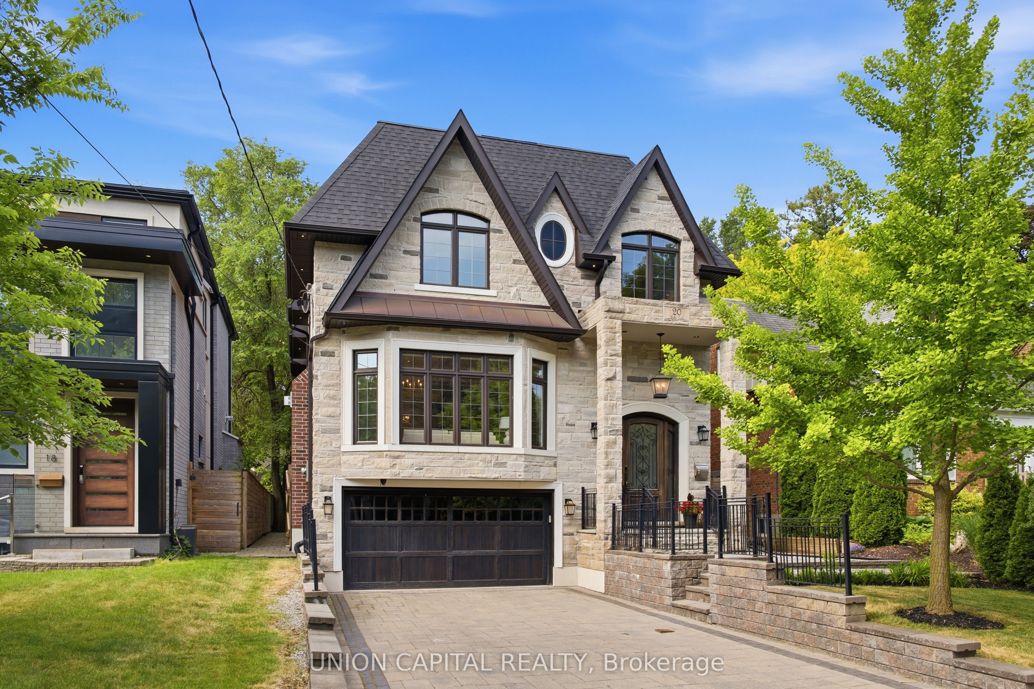
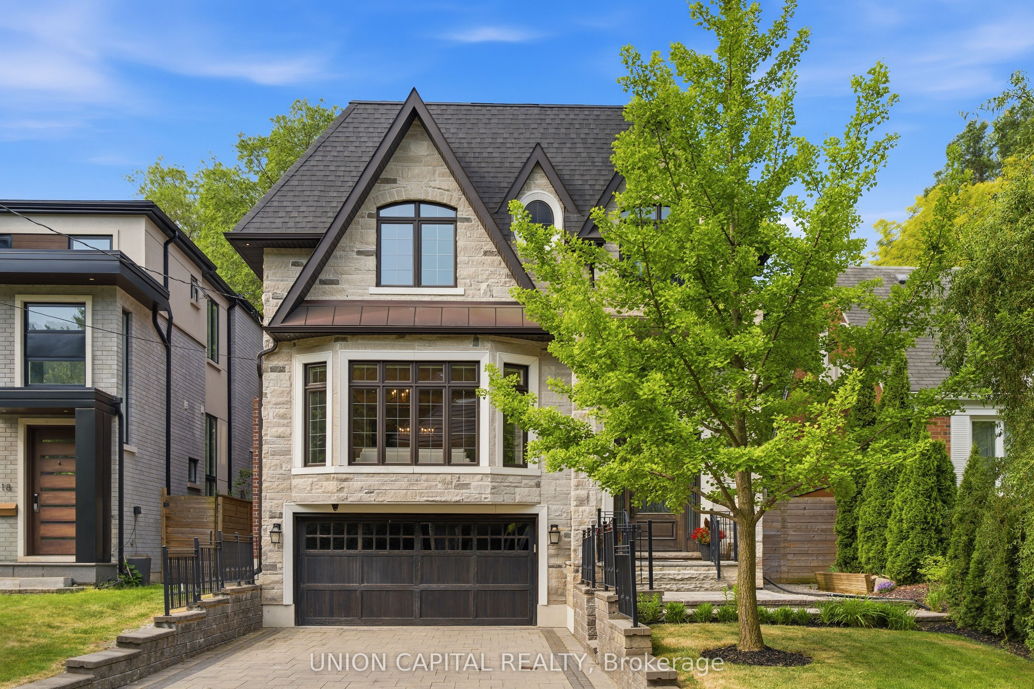
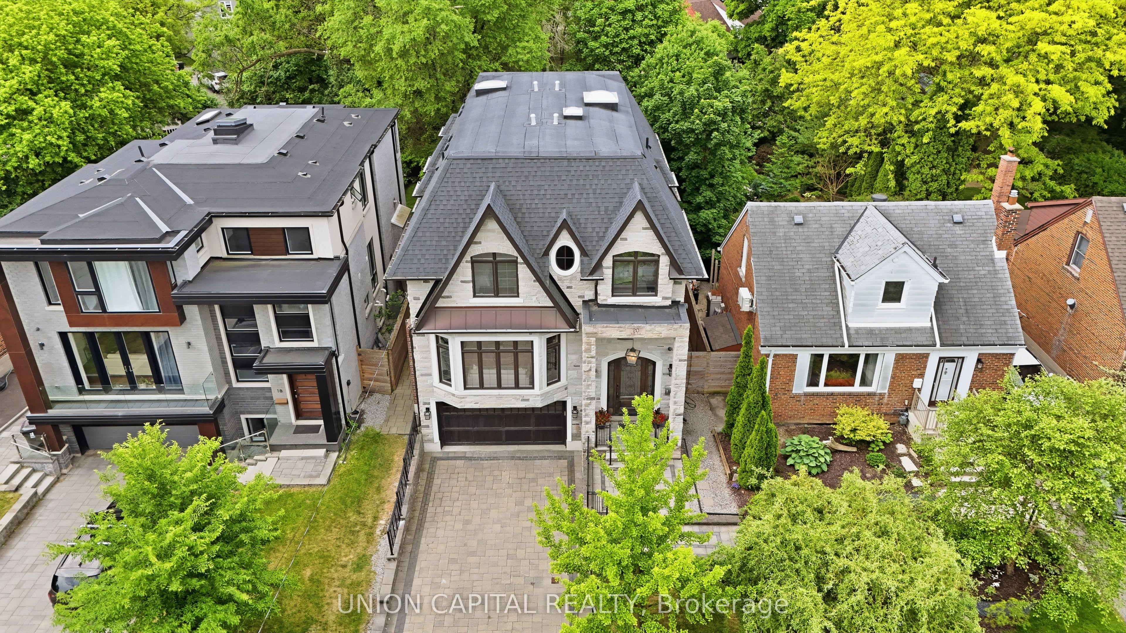
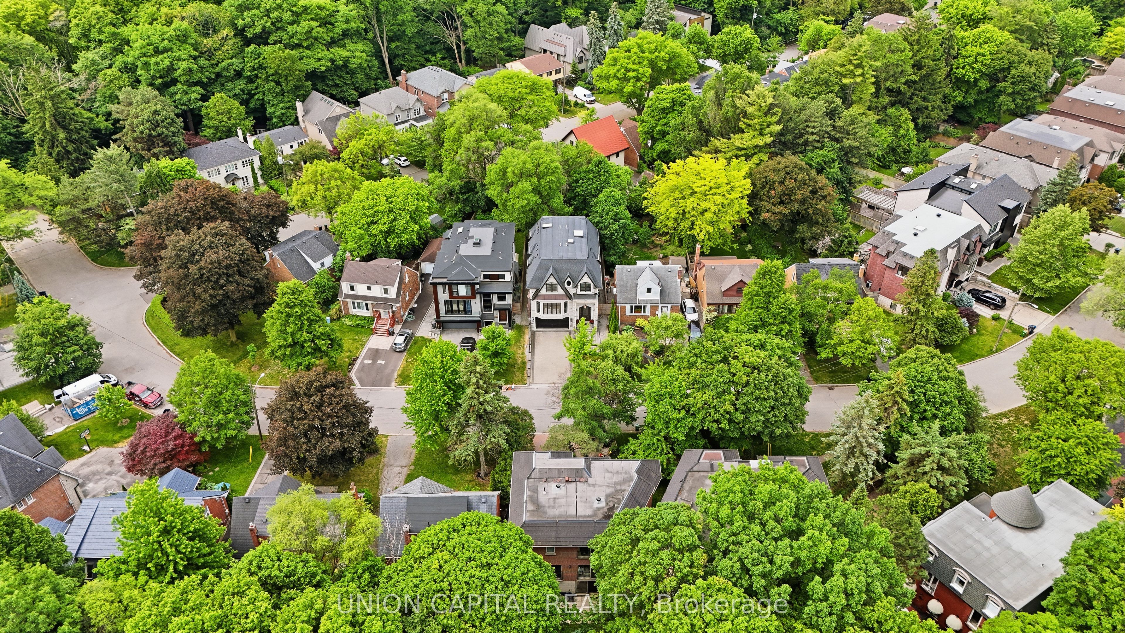
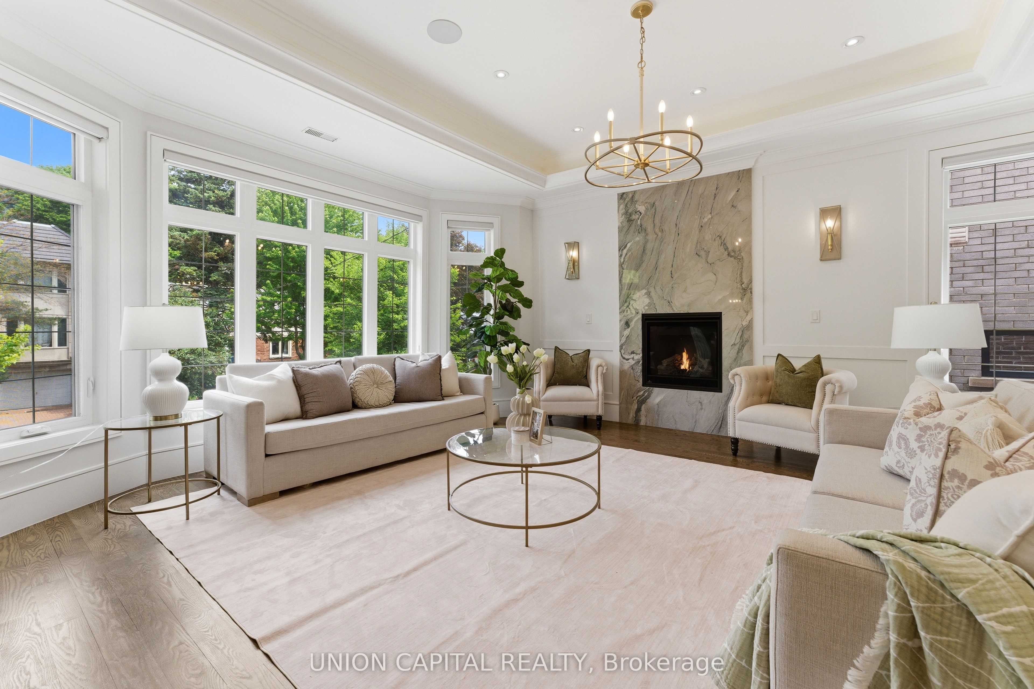
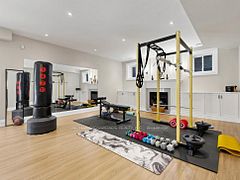
Tucked Away On One Of The Most Prestigious and Peaceful Streets In The Neighbourhood, This Custom-Built Masterpiece Is Where Luxury, Convenience, And Tranquility Come Together. Offering Over 4,100 Sq.Ft. Of Beautifully Finished Living Space Designed For Modern Family Living. Thoughtfully Crafted With Exceptional Attention To Detail, The Home Features Soaring Ceilings On All Floors, Bright Expansive Windows, An Elegant Open-Riser Staircase, Extensive Custom Millwork, Two Fireplaces, A Sophisticated Wood-Panelled Office, And Sun-Filled Living Room Flowing Effortlessly Into The Dining Space. The Chef's Kitchen Is Equipped With Premium Appliances, Quartz Counters, An Oversized Centre Island, And A Bright Breakfast Area That Leads Seamlessly Into The Warm And Inviting Family Room With Fireplace And Walkout To The Private Oversized Backyard Deck. Upstairs, The Luxurious Primary Retreat Showcases A Skylit Walk-In Closet And A Spa-Inspired Ensuite With Heated Floors And A Freestanding Soaker Tub. Each Additional Bedroom Offers Excellent Space, Custom Closets, And Access To Well-Appointed Bathrooms, Plus Convenient Upstairs Laundry. The Fully Finished Walk-Up Lower Level With Separate Entrance Adds Incredible Versatility For Extended Family, In-Law Living, Future Income Potential. Complete With A Spacious Recreation Area, Wet Bar + Kitchen, Bedroom, Bathroom, Additional Laundry Room , And Heated Floors Throughout - Delivering Comfort And Functionality Year-Round. Additional Highlights Include An Attached Double-Car Garage Featuring Durable Epoxy Flooring, Offering A Clean, Polished, And Low-Maintenance Space For Vehicles, Storage, Or Hobby Use. Ideally Located Near Top-Ranked Schools, Including Public, Catholic, French Immersion, Arts, And Private School Options, As Well As Parks, Transit, Yonge & Sheppard Amenities, Shops, Restaurants, And Major Highways, This Exceptional Home Combines Luxury, Location, And Lifestyle In One Of North York's Most Sought-After Communities.
Property Information
Building Details
Features & Amenities
Financials & Fees
Inclusions & Exclusions
Subzero fridge, wolf gas stove, Bosch dishwasher, wolf wall oven and microwave. Existing light fixtures, nest thermostat, window coverings. 2x Washer and dryer, basement stove and fridge, basement bar fridge.
None
Location
Similar Properties
View More
Source: Toronto Regional Real Estate Board (TRREB), via PropTx Innovations Inc.
The data relating to real estate on this website comes in part from the MLS® data feed of PropTx Innovations Inc. The information is deemed reliable but is not guaranteed accurate by PropTx.
The information provided herein must only be used by consumers that have a bona fide interest in the purchase, sale or lease of real estate and may not be used for any commercial purpose or any other purpose.
© 2026 PropTx Innovations Inc. All rights reserved. MLS®, REALTOR® and the associated logos are owned or controlled by The Canadian Real Estate Association (CREA).