#PH03 - 38 Iannuzzi Street
About This Home
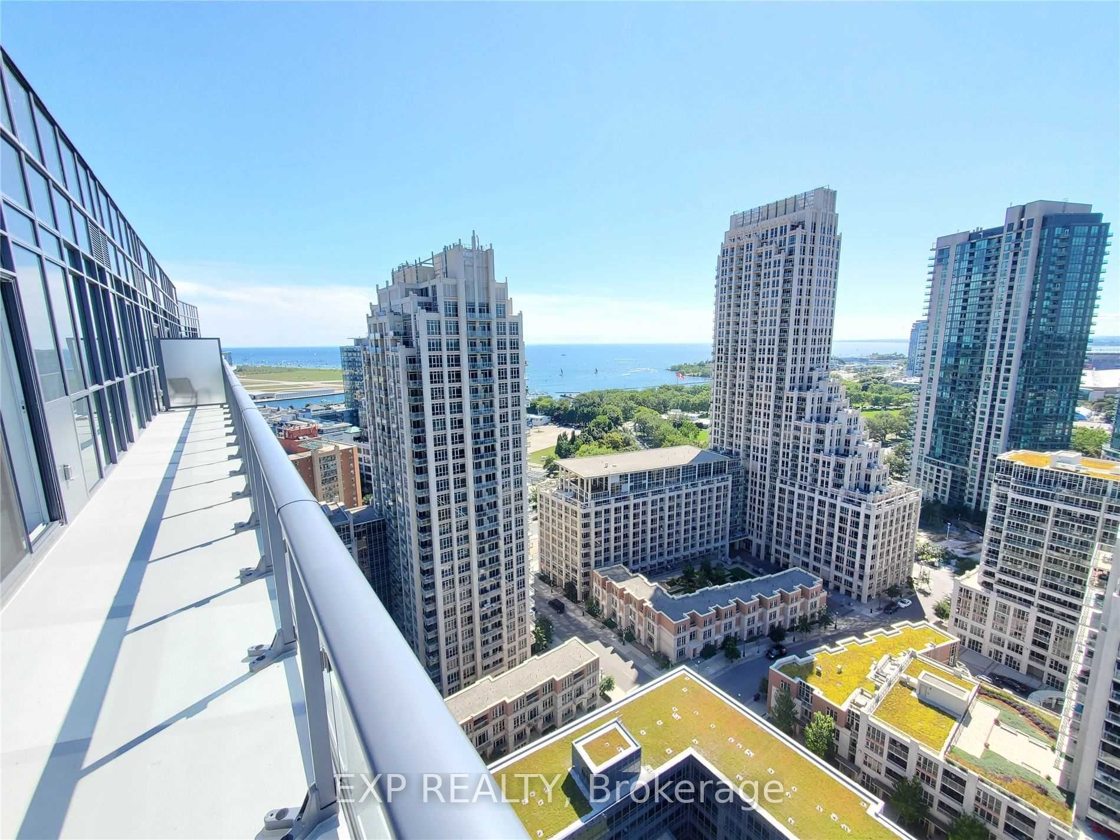
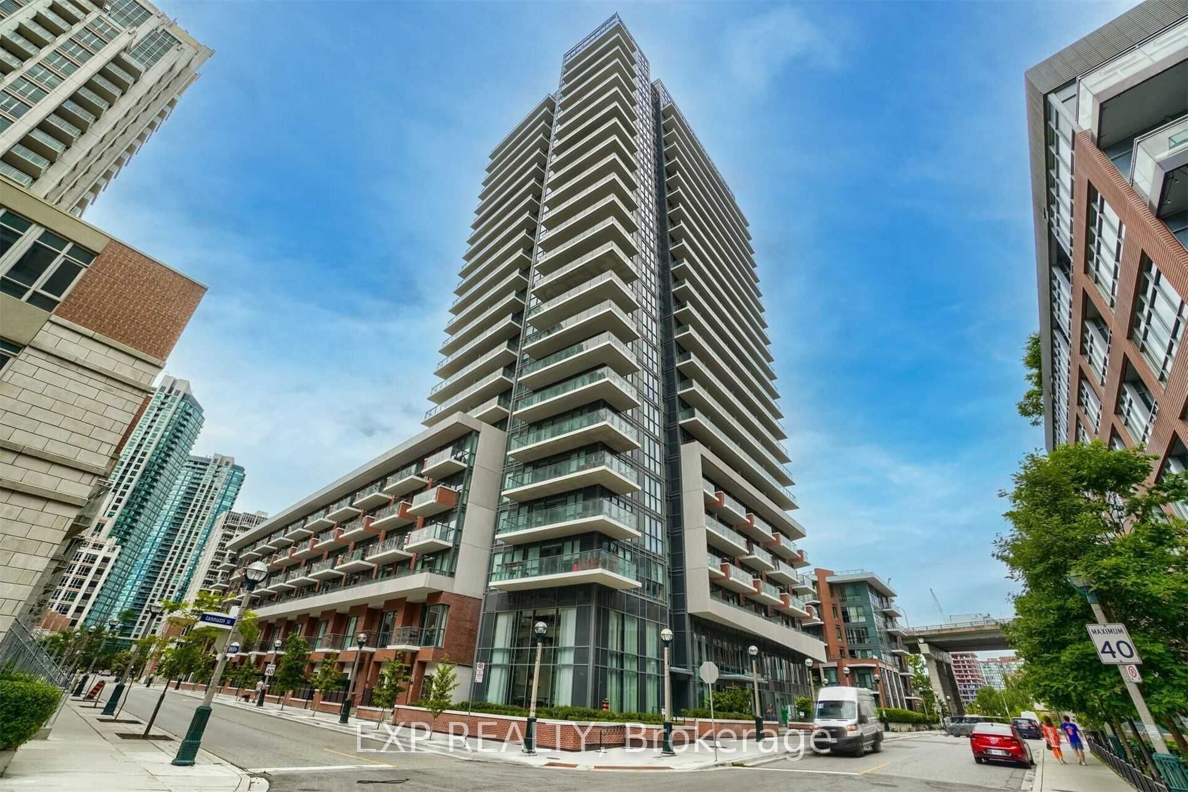
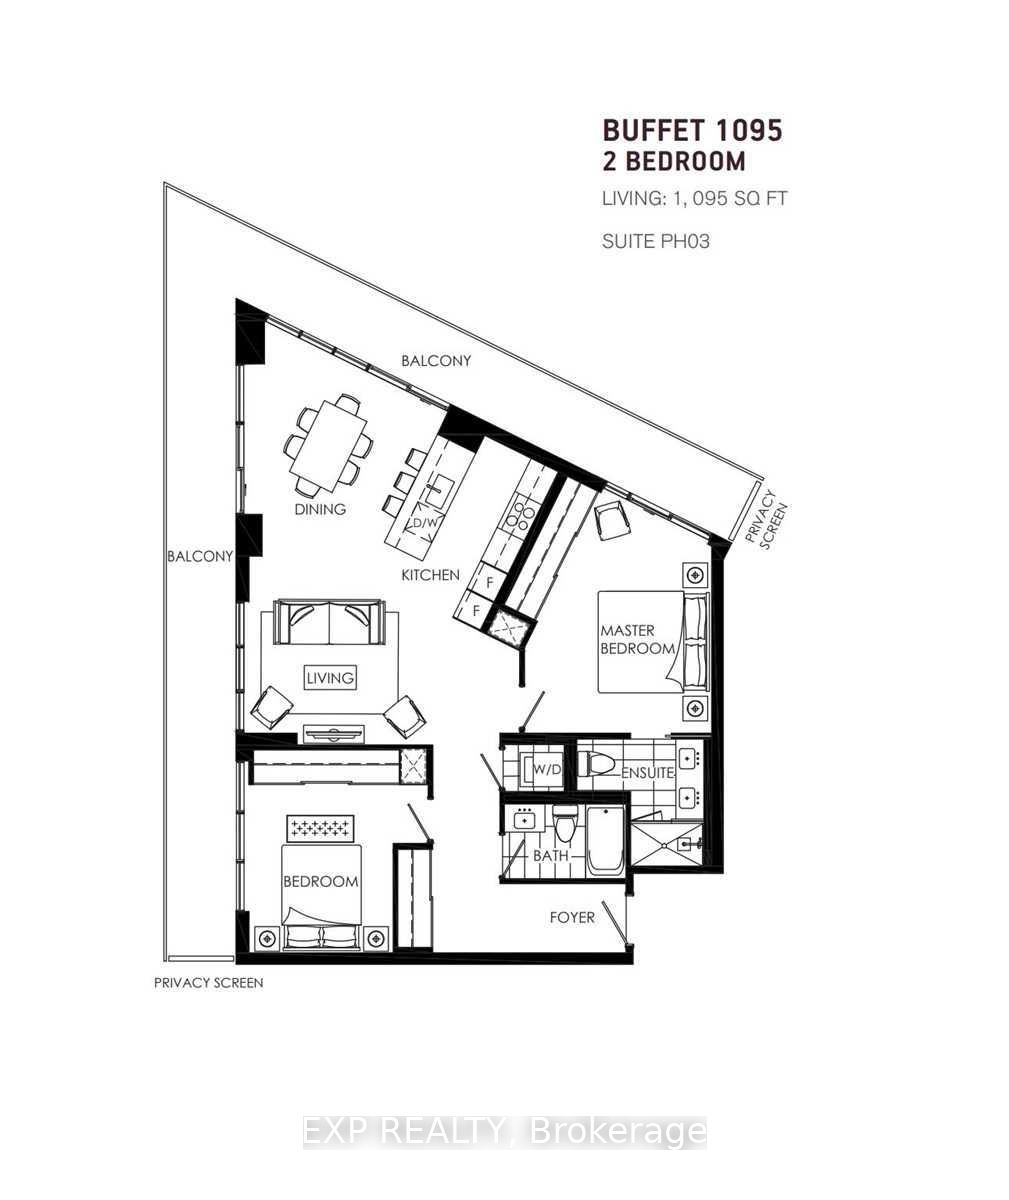
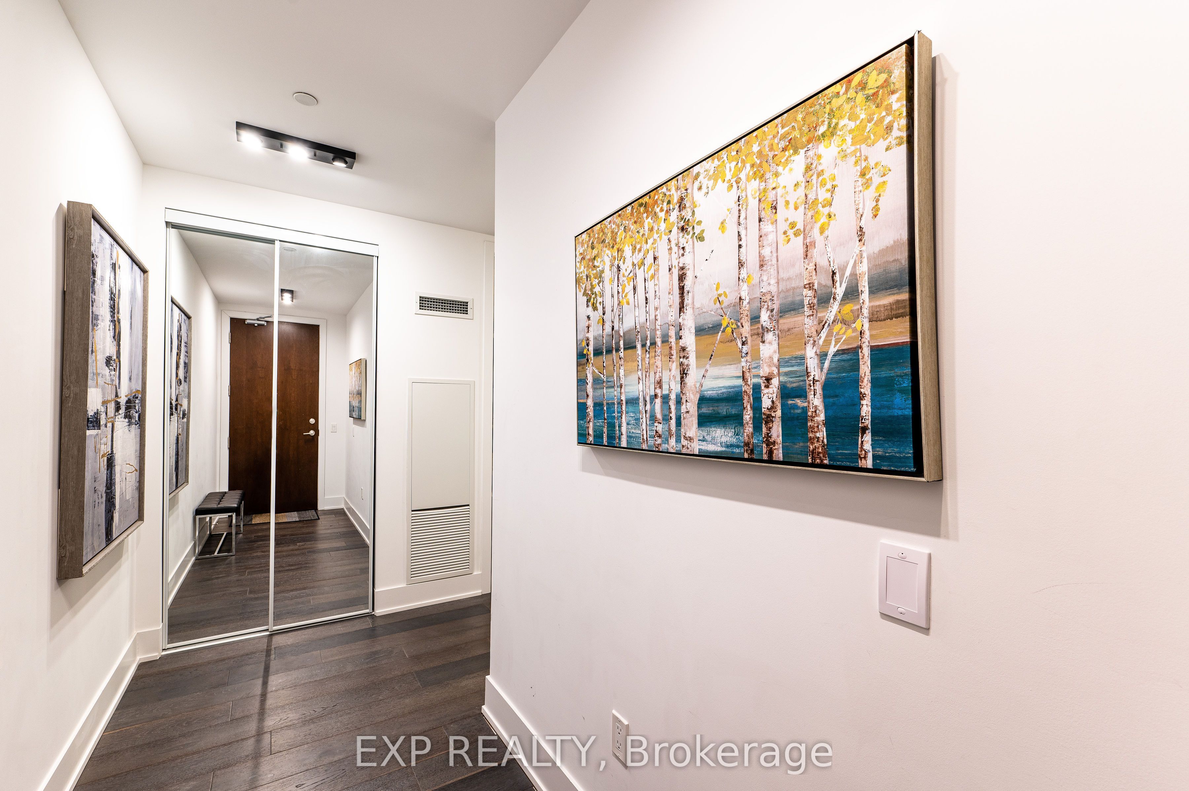
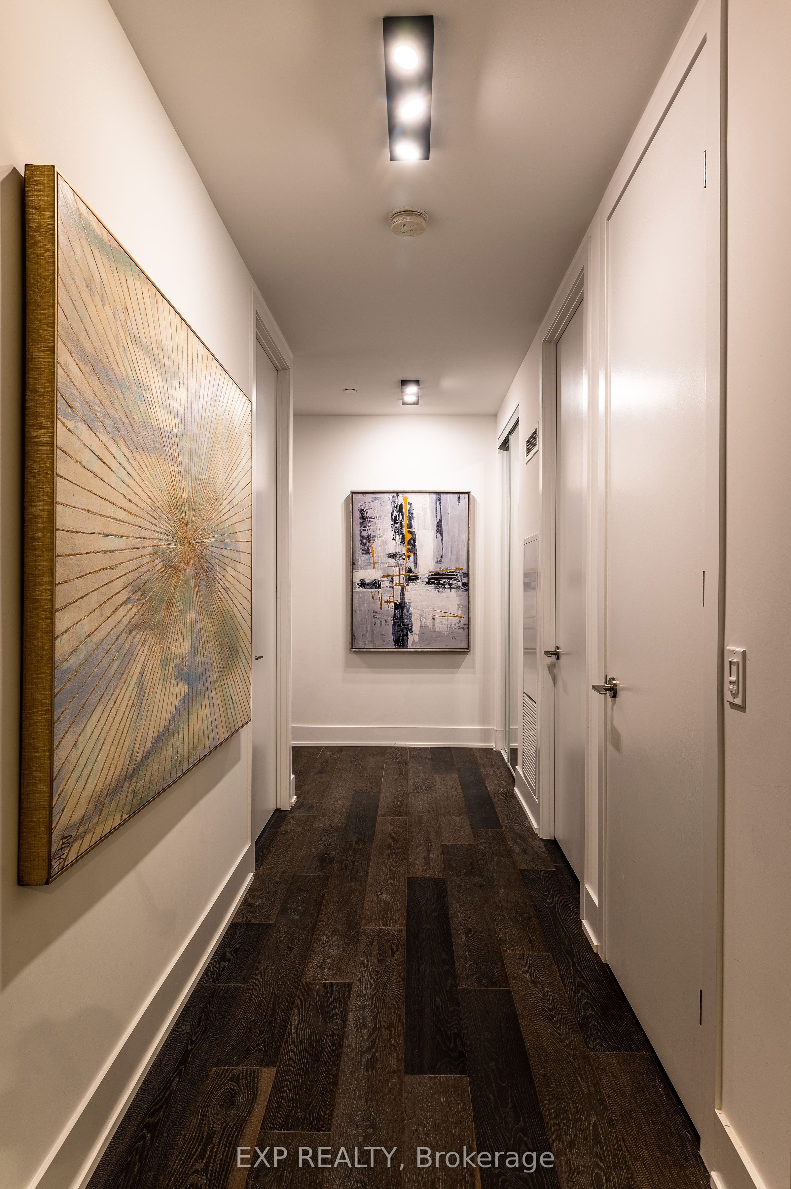
The consumate Penthouse experience at Lakeshore and Bathurst for living life at its finest. 1,095 sq/ft 2-bedroom 2-bathroom, architecturally unique apartment, with sweeping views on the exclusive Penthouse level, boasting the largest condo unit in the entire building. A completely open wrap-around balcony that must be seen, truly elevates your living experience like nowhere else in Toronto. 10-ft ceilings and floor-to-ceiling windows in every room, architecturally designed to provide views, light, and openness throughout the suite. Forever unobstructed views of the downtown core and western vistas of Lake Ontario, you will never miss another sunset. Chic gourmet kitchen, snow-white quartz countertops, marble backsplash, double Jenn-Air fridge and freezer, full-size integrated KitchenAid cooking appliances and a massive breakfast bar. Living room, dining room and sitting area are all showered with natural sunlight. Mirrored closets in bedrooms with plenty of in-suite storage, two large locker units provide additional space. Integrated custom blinds throughout the entire unit with blackouts in each bedroom. A massive gym, fitness area and spa-like wellness amenities provide variety and your own in-house health retreat at your doorstep. A courtyard experience unlike any other with bbq areas, cabanas and outdoor social spaces. Two side-by-side parking stalls fitting of a penthouse on P1 beside the main elevator. Friendly Concierge staff provide safety and support 24/7. Plenty of visitor parking. TTC, Billy Bishop, Flagship Loblaws, LCBO, Shoppers Drug Mart, Ontario Place, The Bentway, King West, Liberty Village, BMO Field, endless recreational opportunities in abundance. The Lakeshore and Harbourfront are at your feet. Minutes to downtown.
Property Information
Building Details
Features & Amenities
Financials & Fees
Inclusions & Exclusions
Heat, AC, Water, 2 parking stalls, 2 storage lockers
Hydro, bike locker
Location
Similar Properties
View More
Source: Toronto Regional Real Estate Board (TRREB), via PropTx Innovations Inc.
The data relating to real estate on this website comes in part from the MLS® data feed of PropTx Innovations Inc. The information is deemed reliable but is not guaranteed accurate by PropTx.
The information provided herein must only be used by consumers that have a bona fide interest in the purchase, sale or lease of real estate and may not be used for any commercial purpose or any other purpose.
© 2026 PropTx Innovations Inc. All rights reserved. MLS®, REALTOR® and the associated logos are owned or controlled by The Canadian Real Estate Association (CREA).