#808 - 6 Sonic Way
About This Home
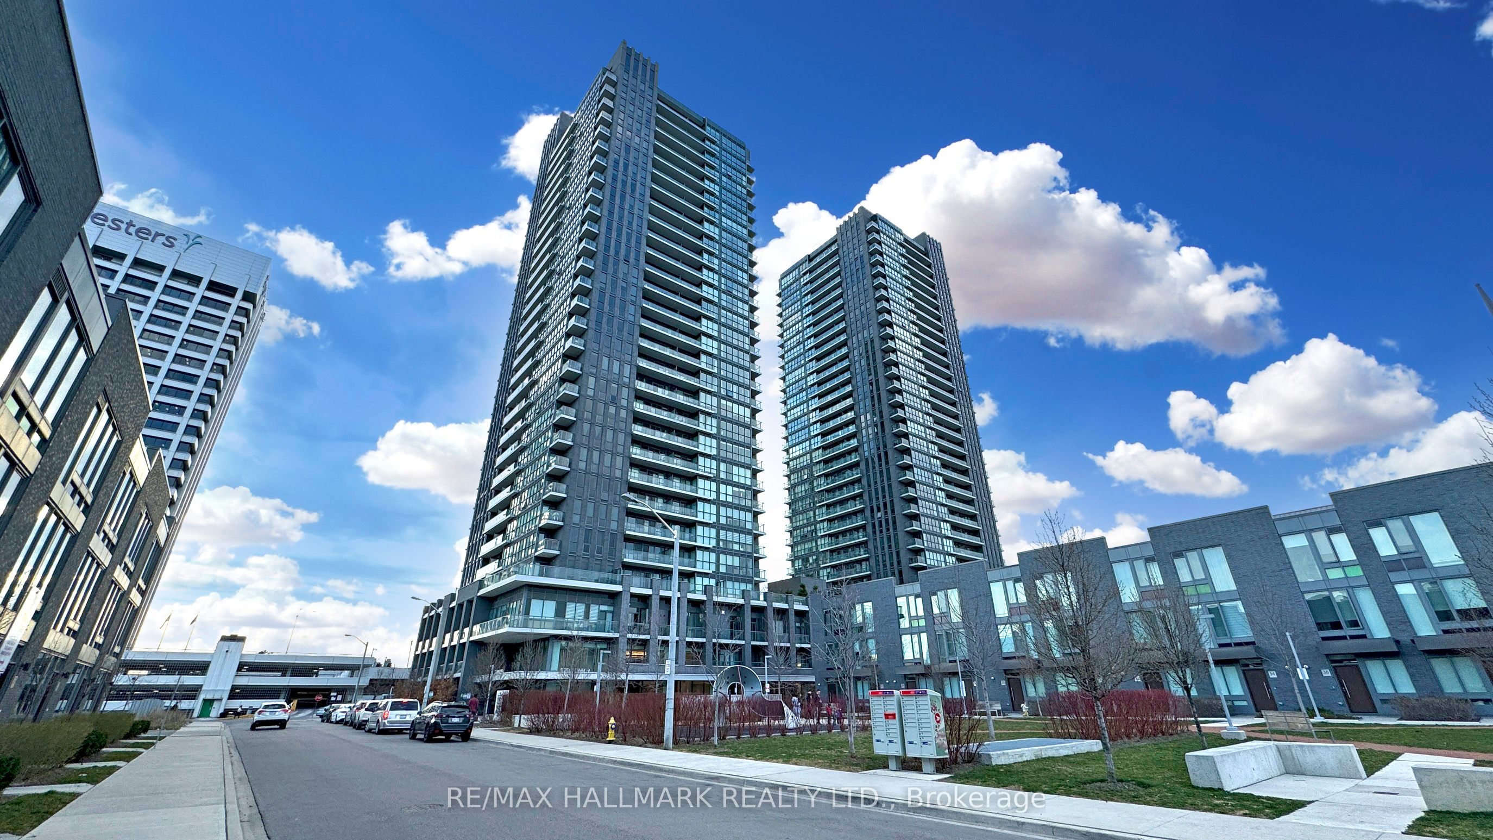
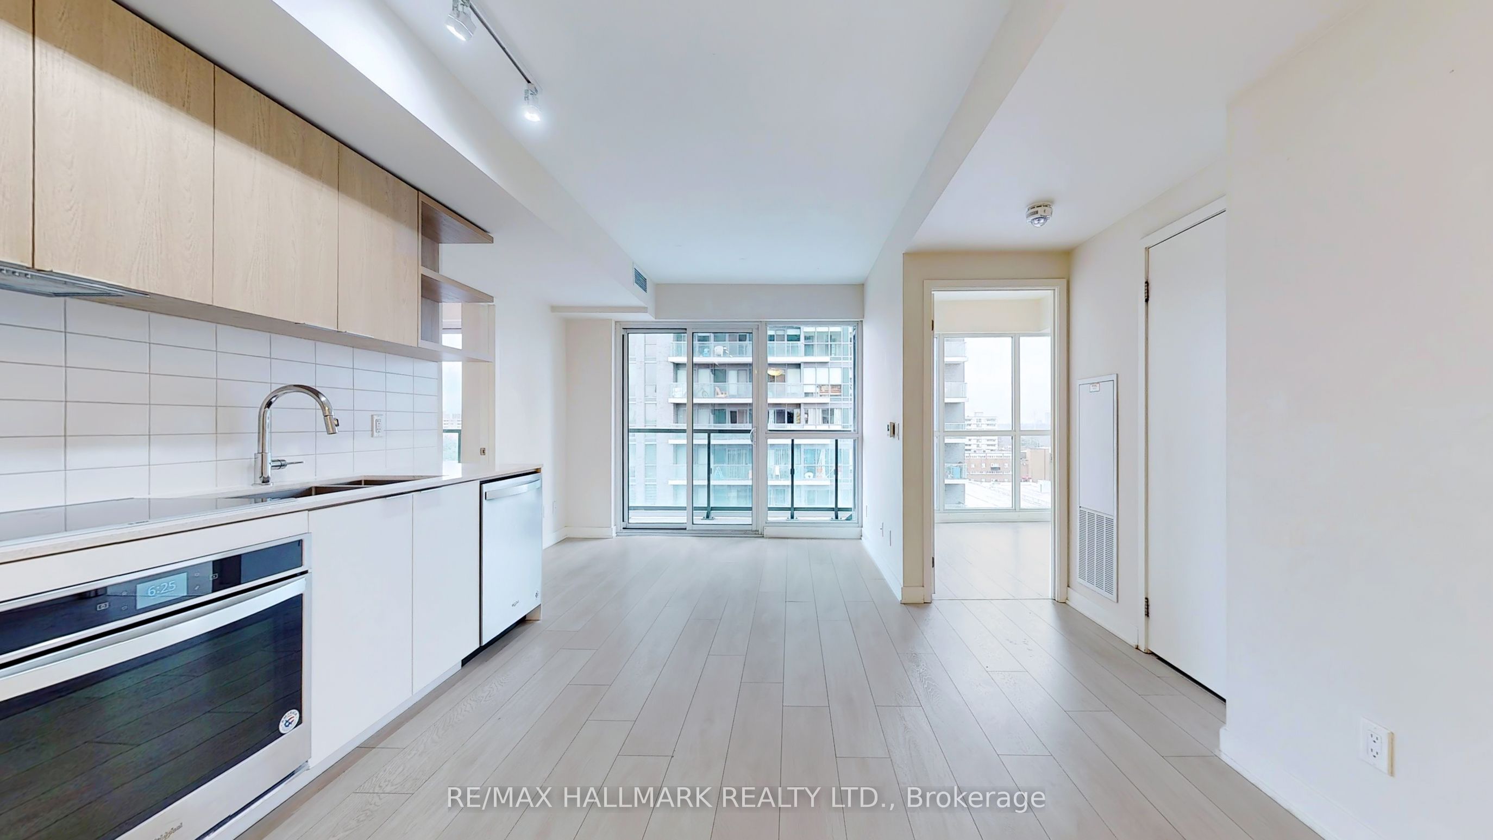
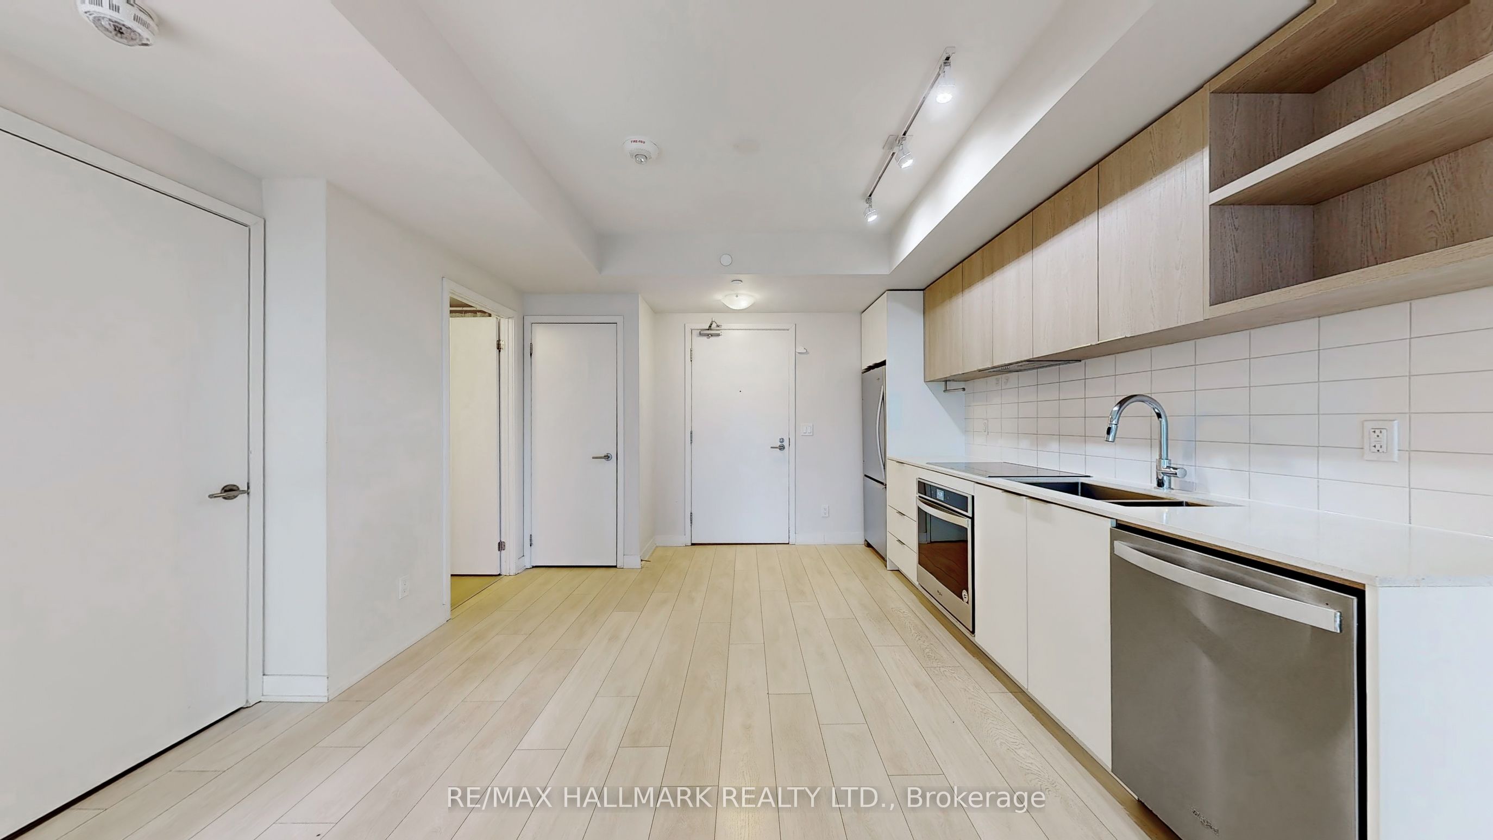
Beautiful 2 Bedroom 2Bathroom Condo at the Sonic! Just 450 meters from the Eglinton Crosstown LRT Don Valley Station. Nestled in a park-like setting near the DVP and Eglinton, with quick access to highways, transit, groceries and everyday amenities. This bright south-facing suite is filled with natural light and features a functional, open-concept layout with no wasted space. Modern galley kitchen with stainless steel appliances and quartz countertops, ensuite laundry, and a spacious balcony. Carpet-free flooring throughout, with new flooring to be installed before occupancy. Conveniently located near a well-established elementary school, Rippleton Public school, welcoming, family oriented environment. Includes 1 parking space and 1 locker!
Property Information
Building Details
Features & Amenities
Financials & Fees
Inclusions & Exclusions
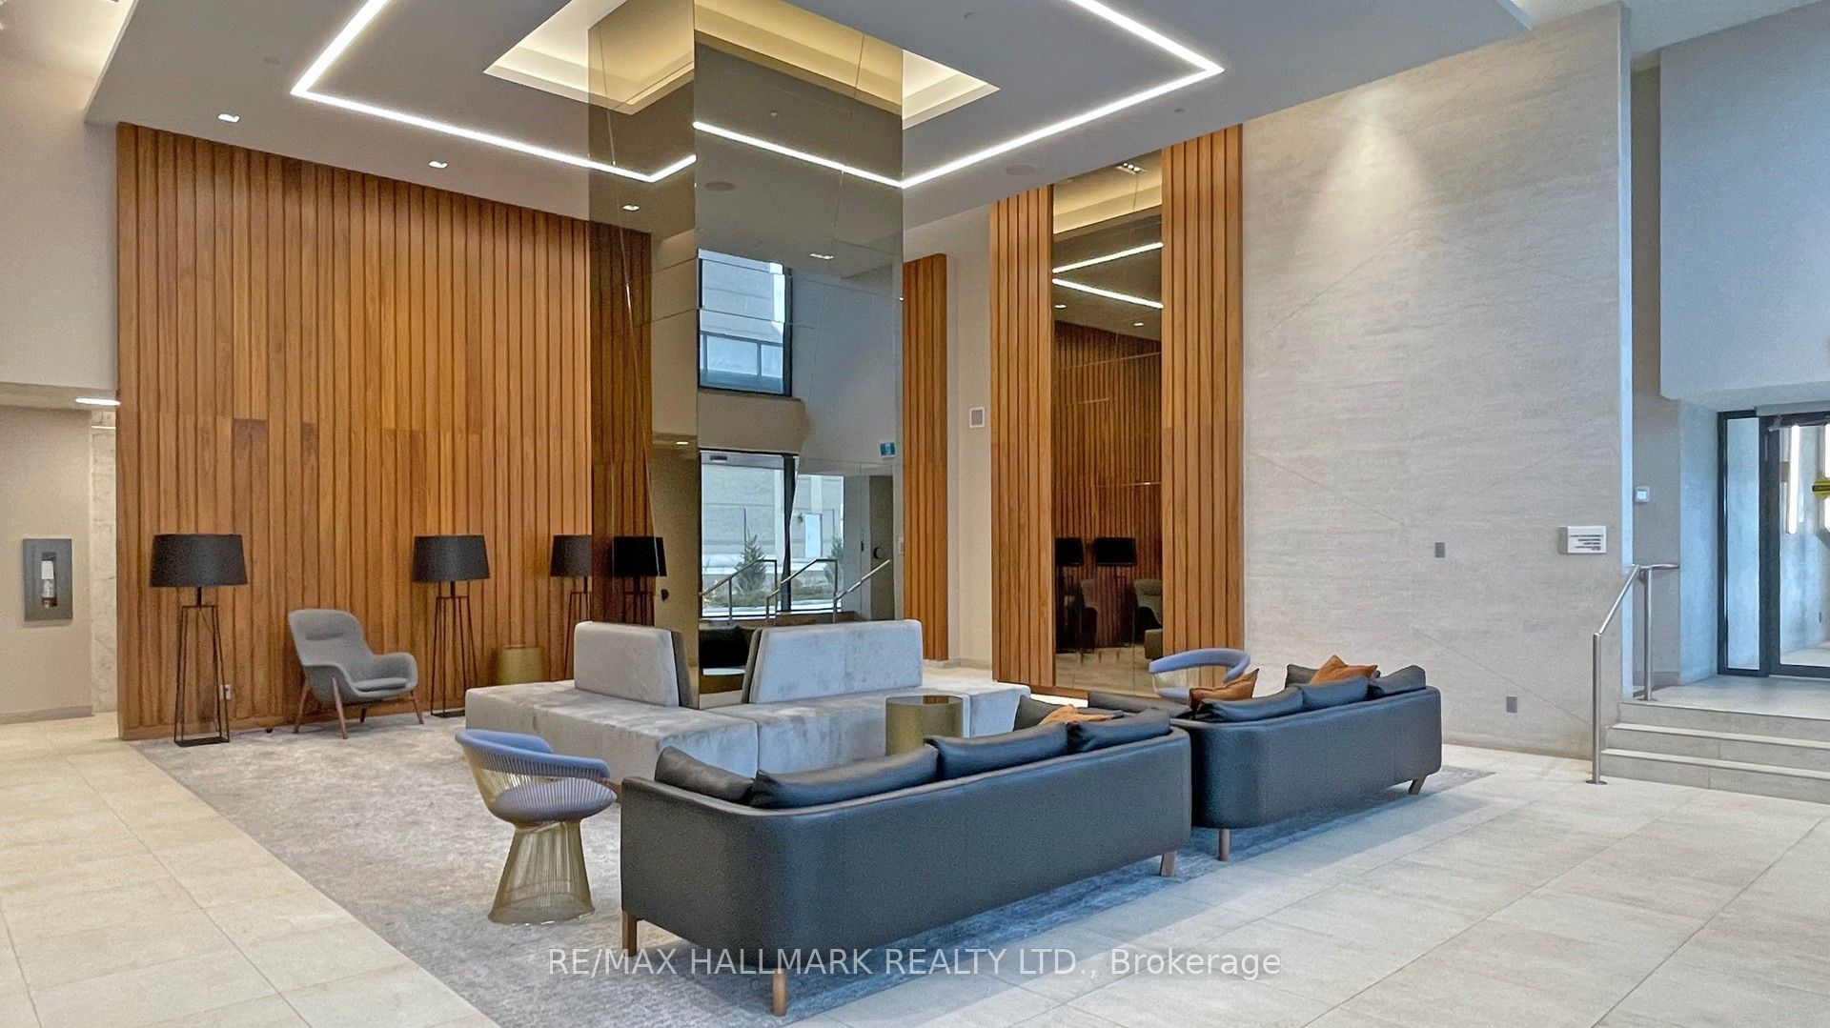
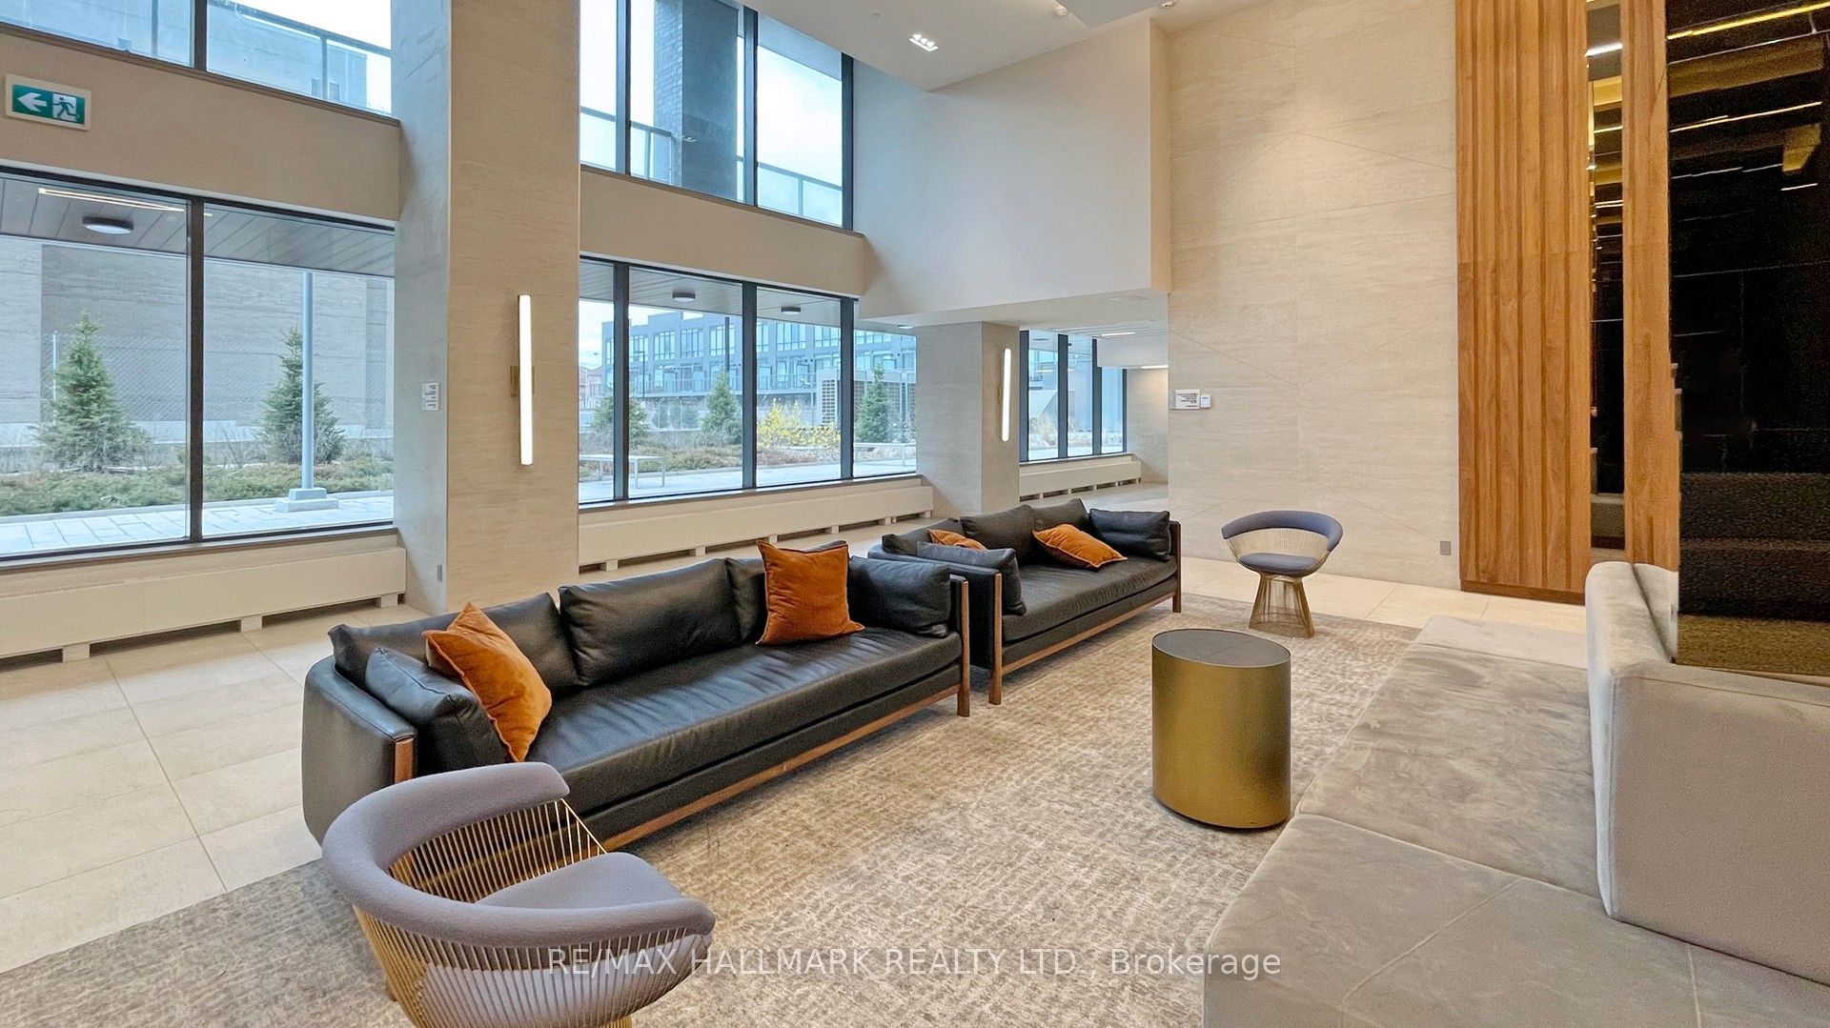
S/S Fridge, stove, Dishwasher, rangehood, Stacked Washer And Dryer. Parking And Locker included. 25,000 sf of Amenities: 24/7 Concierge, Gym, Yoga/Pilates Room, Party Room, Media Room, Games Room, Guest Suites, rooftop terrace, ample visitor parking and more!
Location
Similar Properties
View More
Source: Toronto Regional Real Estate Board (TRREB), via PropTx Innovations Inc.
The data relating to real estate on this website comes in part from the MLS® data feed of PropTx Innovations Inc. The information is deemed reliable but is not guaranteed accurate by PropTx.
The information provided herein must only be used by consumers that have a bona fide interest in the purchase, sale or lease of real estate and may not be used for any commercial purpose or any other purpose.
© 2026 PropTx Innovations Inc. All rights reserved. MLS®, REALTOR® and the associated logos are owned or controlled by The Canadian Real Estate Association (CREA).