40 Delaware Avenue
About This Home
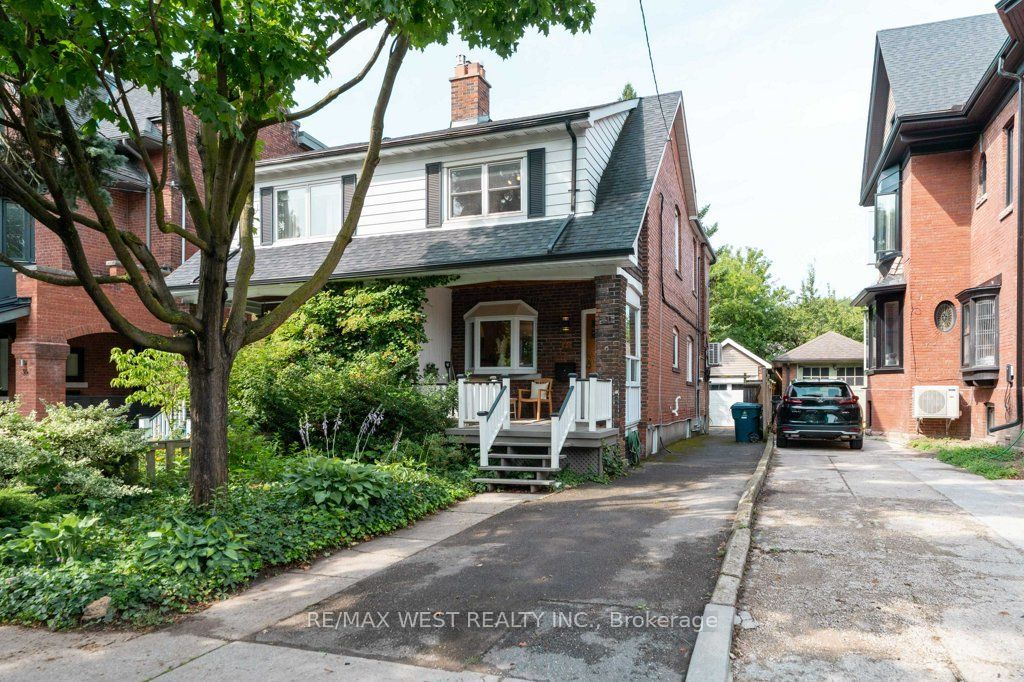
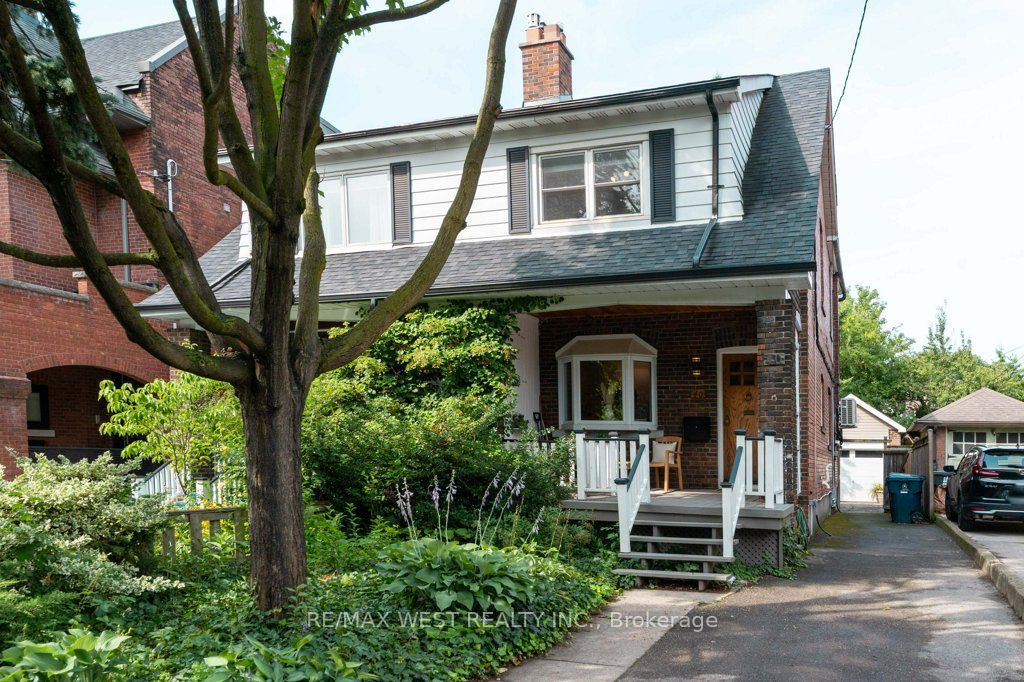
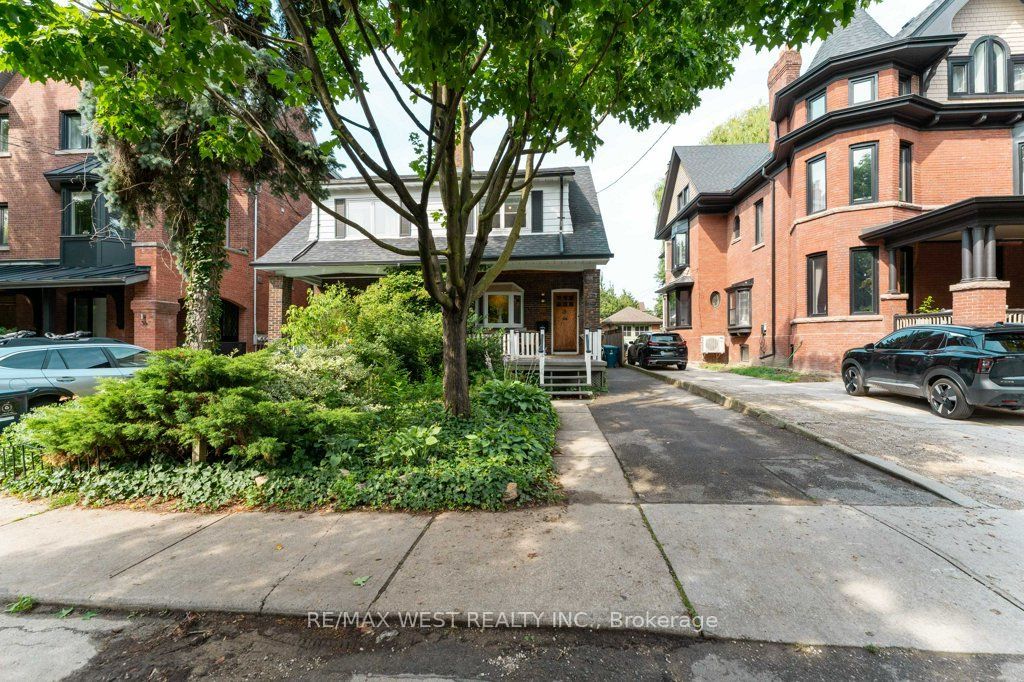
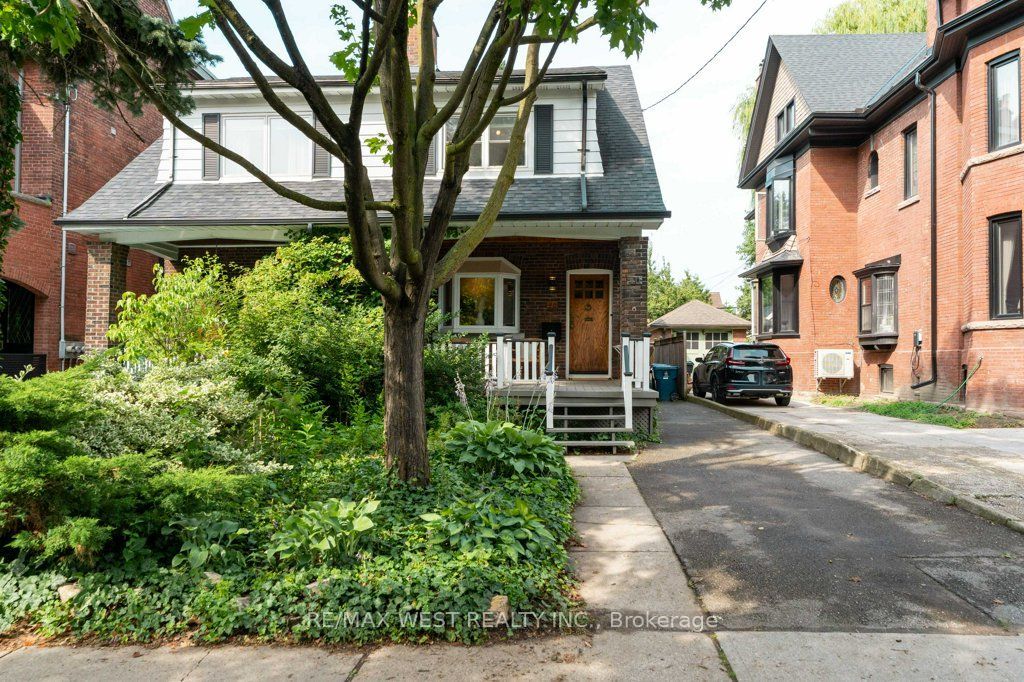
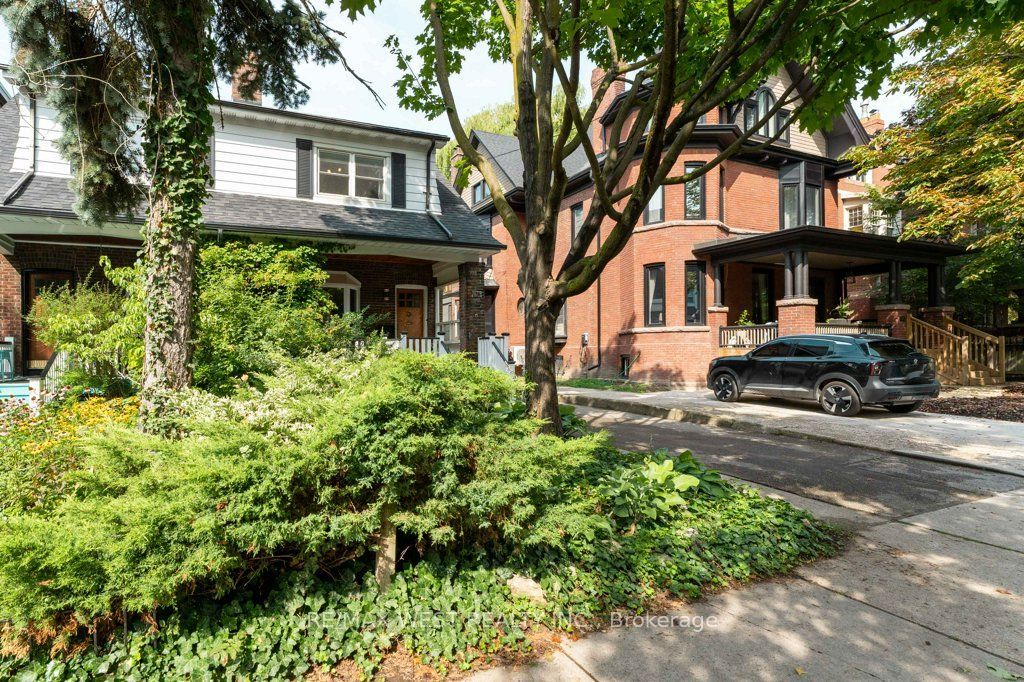
Welcome to 40 Delaware Ave, a charming 2-storey semi-detached home featuring 4 bedrooms, 3 bathrooms, timeless character with bay window, and a long private driveway leading to a single-car garage and fenced backyard. The main floor features a spacious living room with bay window, decorative fireplace and hardwood flooring, plus a generous dining area with a boxed-beam ceiling. The bright eat-in kitchen offers ample cabinet space and a walkout to the backyard. The second floor features well-proportioned bedrooms, hardwood flooring and a 3-piece bathroom. Enjoy the convenience of a private driveway, garage and backyard in a vibrant neighbourhood. Ideally located just steps from shops, cafes, YMCA, parks and TTC, with easy access to College St, Little Italy and Ossington Ave. A wonderful opportunity to own a character-filled home in the heart of the city.
Property Information
Building Details
Features & Amenities
Financials & Fees
Inclusions & Exclusions
Fridge, Stove, Dishwasher, Washer, Dryer, 3 Wall A/C , Central Vac, All Electric Light Fixtures, All Existing Window Coverings, Water Boiler Furnace, Hot Water Tank.
Location
Similar Properties
View More
Source: Toronto Regional Real Estate Board (TRREB), via PropTx Innovations Inc.
The data relating to real estate on this website comes in part from the MLS® data feed of PropTx Innovations Inc. The information is deemed reliable but is not guaranteed accurate by PropTx.
The information provided herein must only be used by consumers that have a bona fide interest in the purchase, sale or lease of real estate and may not be used for any commercial purpose or any other purpose.
© 2026 PropTx Innovations Inc. All rights reserved. MLS®, REALTOR® and the associated logos are owned or controlled by The Canadian Real Estate Association (CREA).