#102 - 901 Queen Street
About This Home
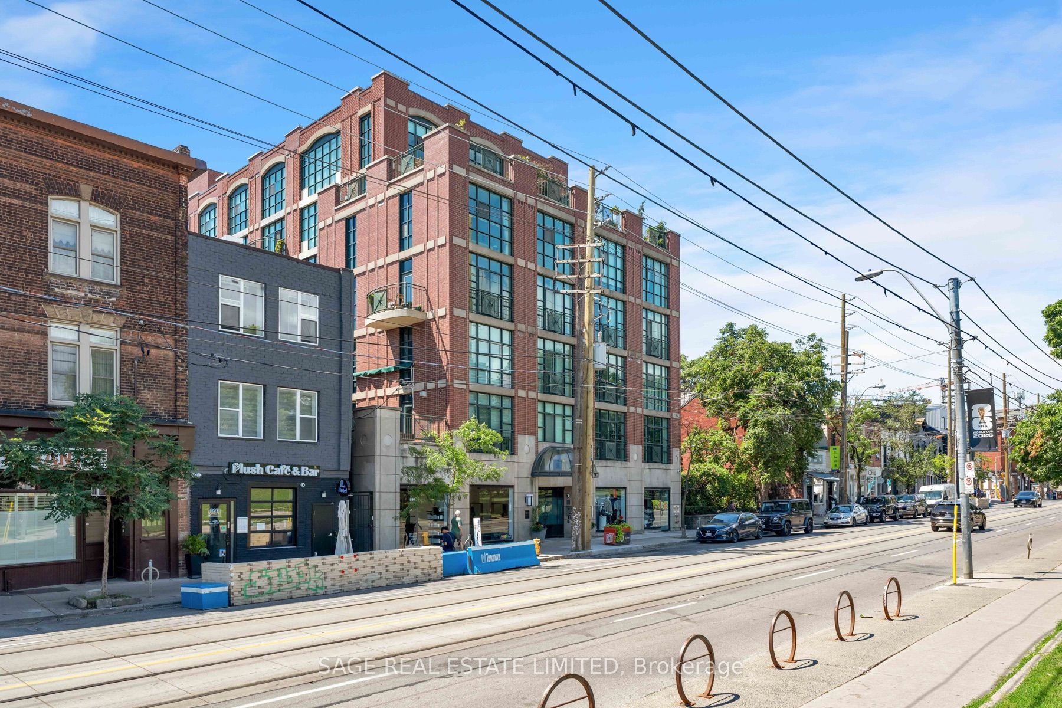
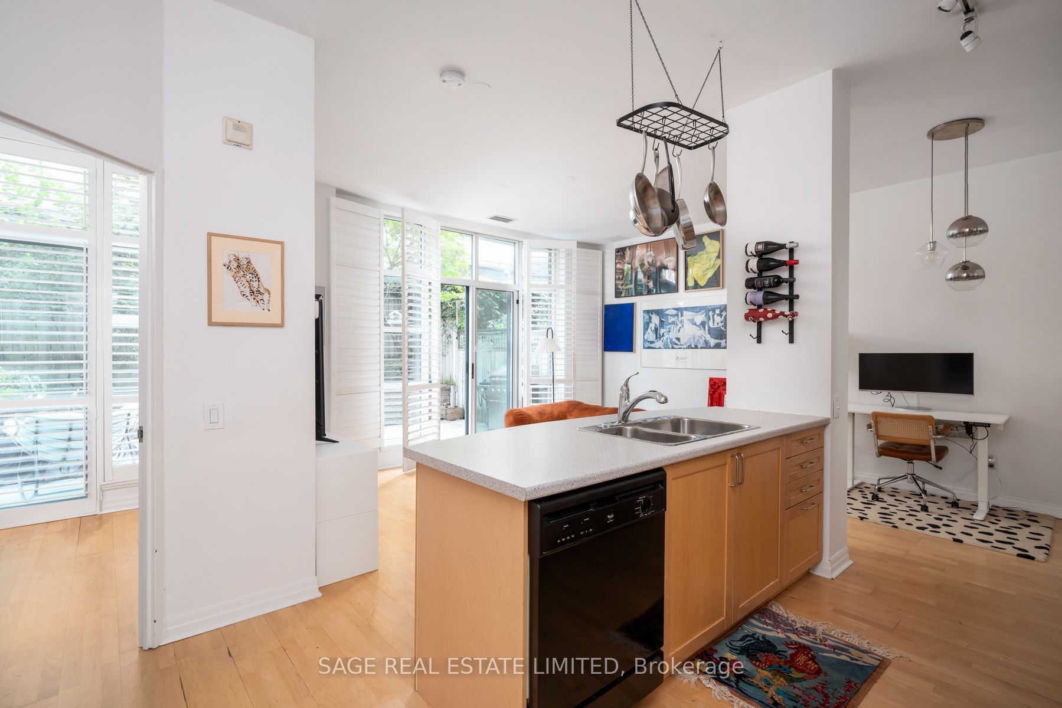
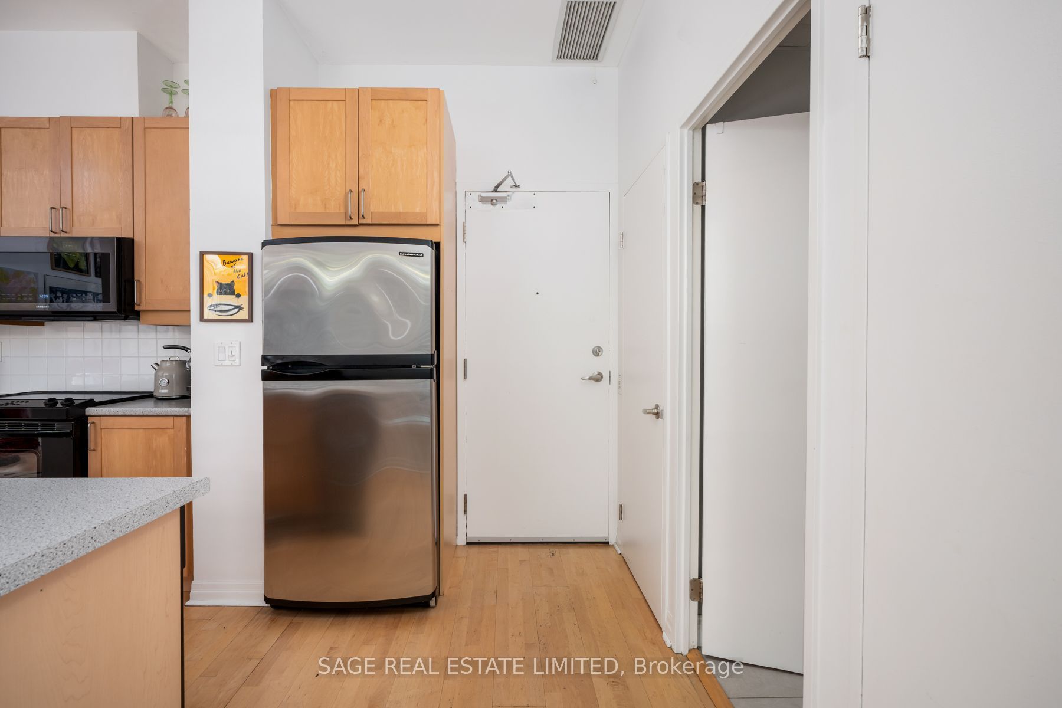
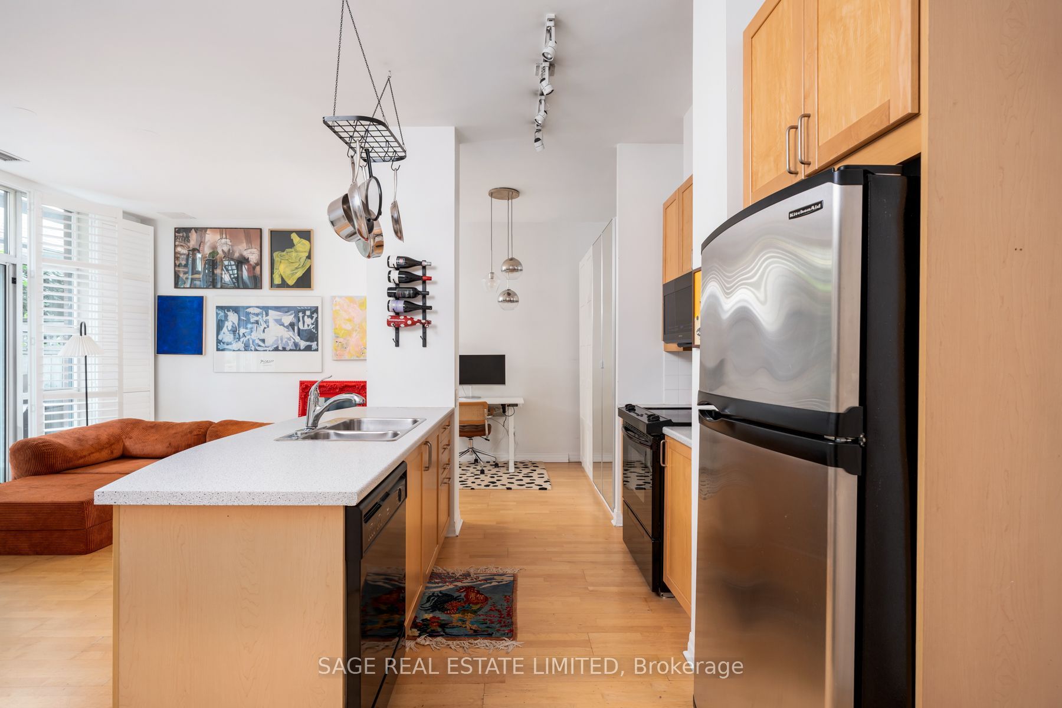
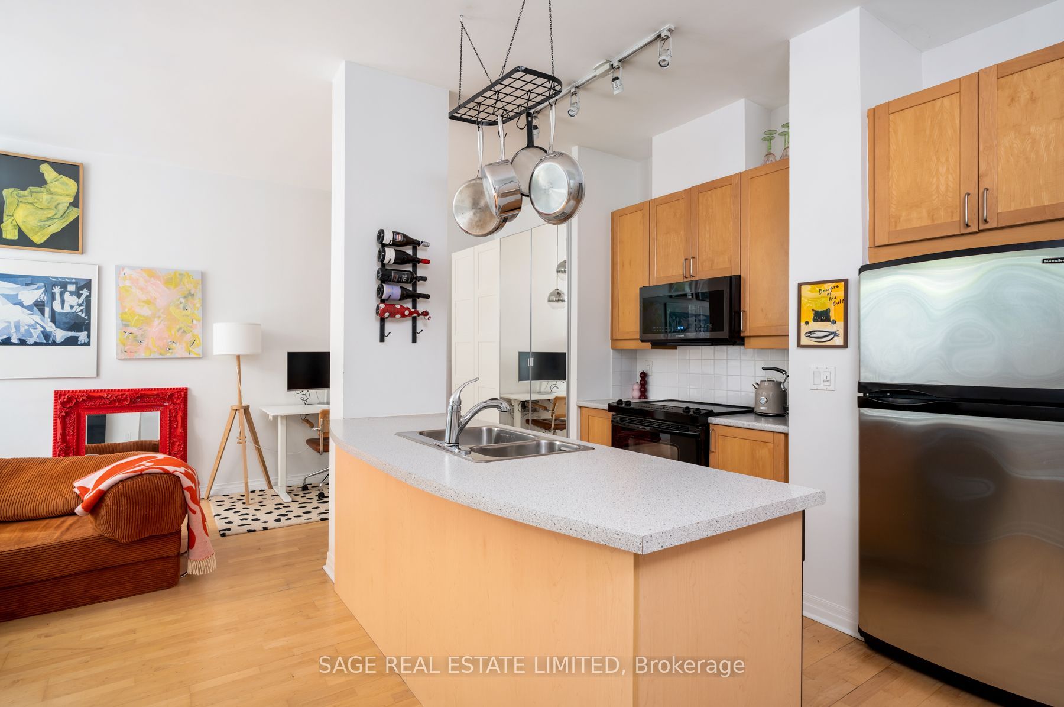
Welcome to Trinity Park Lofts, an intimate boutique building directly across from Trinity Bellwoods Park. This well-designed one-bedroom features an open-concept layout with high ceilings, hardwood floors and California shutters, plus two walkouts to a rare 328 sq. ft. private terrace. With gas and water hookups and a BBQ included, the terrace offers an exceptional amount of outdoor living space. Additional closets in the dining area provide valuable extra storage. All in the heart of Queen West, steps to Ossington, restaurants, shops and transit, with access to the building's private garden, gym and resident amenities.
Property Information
Building Details
Features & Amenities
Financials & Fees
Inclusions & Exclusions
Ensuite Laundry. Parking & Locker Included
Location
Similar Properties
View More
Source: Toronto Regional Real Estate Board (TRREB), via PropTx Innovations Inc.
The data relating to real estate on this website comes in part from the MLS® data feed of PropTx Innovations Inc. The information is deemed reliable but is not guaranteed accurate by PropTx.
The information provided herein must only be used by consumers that have a bona fide interest in the purchase, sale or lease of real estate and may not be used for any commercial purpose or any other purpose.
© 2026 PropTx Innovations Inc. All rights reserved. MLS®, REALTOR® and the associated logos are owned or controlled by The Canadian Real Estate Association (CREA).