#2601 - 66 Forest Manor Road
About This Home
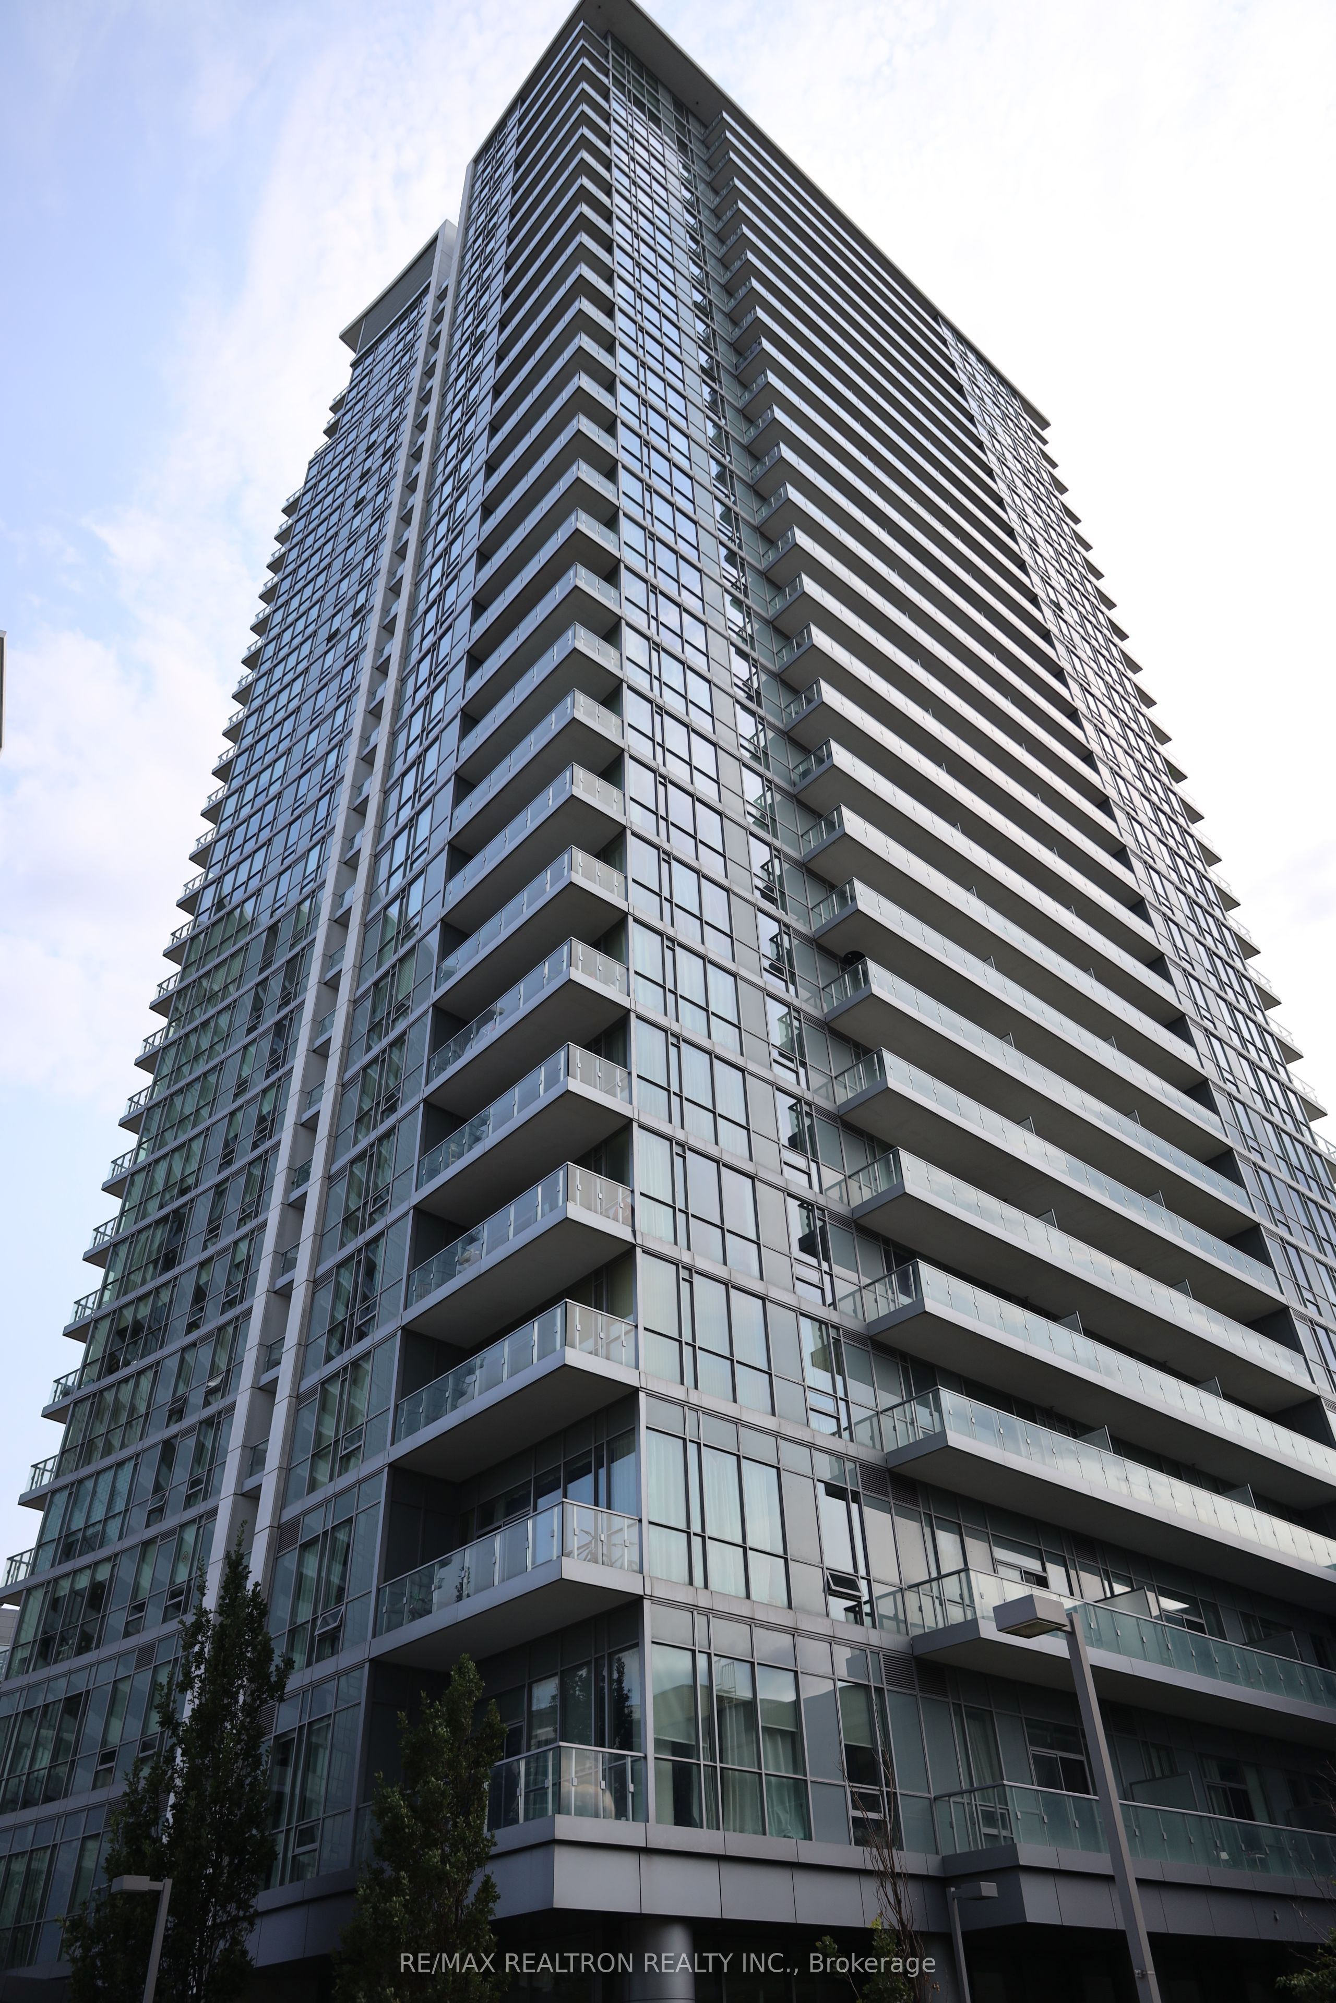
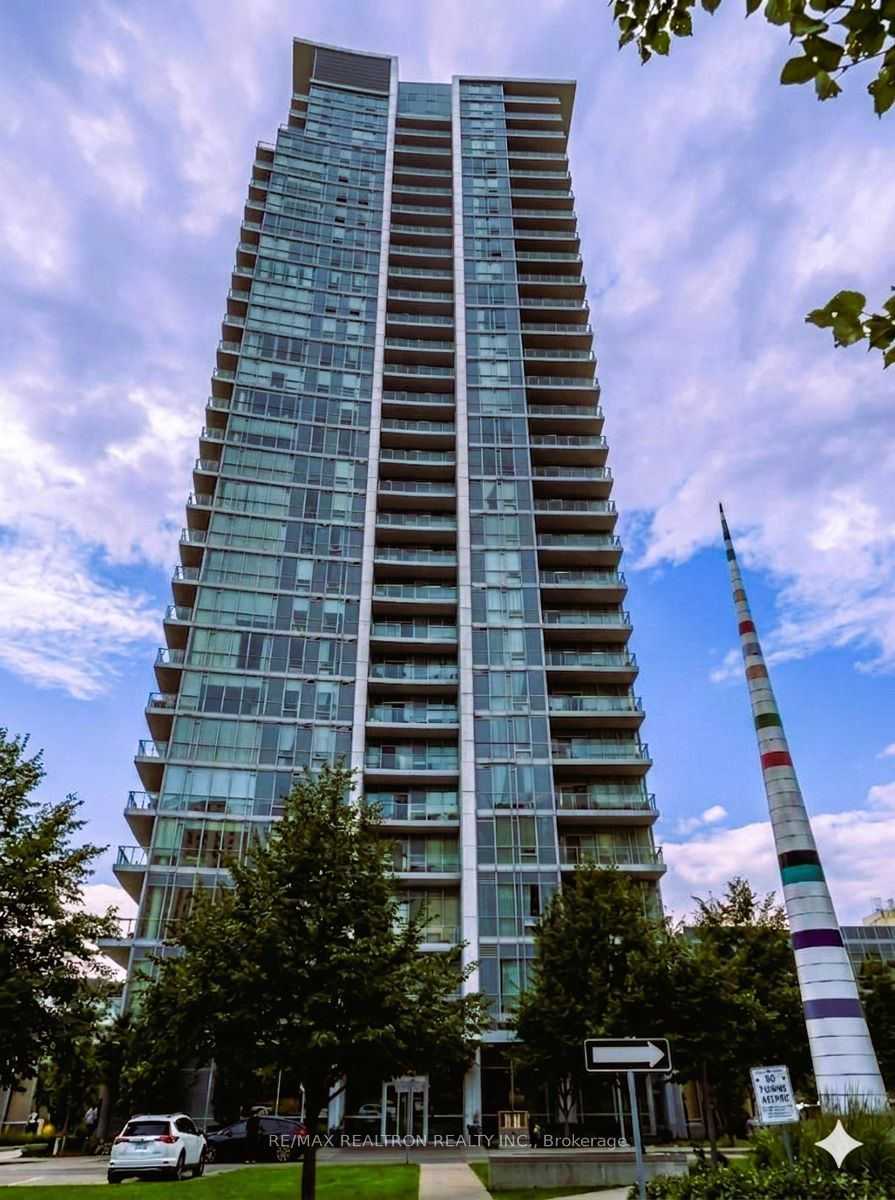
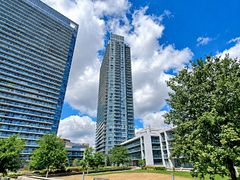
Experience sophisticated urban living in one of North York's most highly acclaimed condo minium buildings at Don Mills & Sheppard. This pristine, move-in-ready 1-bedroom plus den suite features soaring 9-foot ceilings and a private 54-square-foot balcony. Enjoy breath taking, panoramic city views spanning southwest to northwest. Unmatched for transit and convenience, you are situated just steps from the TTC Subway station, directly across from Fairview Mall, and only one block from the Oriole GO Station. Drivers will appreciate immediate, seamless access to Highways 401 and 404.Residents enjoy access to world-class, luxury building amenities including: Wellness &Recreation: State-of-the-art fitness center with cardio and weights, dedicated yoga studio ,indoor pool, and hot tub. Entertainment & Convenience: Private theater room, fully furnished guest suites, and a 24-hour concierge service. Outdoor Space: A beautifully landscaped courtyard complete with a BBQ area, perfect for entertaining.
Property Information
Building Details
Features & Amenities
Financials & Fees
Inclusions & Exclusions
One underground parking spot, one locker, one fridge, one slide-in glass top stove w/oven, one over range microwave w/exhaust fan, stacked clothes washer and dryer, all window vertical blinds, kitchen upgraded with white Caesar stone countertop waterfall edge.
Location
Similar Properties
View More
Source: Toronto Regional Real Estate Board (TRREB), via PropTx Innovations Inc.
The data relating to real estate on this website comes in part from the MLS® data feed of PropTx Innovations Inc. The information is deemed reliable but is not guaranteed accurate by PropTx.
The information provided herein must only be used by consumers that have a bona fide interest in the purchase, sale or lease of real estate and may not be used for any commercial purpose or any other purpose.
© 2026 PropTx Innovations Inc. All rights reserved. MLS®, REALTOR® and the associated logos are owned or controlled by The Canadian Real Estate Association (CREA).