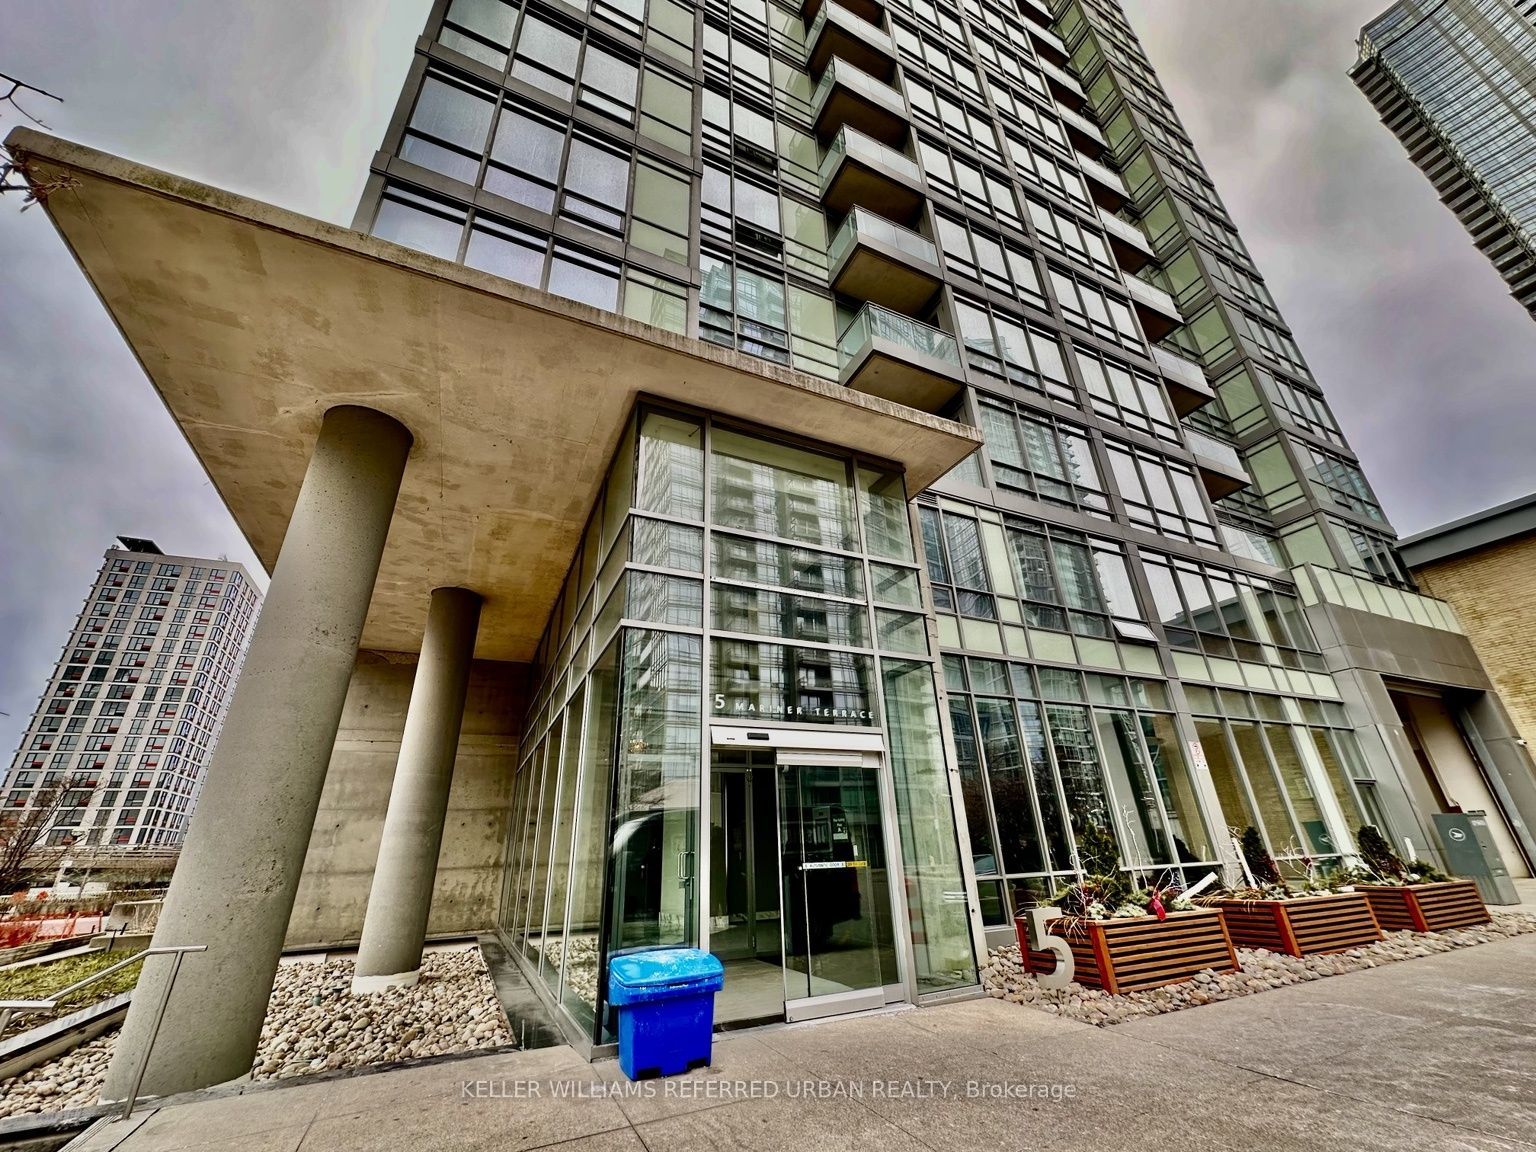
#1503 - 5 Mariner Terrace
About This Home
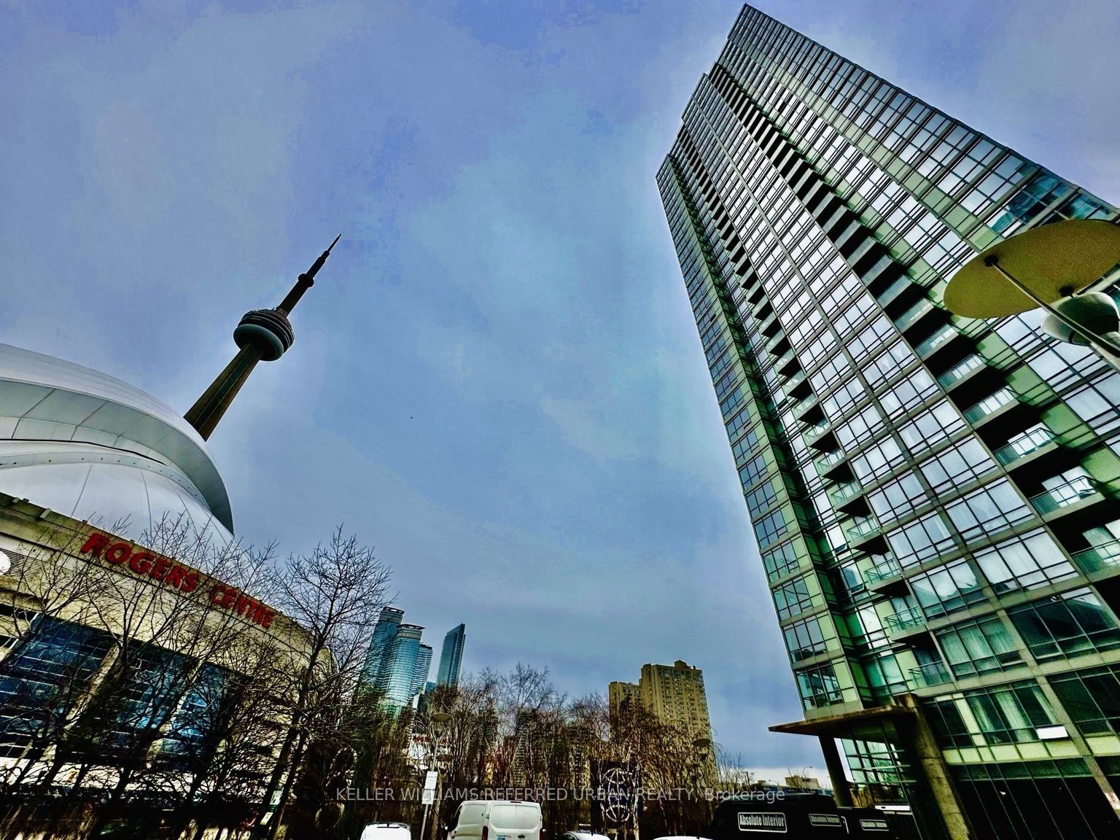
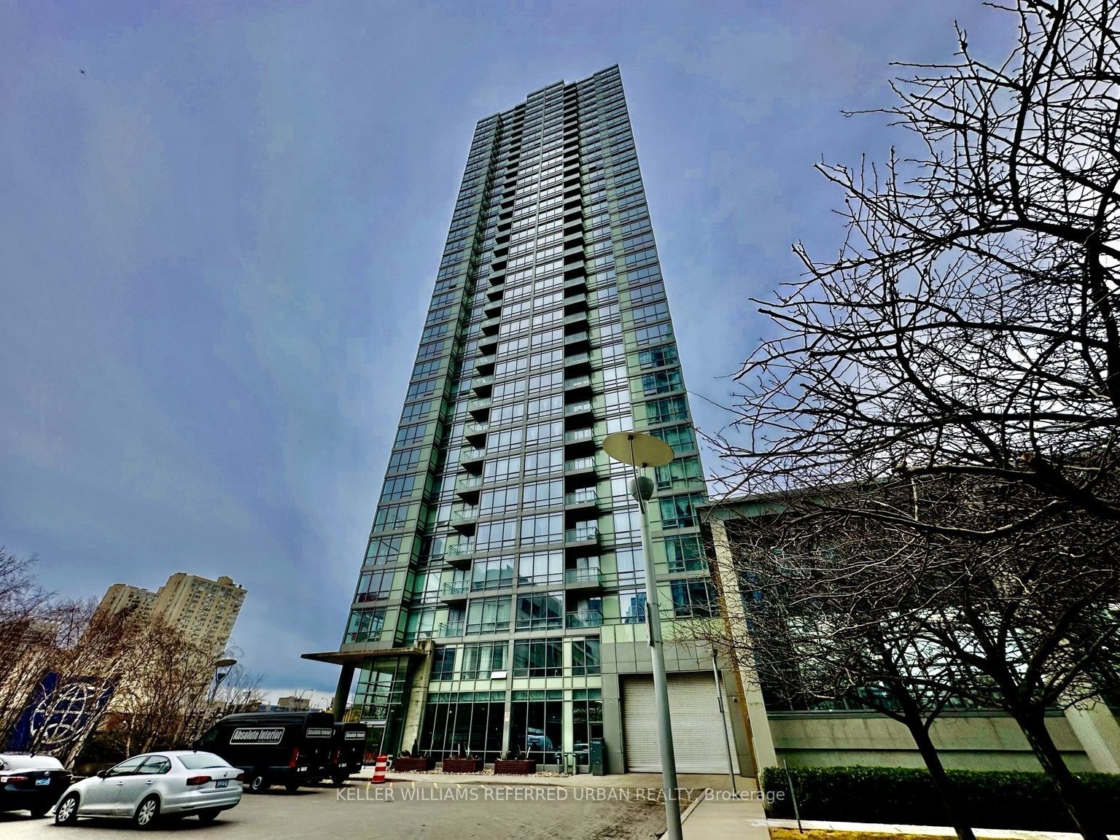
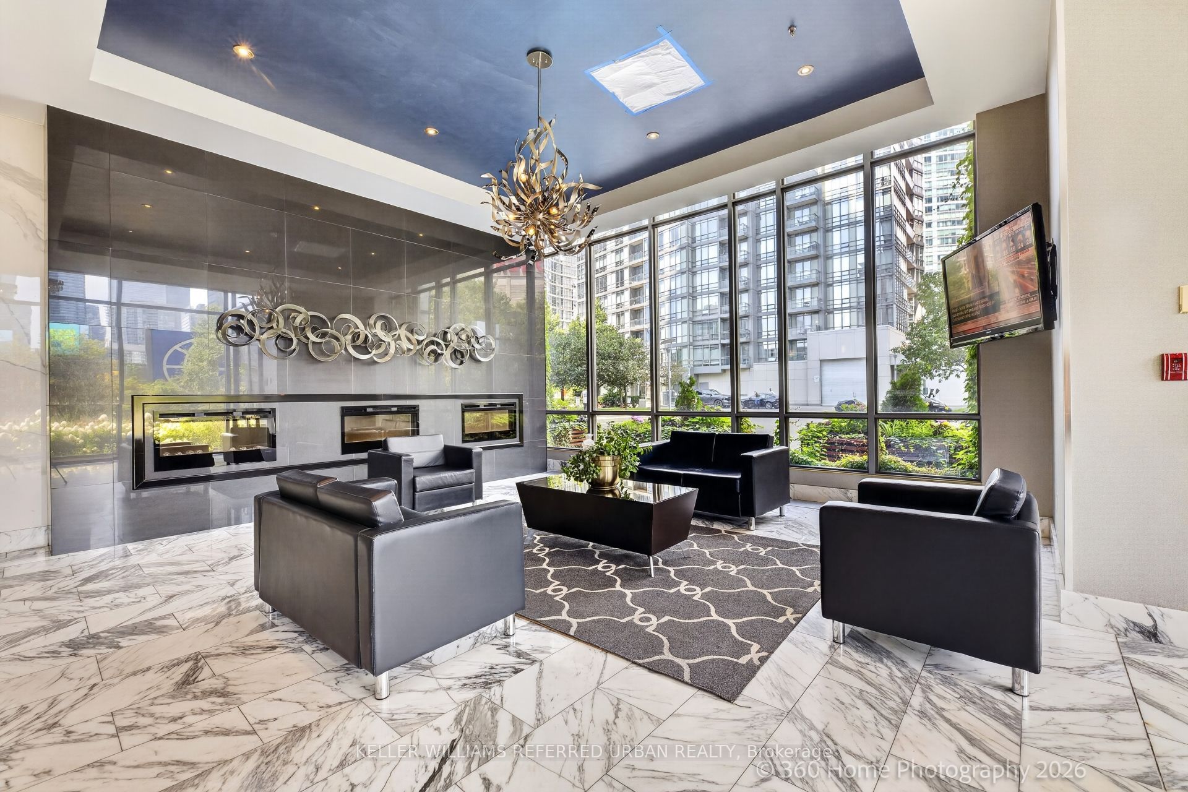
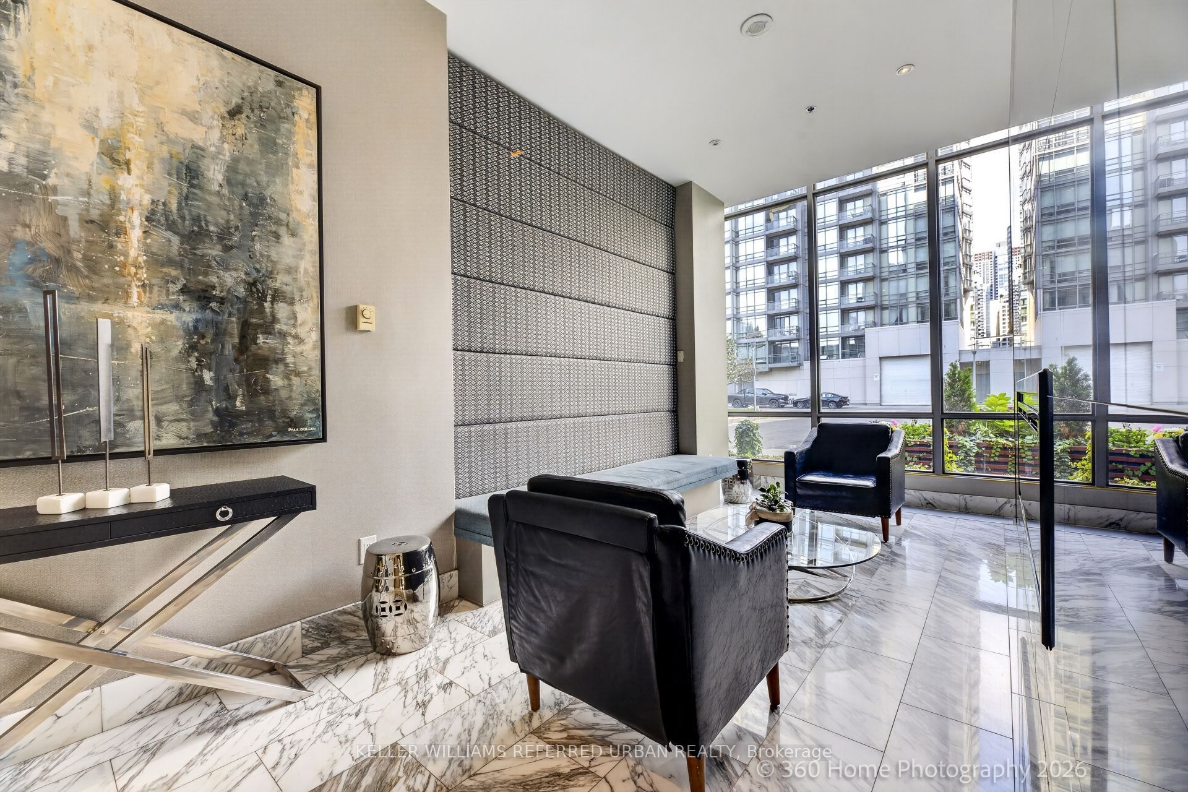
Stunning Lake & City Panoramic Views!!! Beaming with Natural Light in this Corner Suite with Both South and West Views! Spacious Open Concept Floorplan approx 1268sqft. Freshly Painted Throughout and Brand New Engineered Luxury Vinyl Flooring, Brand New Fridge and Gas Stove, New Light Fixtures in the Primary Bedroom and Hallways. Features a Modern Split 2 Bedrooms + large Den. High Ceilings. No Carpets! Primary Bedroom with Walk-in Custom Closet, Ensuite Bath (Tub and Shower), Motorized Blinds. Gourmet Kitchen W/ Breakfast Bar, Separate Pantry, Gas Stove & Stainless Steel Appliances. Feature wall in the Living Room. Dimmable Lights in Living and Dining Rooms. Located in a separate building next door is a 30,000 sqft Amenities Super Club. Indoor pool, Tennis Court, Basketball Court, Gym, Running Track, Outdoor Patio and more! Walk to CN Tower, Rogers Centre (Skydome), TTC, Union Station, Restos, Parks, Hwy+ Utilities are All Inclusive! Parking & Storage Locker Included. ***Some Photos are Virtually Staged.
Property Information
Building Details
Features & Amenities
Financials & Fees
Inclusions & Exclusions
Stainless Steel Appliances: New Fridge, New Gas Stove, Built-In DIshwasher, Built-In Microwave, Stacked Washer and Dryer, Motorized Rolling Blinds in Primary Room, Custom Rolling Window Blinds Throughout, All Electric Light Fixtures (New Light Fixtures in Primary Bedroom and Hallways).
Location
Similar Properties
View More
Source: Toronto Regional Real Estate Board (TRREB), via PropTx Innovations Inc.
The data relating to real estate on this website comes in part from the MLS® data feed of PropTx Innovations Inc. The information is deemed reliable but is not guaranteed accurate by PropTx.
The information provided herein must only be used by consumers that have a bona fide interest in the purchase, sale or lease of real estate and may not be used for any commercial purpose or any other purpose.
© 2026 PropTx Innovations Inc. All rights reserved. MLS®, REALTOR® and the associated logos are owned or controlled by The Canadian Real Estate Association (CREA).