#2703 - 3 Concord Way
About This Home
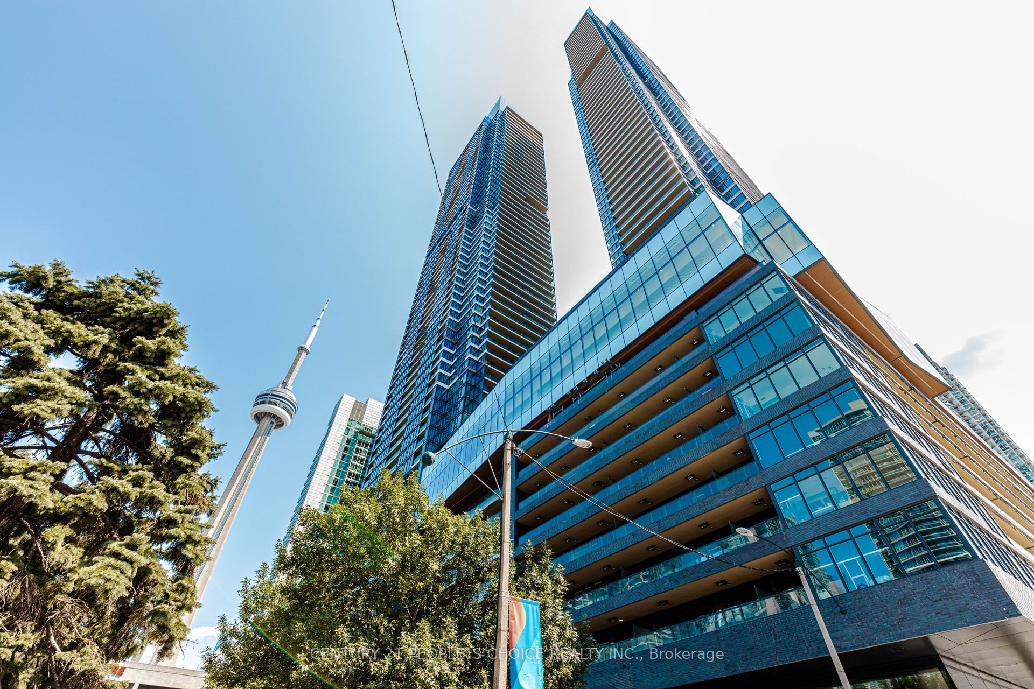
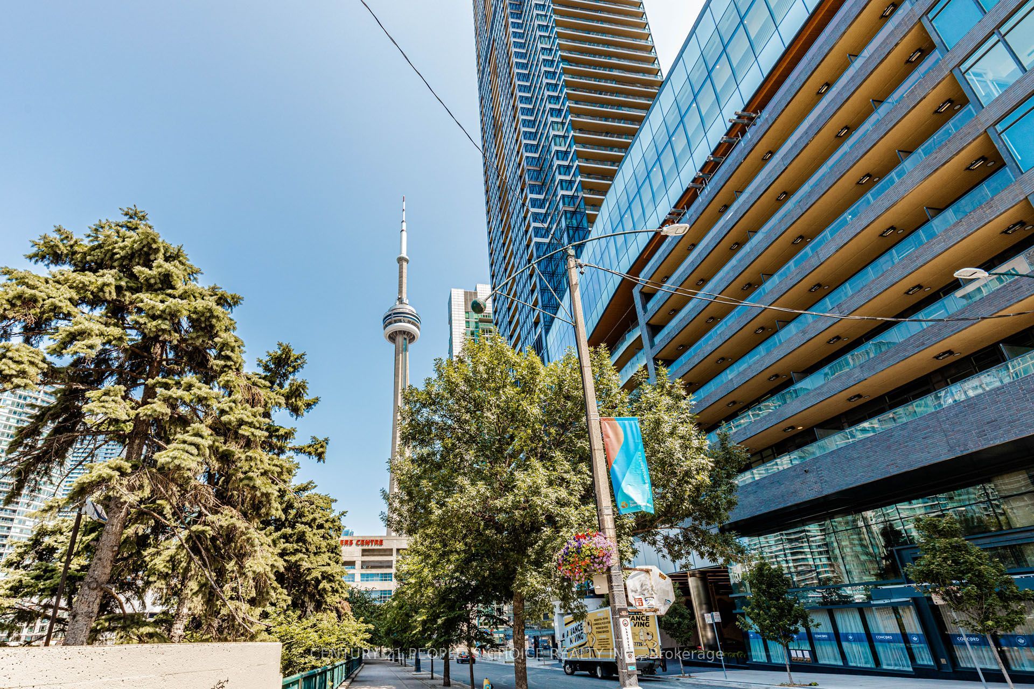
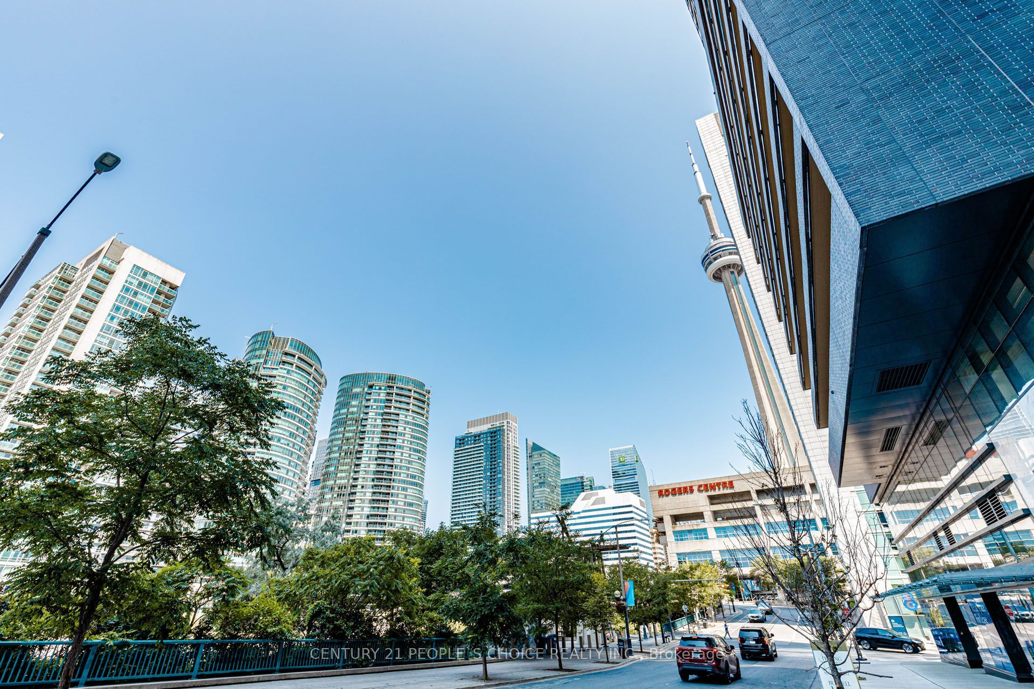
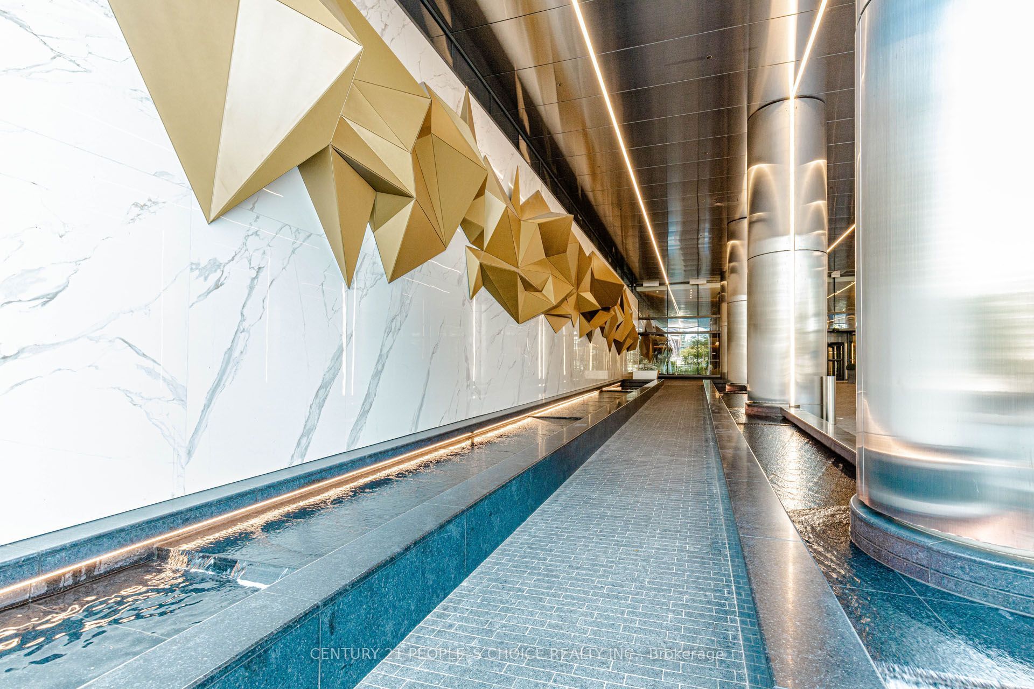
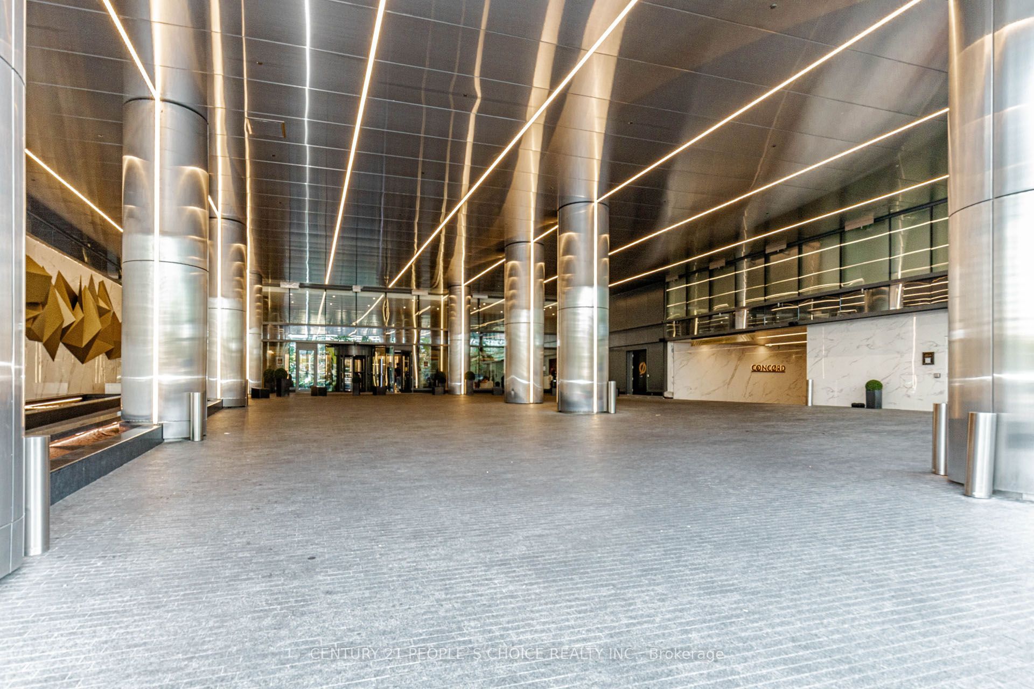
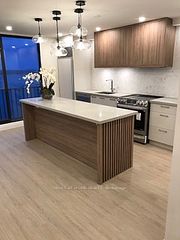
Never lived in! Spacious 2-bed, 2-bath suite with breathtaking skyline views at Concord Canada House. Open-concept layout, built-in Miele appliances, finished balcony with heater. 71st floor SkyGym, 82nd floor SkyLounge, keyless entry, co-working space. Steps to Union Station, CN Tower, Rogers Centre and Scotiabank Arena.
Property Information
Building Details
Features & Amenities
Financials & Fees
Inclusions & Exclusions
InclusionsB/I Miele Fridge, Oven, Stove, Range Hood; Kitchen Storage Organizer; Blum Kitchen Hardware; Miele Washer/Dryer; Kohler/Grohe Bathroom Plumbing Fixtures; Closet Organizer System; Roller Shades; Radiant Ceiling Heater & Composite Wood Decking. Parking and Locker Included!
Location
Similar Properties
View More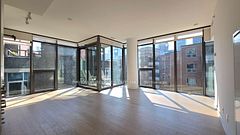

Source: Toronto Regional Real Estate Board (TRREB), via PropTx Innovations Inc.
The data relating to real estate on this website comes in part from the MLS® data feed of PropTx Innovations Inc. The information is deemed reliable but is not guaranteed accurate by PropTx.
The information provided herein must only be used by consumers that have a bona fide interest in the purchase, sale or lease of real estate and may not be used for any commercial purpose or any other purpose.
© 2026 PropTx Innovations Inc. All rights reserved. MLS®, REALTOR® and the associated logos are owned or controlled by The Canadian Real Estate Association (CREA).