311 Churchill Avenue
About This Home
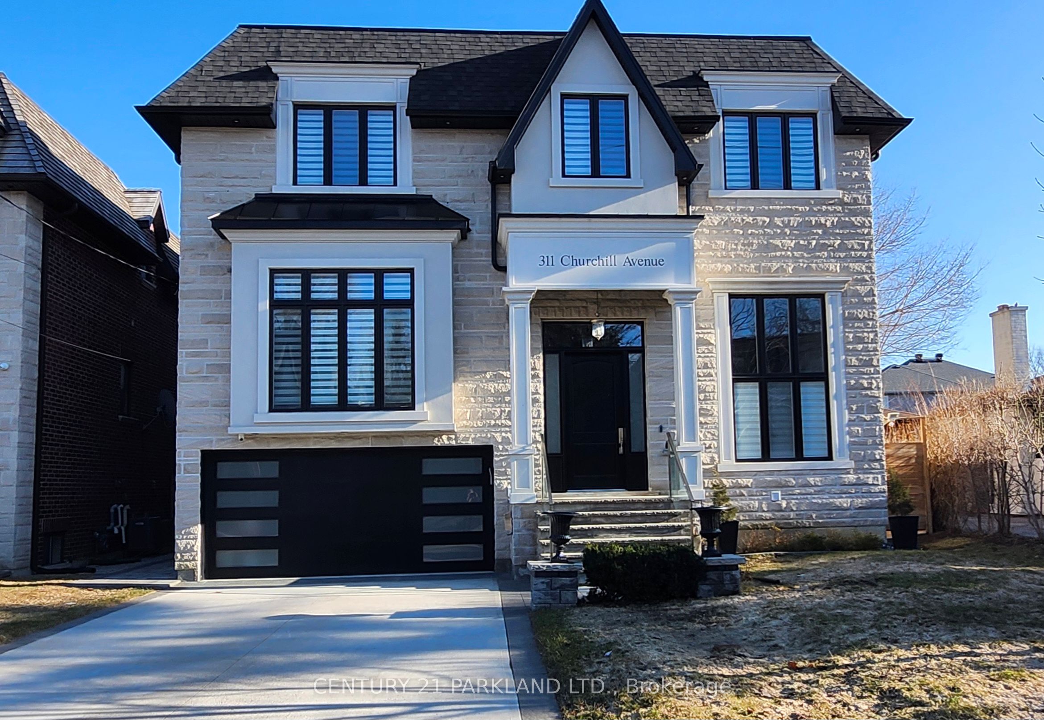
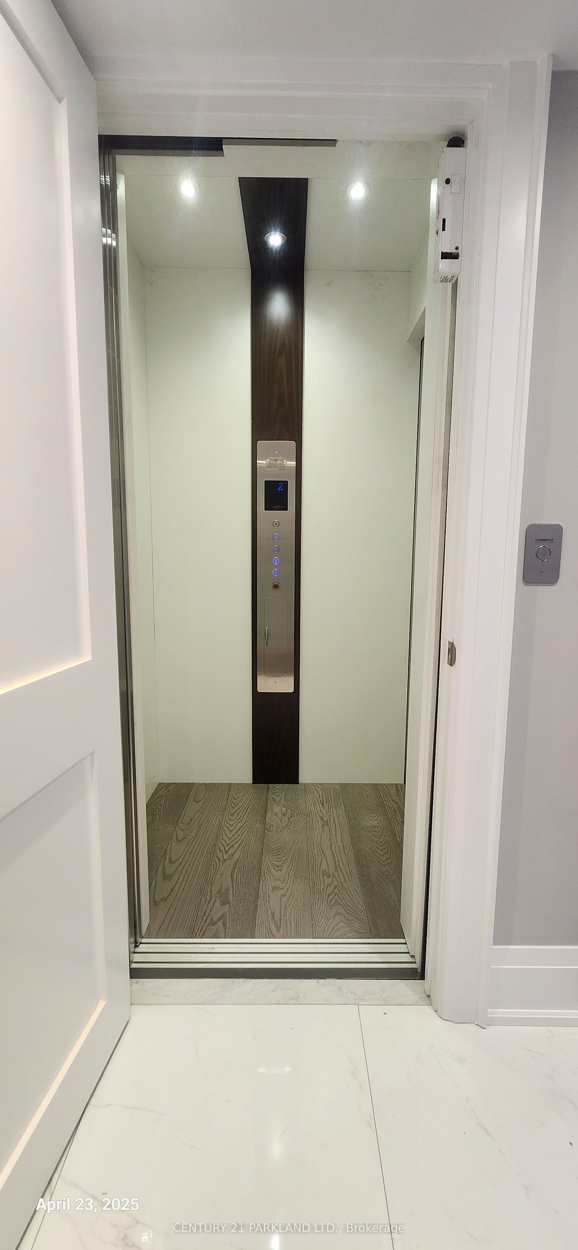
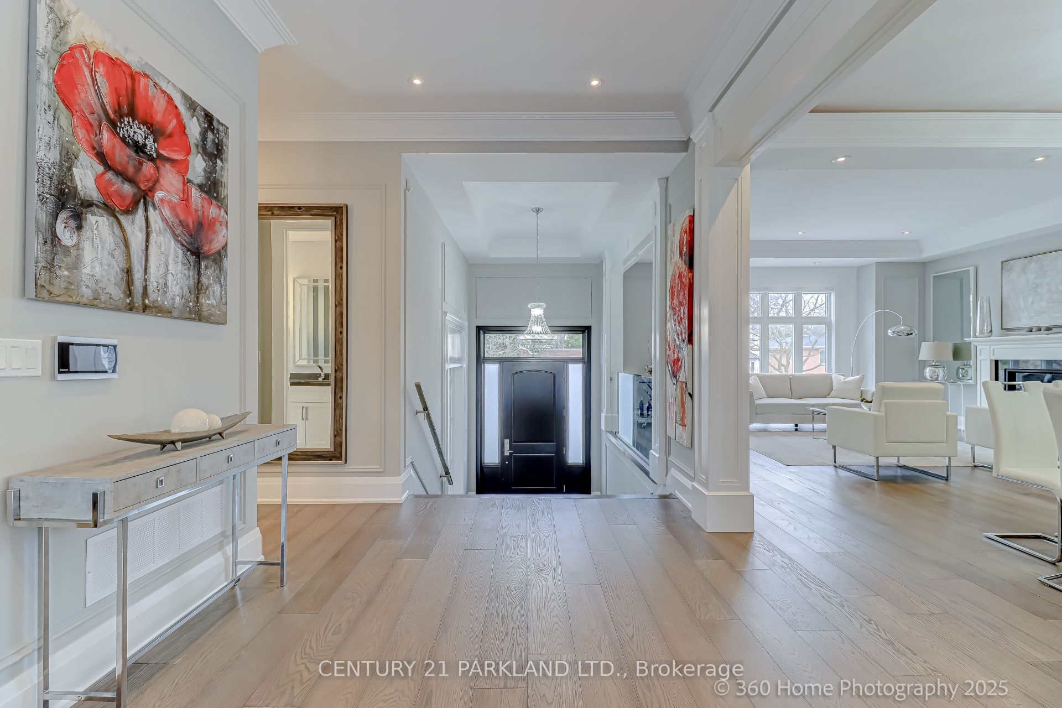
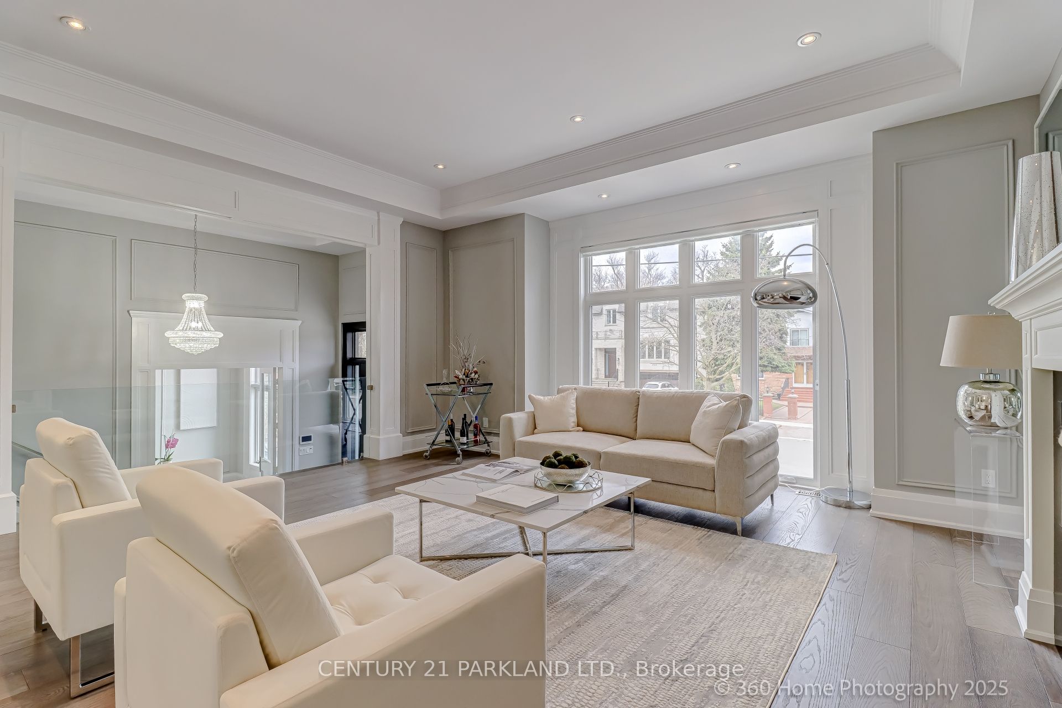
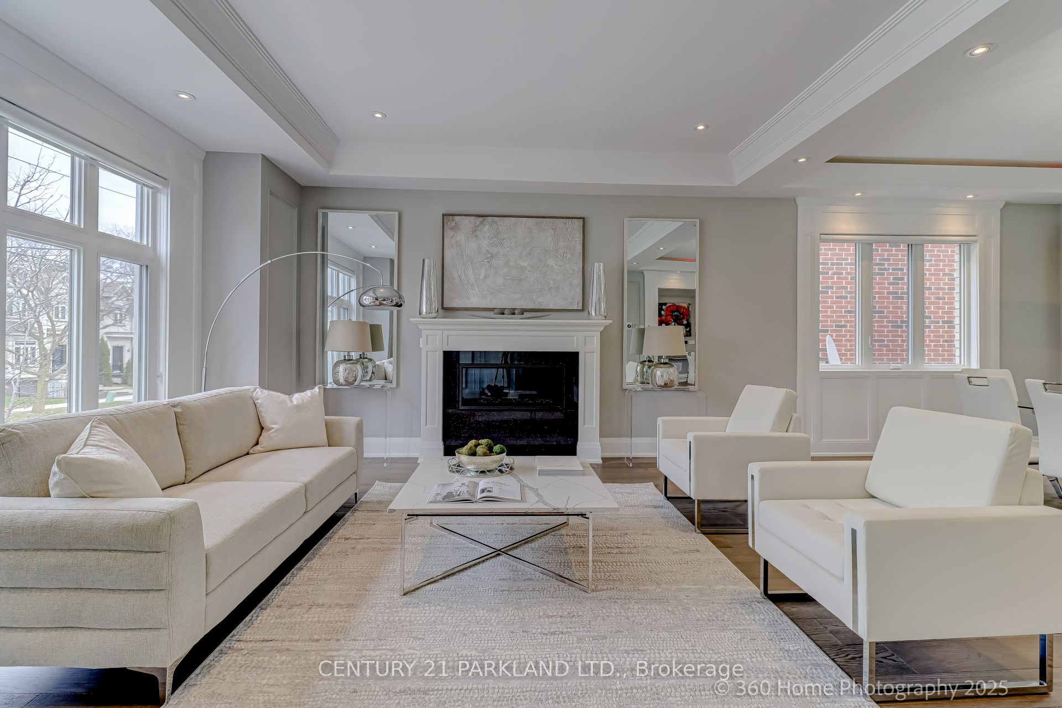
Welcome to this palatial 6,205sf of living area residence, elegantly adorned with magnificent crystal chandeliers. Truly open concept design with glass railings (inside & out) & open staircases with 3 inches thick solid wood steps. Featuring all generously sized and elegant rooms - perfect for great entertaining. Chefs kitchen with large center island and quartz counters/backsplash. Spa-like 6pc ensuite overlooking the garden. Private 4 stop elevator connected to the garage - no need to use stairs for any floor. 10ft ceilings on main & lower floors, 14ft in Library and foyer. Wine cellar for 159 bottles. Large stamped concrete patio for entertaining. All full bathrooms with heated floors, and entire lower level with radiant heating
Property Information
Building Details
Features & Amenities
Inclusions & Exclusions
All KitchenAid: 48" S/S fridge, Gas range, B/I micro & oven, B/I dishwasher, 2 furnaces, 2- A/C, 2 - HRV's, Steam humidifier, CVAC, 3 gas fireplaces, washer/dryer, 2 laundry rooms, 3 skylights, Wine Cellar, Wet bar (Rec. Rm), Infrared sauna (Gym), Sprinkler Sys, Monitored security system, 2 cameras video security, 2 bar fridges, 3 TVs, Hot water recirculation system, Digital dimmers in principal areas, Every bdrm with walk-in closet and all ensuites with heated floor, Nest learning thermostat, all window coverings, Indiana limestone facade, shed, R/I for Electric car charger
Location
Similar Properties
View More
Source: Toronto Regional Real Estate Board (TRREB), via PropTx Innovations Inc.
The data relating to real estate on this website comes in part from the MLS® data feed of PropTx Innovations Inc. The information is deemed reliable but is not guaranteed accurate by PropTx.
The information provided herein must only be used by consumers that have a bona fide interest in the purchase, sale or lease of real estate and may not be used for any commercial purpose or any other purpose.
© 2026 PropTx Innovations Inc. All rights reserved. MLS®, REALTOR® and the associated logos are owned or controlled by The Canadian Real Estate Association (CREA).