#1708 - 29 Green Trail Court
About This Home
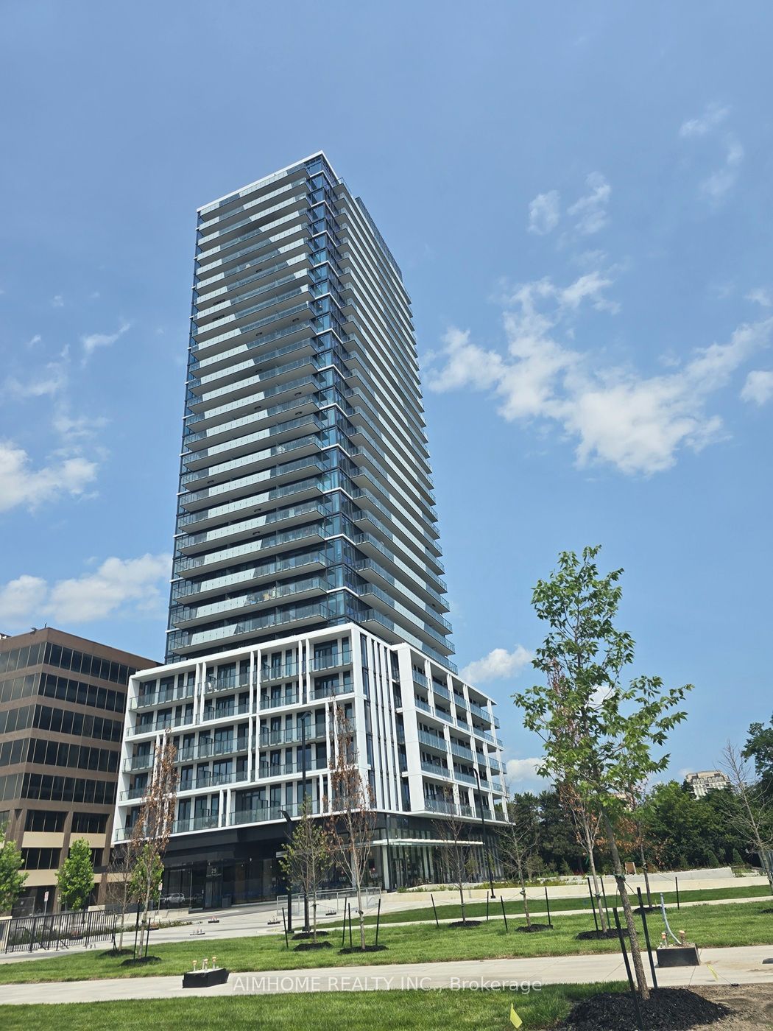
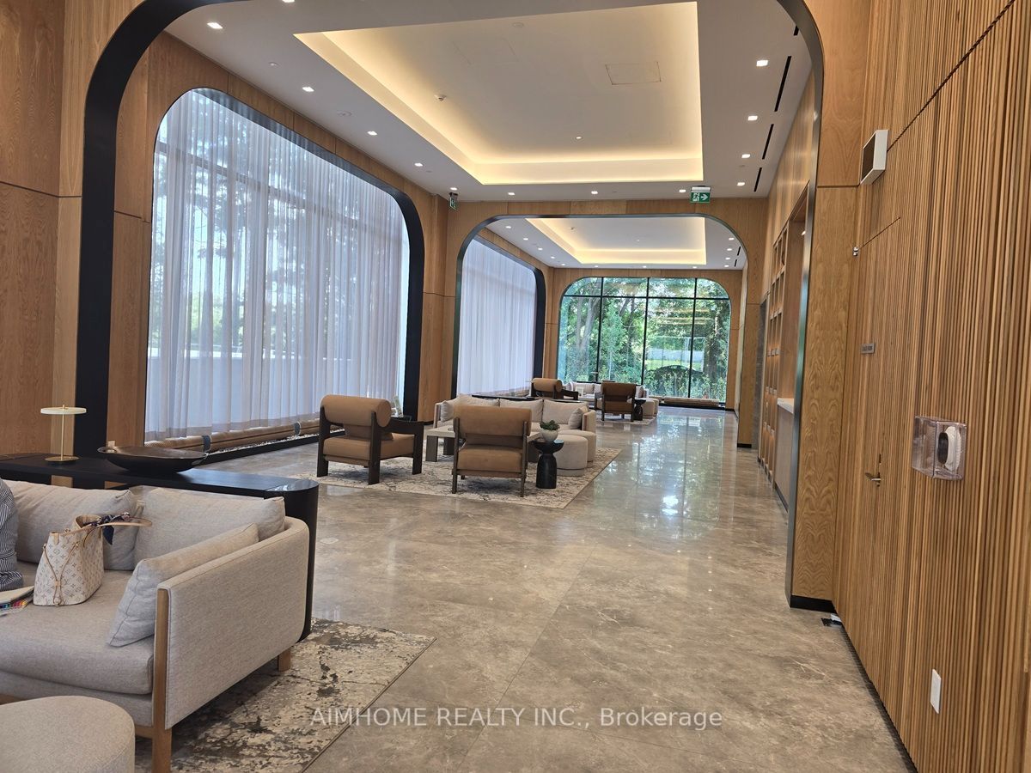
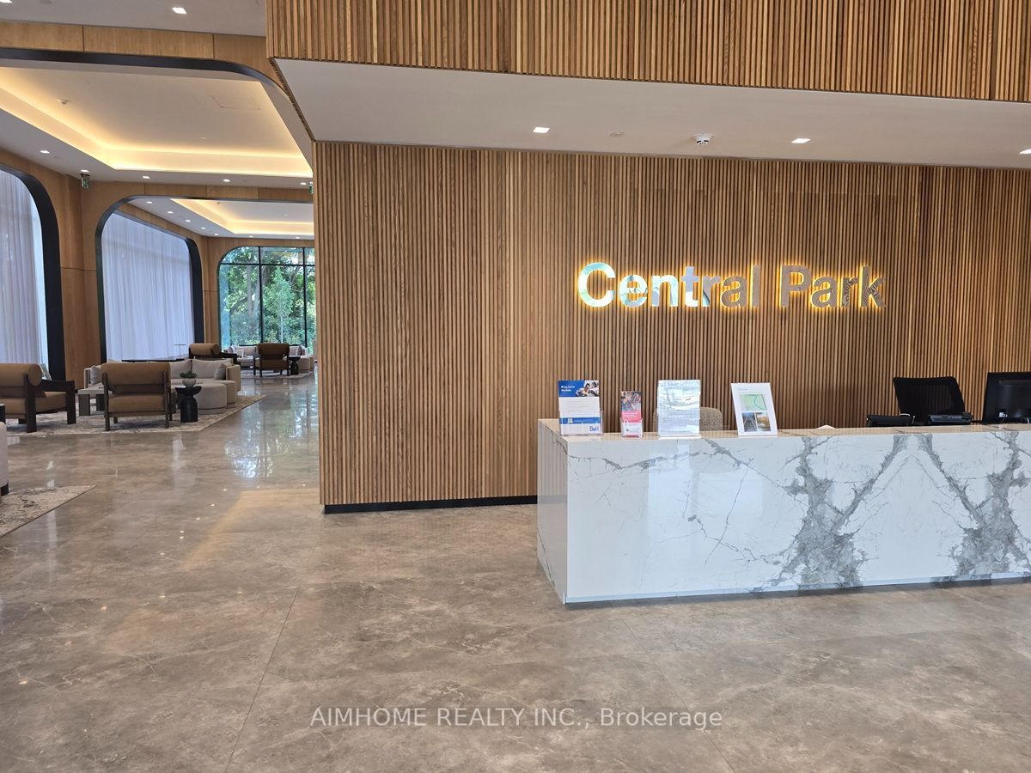
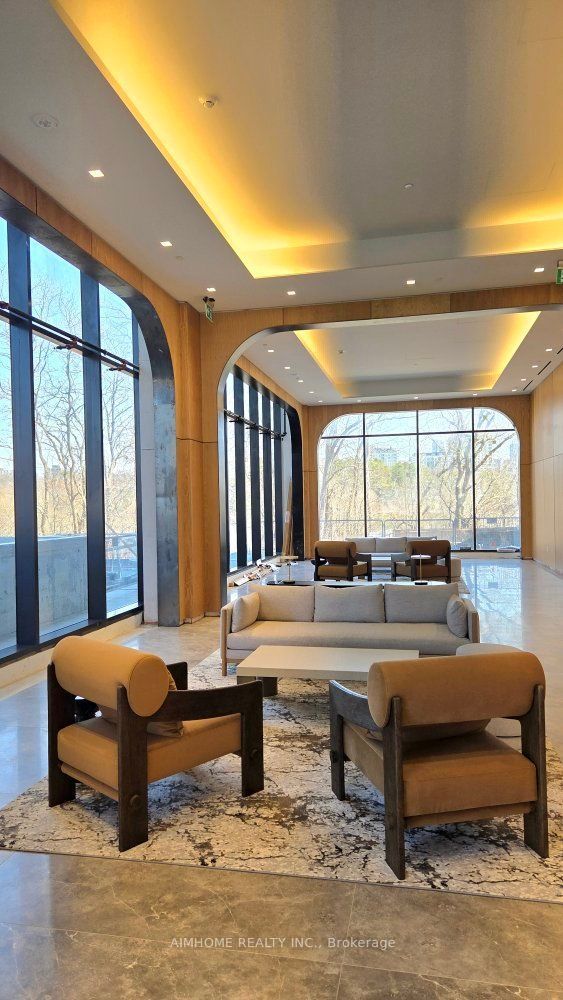
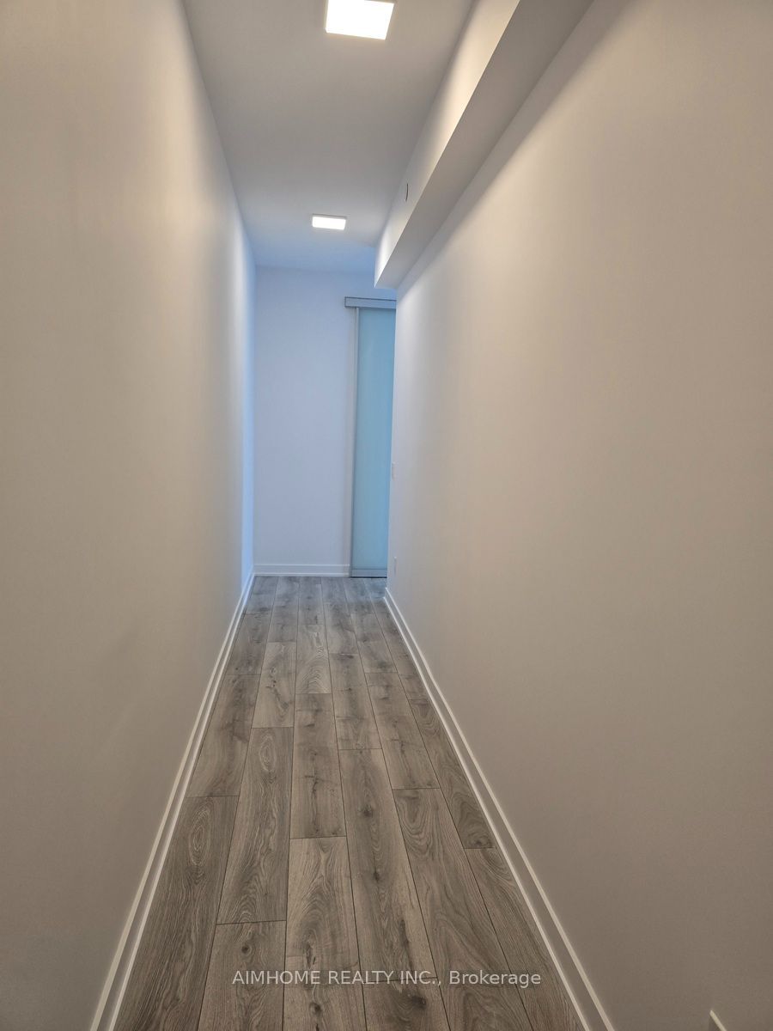
Modern Luxury Brand- New Residence of Central Park! Never Lived In! Welcome to this stunning 2 Bedroom, 2 Bathroom residence, offering breathtaking, unobstructed panoramic views of lush greenery in Bayview Village. bright and spacious, this exceptional home features 656 sq ft of interior living space complemented by two balconies totaling approximately 196 sq ft of outdoor space. Thoughtfully Designed for both comfort and functionality, The spacious primary bedroom features a private ensuite bathroom and walk-out access to the balcony, creating a peaceful and private retreat. Enjoy premium living with high-end appliances, sleek contemporary finishes, and an abundance of nature light throughout. Residents will enjoy access to the impressive 55,000 sq ft "Park Club" amenities, with facilities are coming soon! including indoor & outdoor pools, skating rink, state-of-the-art fitness center, bowling lanes, and more-offering a truly resort-style lifestyle. Ideally located near TTC, subway station, GO Transit, and Hwy 401 & 404, North York General Hospital, IKEA, Bayview Village and Fairview Mall, providing exceptional convenience for commuting, shopping, dining and everyday living. Enjoy a lifestyle of elegance and convenience with the tranquil East Don Parkland trails right at your doorstep.A rare opportunity to experience brand-new luxury, exceptional view, resort style amenities and unapparelled convince- all in one remarkable residence.
Property Information
Building Details
Features & Amenities
Financials & Fees
Inclusions & Exclusions
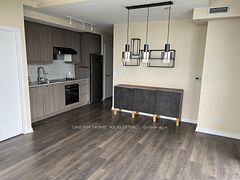
Built-In Stainless-Steel Appliances: Fridge, Oven, Microwave, Hood Fan, Dishwasher. Ceramic Cook Top. Stacked Washer & Dryer. All Elfs, All Window Coverings. **1 Unreserved Parking space and 1 licensed locker Included**
Location
Similar Properties
View More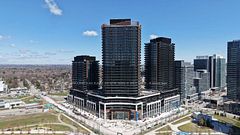
Source: Toronto Regional Real Estate Board (TRREB), via PropTx Innovations Inc.
The data relating to real estate on this website comes in part from the MLS® data feed of PropTx Innovations Inc. The information is deemed reliable but is not guaranteed accurate by PropTx.
The information provided herein must only be used by consumers that have a bona fide interest in the purchase, sale or lease of real estate and may not be used for any commercial purpose or any other purpose.
© 2026 PropTx Innovations Inc. All rights reserved. MLS®, REALTOR® and the associated logos are owned or controlled by The Canadian Real Estate Association (CREA).