#806 - 5793 Yonge Street
About This Home
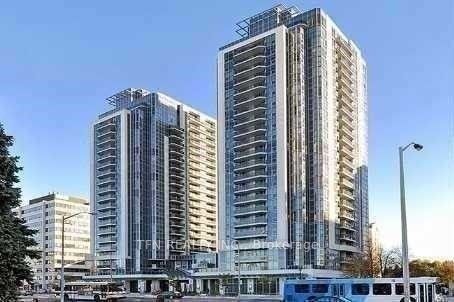
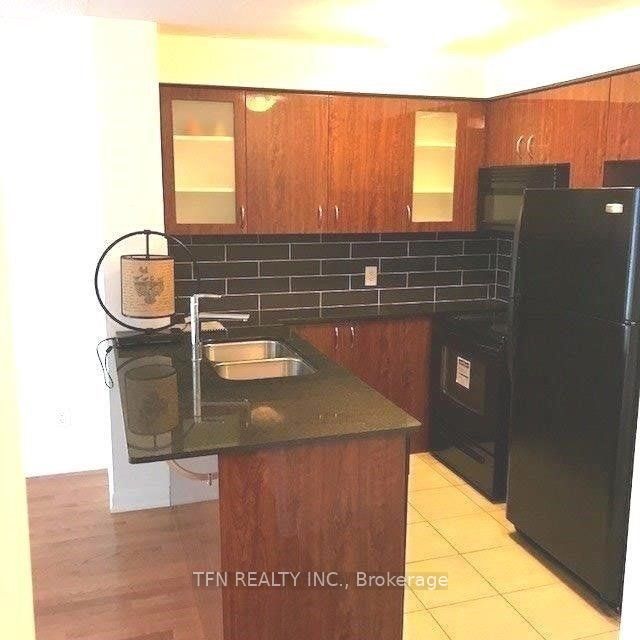
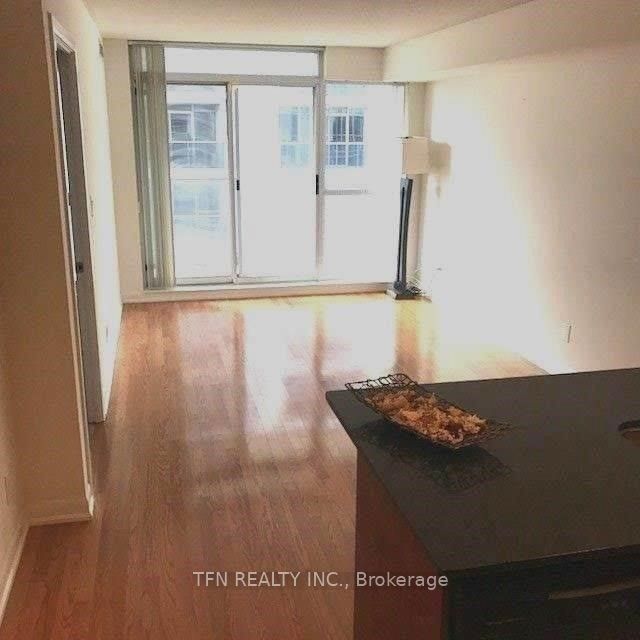
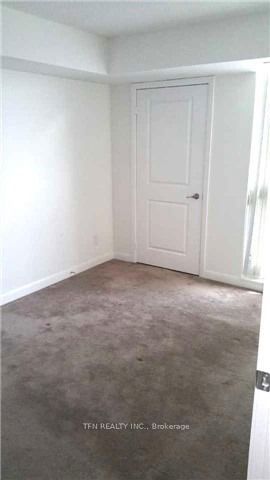
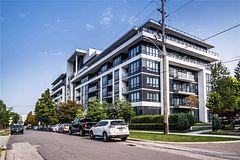
Prime location. Steps away from Finch Subway Station and Viva Transit. endless dining options, supermarkets, cafes and parks right at your doorstep. functional layout features a living room with a walk-out to a huge balcony and one private bedroom. equipped kitchen with double sink, breakfast bar, backsplash and Built-in microwave. Premium Amenities include 24/7 concierge, indoor pool, fully equipped gym, sauna, private theater rooms and more. water and heat are included.
Property Information
Building Details
Features & Amenities
Financials & Fees
Inclusions & Exclusions
Fridge, Stove, B/I Dishwasher, Range-Hood Microwave, Washer, Dryer, All Existing ELFs & All Existing Window Coverings.
Location
Similar Properties
View More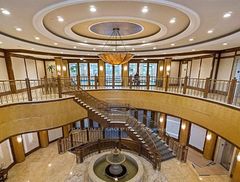
Source: Toronto Regional Real Estate Board (TRREB), via PropTx Innovations Inc.
The data relating to real estate on this website comes in part from the MLS® data feed of PropTx Innovations Inc. The information is deemed reliable but is not guaranteed accurate by PropTx.
The information provided herein must only be used by consumers that have a bona fide interest in the purchase, sale or lease of real estate and may not be used for any commercial purpose or any other purpose.
© 2026 PropTx Innovations Inc. All rights reserved. MLS®, REALTOR® and the associated logos are owned or controlled by The Canadian Real Estate Association (CREA).