385 Manning Avenue
About This Home
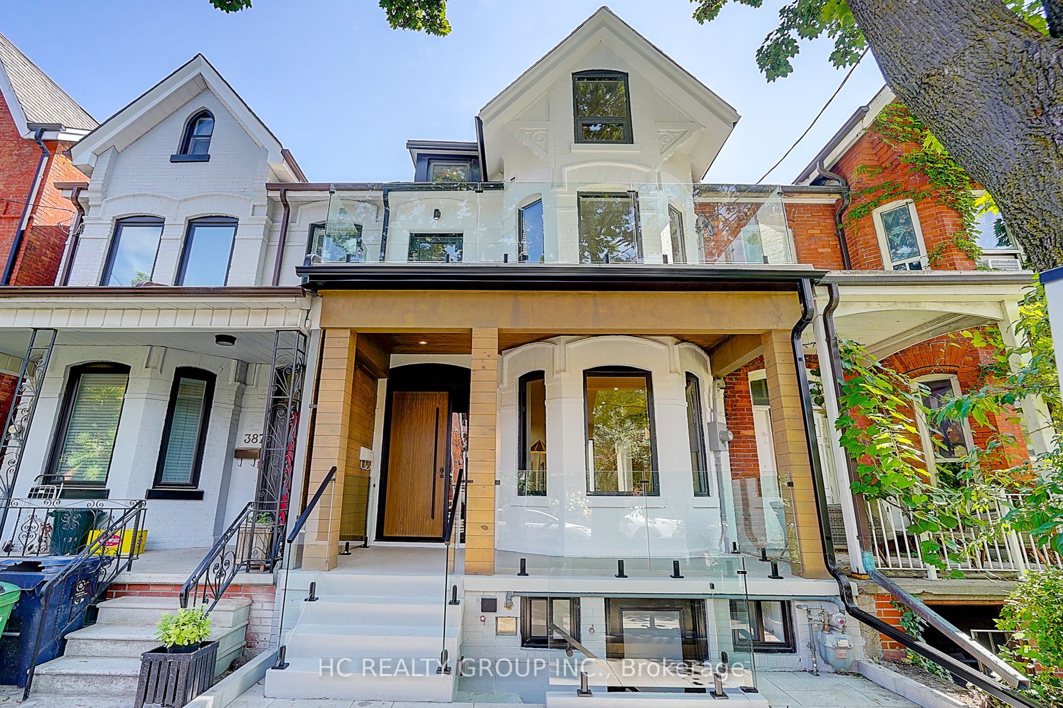
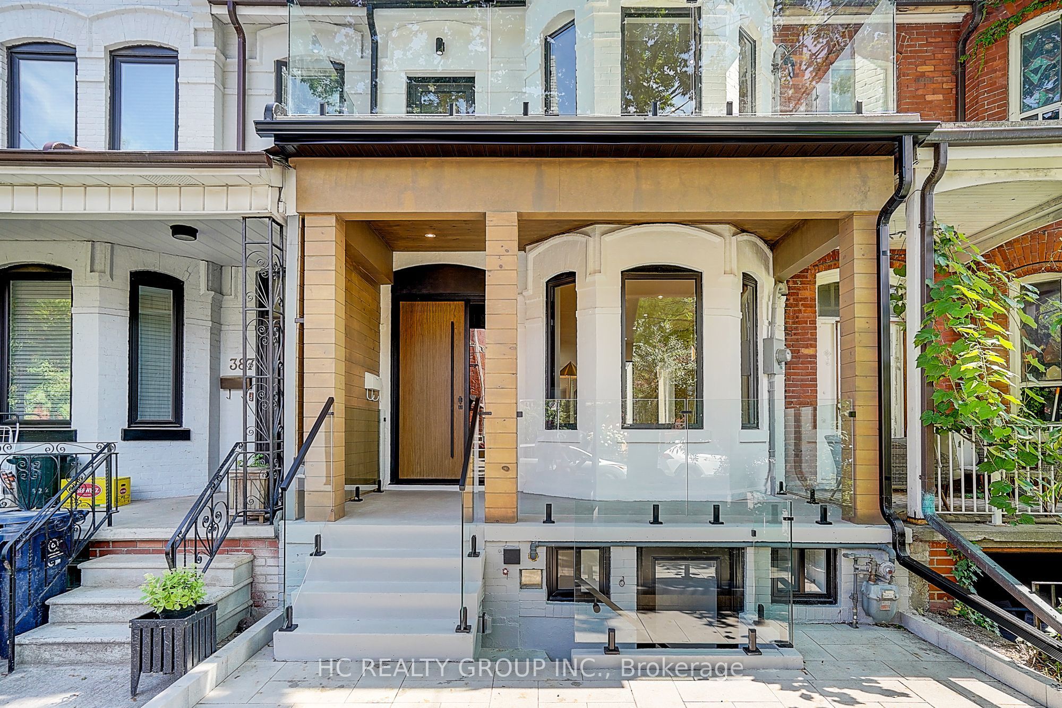
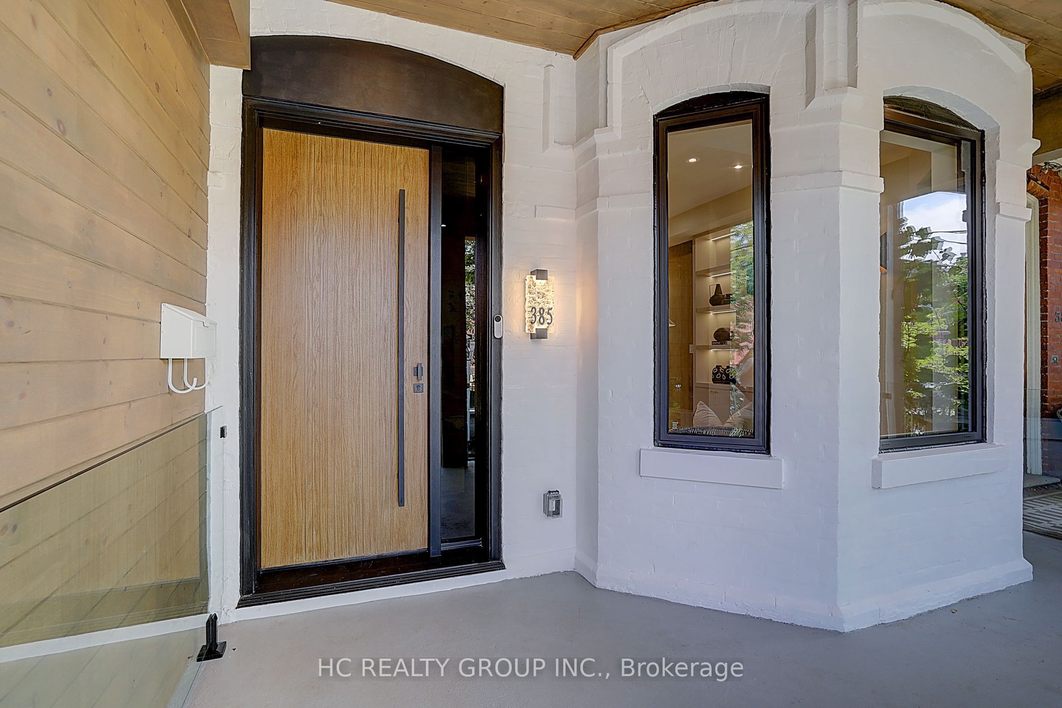
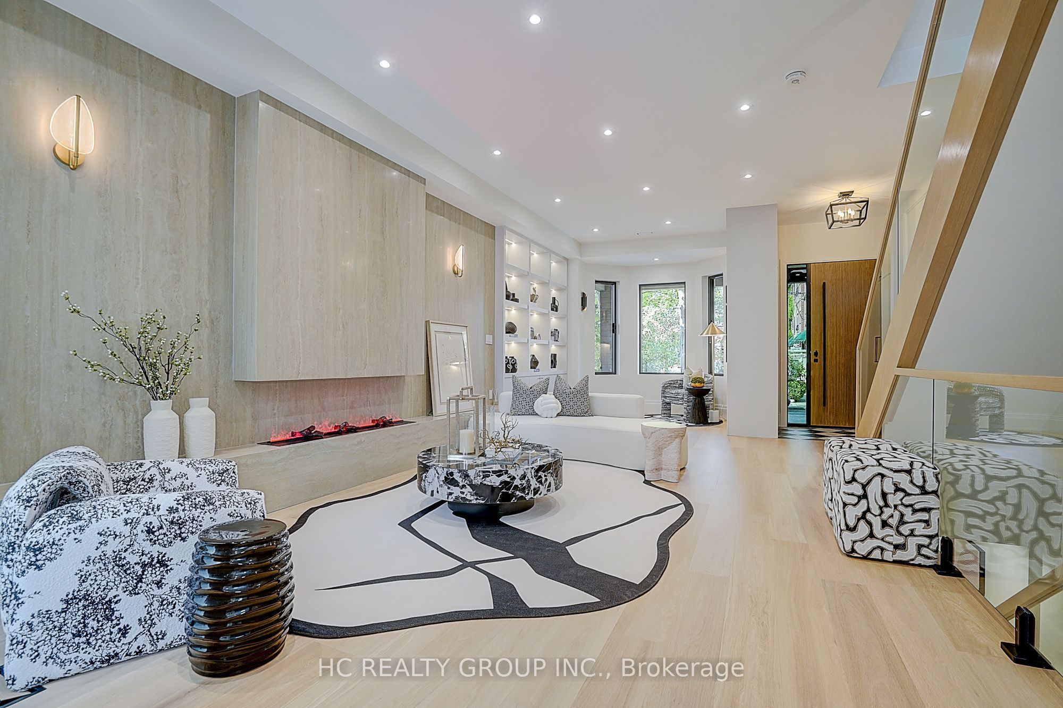
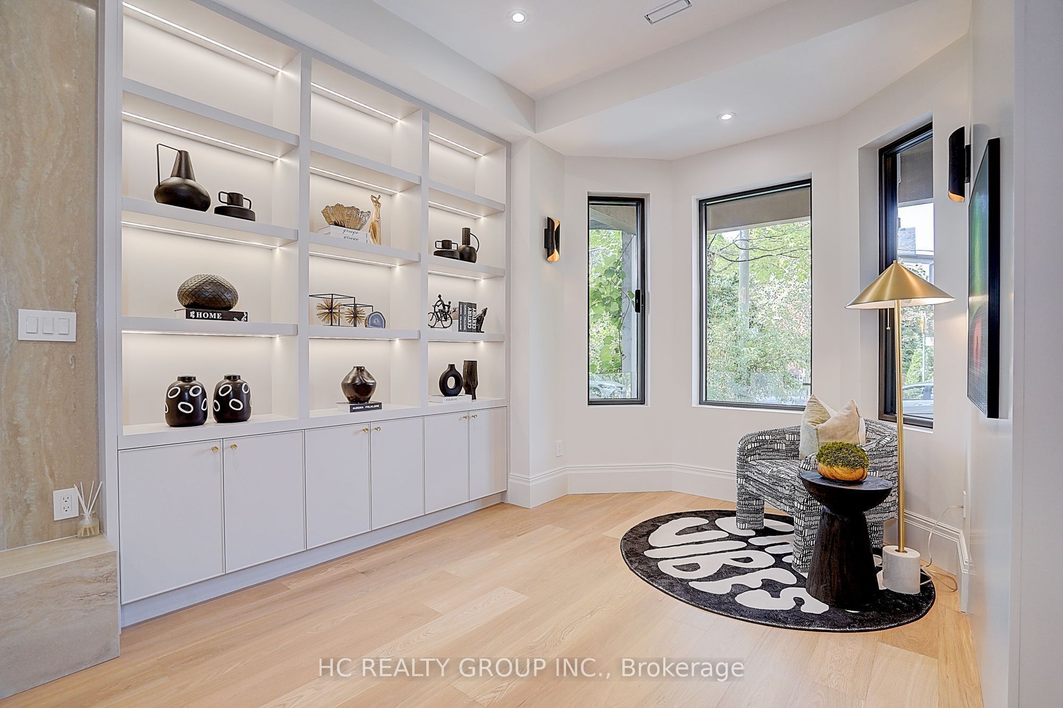
A Truly Exceptional, Fully Reimagined Victorian Residence In The Heart Of Palmerston-Little Italy, Showcasing Sophisticated Contemporary Design, Exceptional Craftsmanship And Thoughtfully Curated High-End Finishes Throughout. This Stunning 3+1 Bedroom, 5-Bath Home Offers Approx. 10-Ft Ceilings On The Main And Second Floors, Wide-Plank Flooring, Extensive Custom Millwork, Designer Lighting, Pot Lights And Striking Glass Stair Railings.The Show-Stopping Main Floor Features A Dramatic Living Room With A Sleek Linear Fireplace, Full-Height Feature Wall And Custom Illuminated Built-Ins. The Designer Kitchen Is A True Centrepiece, Featuring Custom Cabinetry, A Large Centre Island, Full-Height Slab Backsplash, Pot Filler And A Premium JennAir Appliance Package Including A 36" 5-Burner Gas Cooktop, Built-In French-Door Refrigerator, NOIR True-Convection Wall Oven, Speed-Cook Microwave And Fully Integrated Dishwasher. The Adjoining Dining Area Opens Through Oversized Sliding Glass Doors To The Landscaped Backyard And Patio.The Second Floor Offers A Spacious Primary Bedroom With Luxurious 6-Pc Bath, Custom Built-In Storage And Walk-Out To A Private Balcony. The Second Bedroom Also Enjoys Its Own Private Balcony, While A Stylish Black-Framed Glass-Enclosed Office Adds A Beautiful And Functional Work-From-Home Space. The Third-Floor Loft/Bedroom Retreat Features A Private Ensuite, Custom Wardrobe And Walk-Out To A Generous Private Terrace With Beautiful City Skyline Views-An Exceptional Indoor/Outdoor Escape. The Finished Lower Level Extends The Living Space With A Spacious Recreation Area, Custom Wet Bar With Elica Beverage Centre, Additional Bedroom, Full Bath, Laundry And Separate Exterior Entrance. Multiple Private Balconies And Terraces, Designer Finishes, A Landscaped Backyard And Exceptional Indoor-Outdoor Living Complete This One-Of-A-Kind Urban Residence-Just Steps To College Street, TTC, Restaurants, Cafés, Shopping And The Best Of Downtown Toronto.
Property Information
Building Details
Features & Amenities
Financials & Fees
Inclusions & Exclusions
JennAir 36" Gas Cooktop, Built-In Wall Oven, Built-In Microwave, Built-In French Door Refrigerator, Integrated Dishwasher, Elica Beverage Centre, Tesla Universal Wall Connector/EV Charger, All Existing Light Fixtures.
All Staging Furniture, Artwork, Decorative Items and Staging Accessories.
Location
Similar Properties
View More
Source: Toronto Regional Real Estate Board (TRREB), via PropTx Innovations Inc.
The data relating to real estate on this website comes in part from the MLS® data feed of PropTx Innovations Inc. The information is deemed reliable but is not guaranteed accurate by PropTx.
The information provided herein must only be used by consumers that have a bona fide interest in the purchase, sale or lease of real estate and may not be used for any commercial purpose or any other purpose.
© 2026 PropTx Innovations Inc. All rights reserved. MLS®, REALTOR® and the associated logos are owned or controlled by The Canadian Real Estate Association (CREA).