#2906 - 65 St Mary Street
About This Home
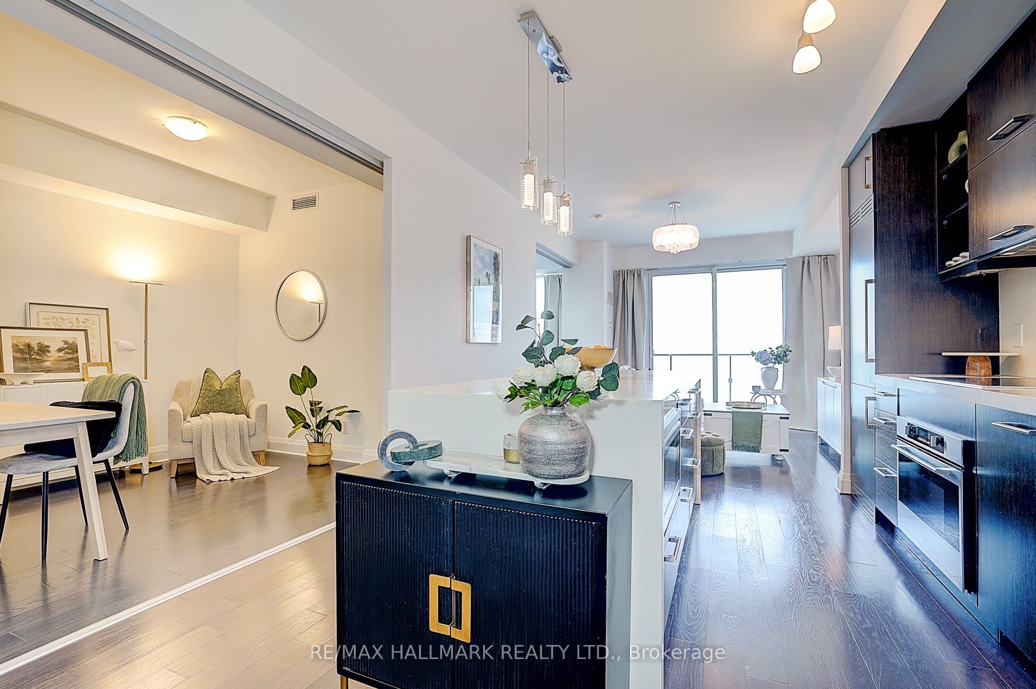
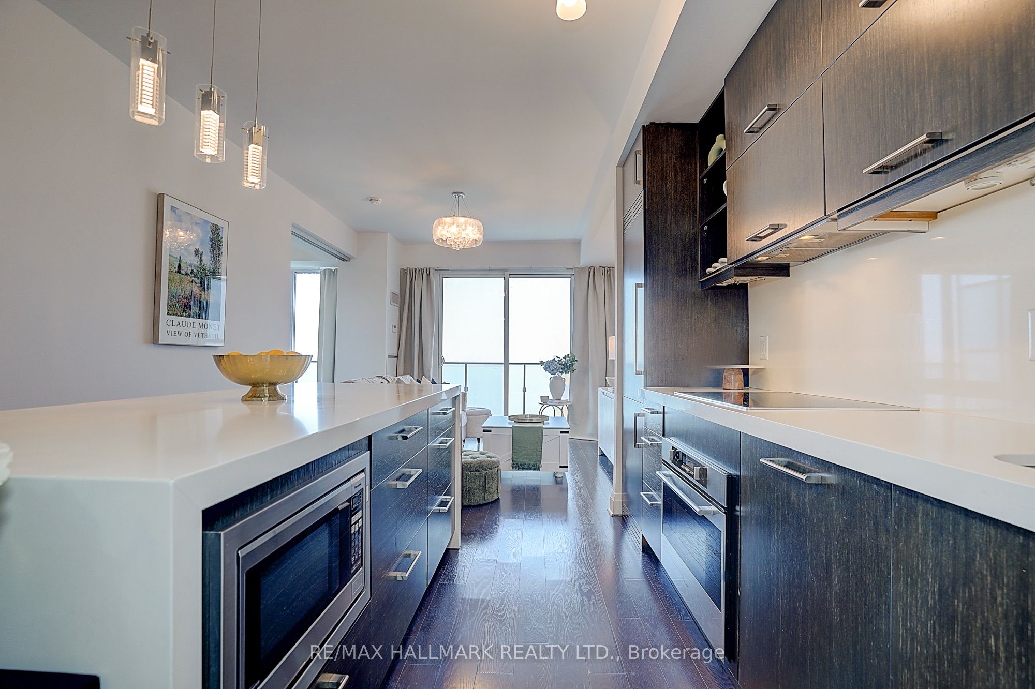
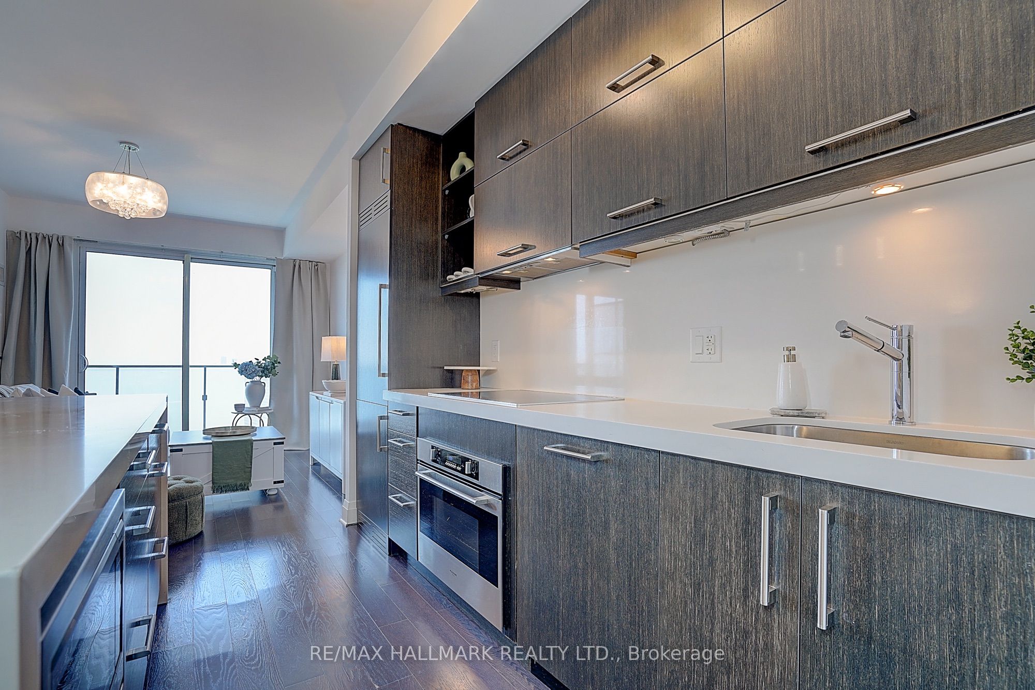
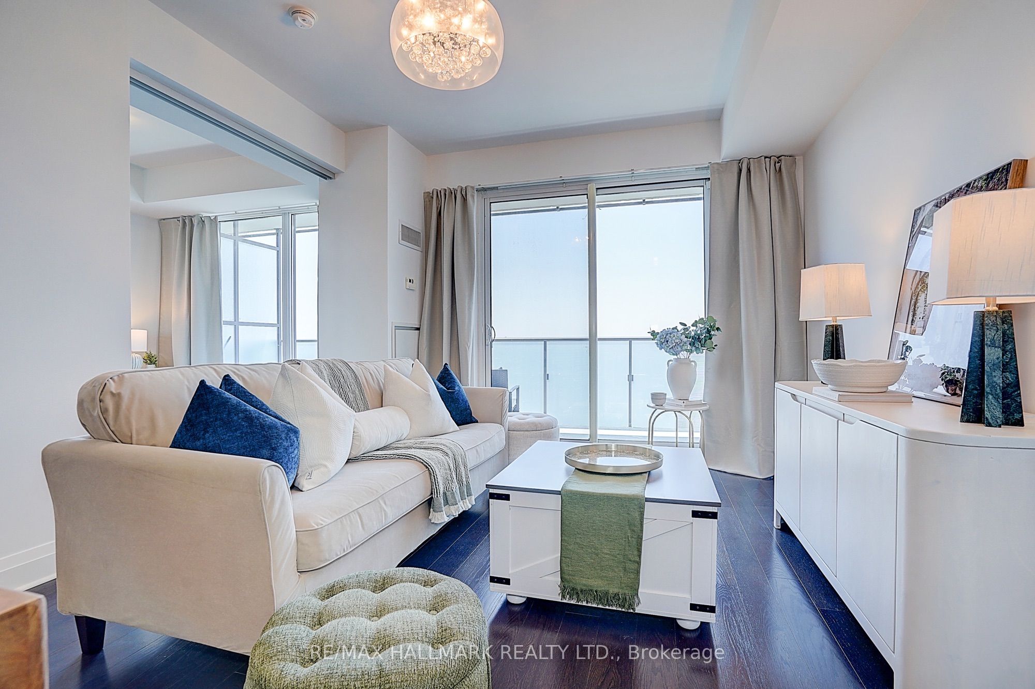
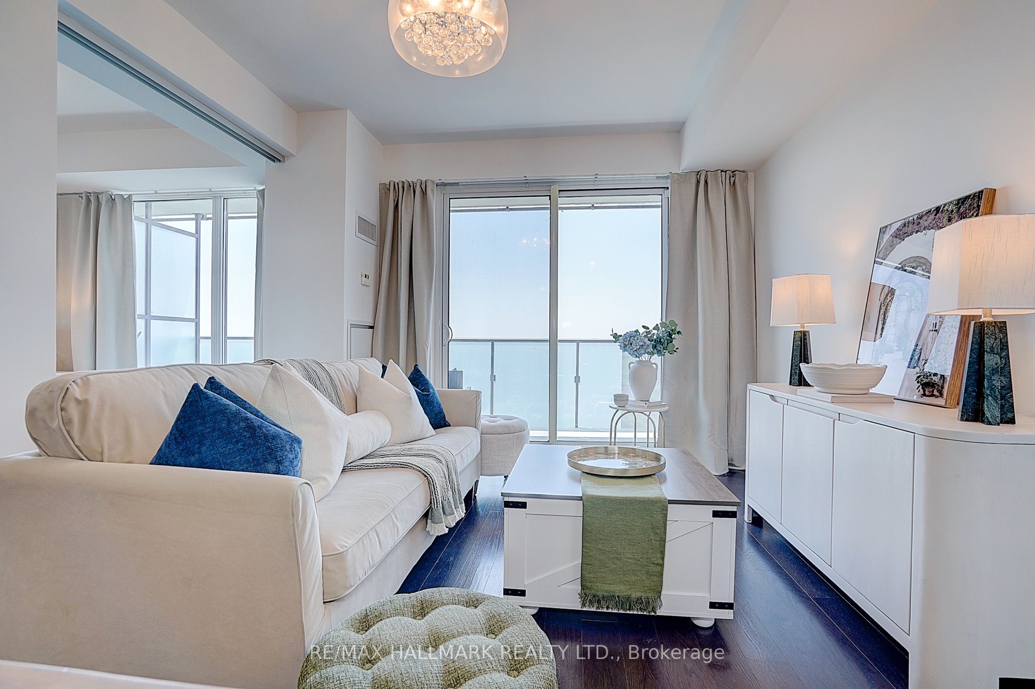
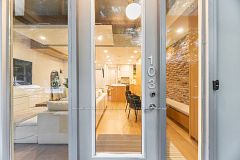
*Bright And Campus View 1+1 Suite At Prestigious U Condos* Rare High-Floor (29th Fl) Residence In AAA+ Prime Location Next To U Of T Campus* Gorgeous Unobstructed Views Of Campus, CN Tower, Lake Ontario & Queen's Park* Spacious 648 Sq Ft Layout + Sprawling 132 Sq Ft Terrace (780 Sq Ft Total Living Space)* Functional Den Fitted W/ Custom Built-Ins Perfect For Executive Home Office Or Guest Space* 9-Ft Floor-To-Ceiling Windows & Modern European Finishes* Steps To Yorkville, Bloor St, ROM & 2 Subway Lines* 4,500 Sq Ft 5-Star Rooftop Amenities, Ample Visitor Parking & 24-Hr Concierge*
Property Information
Building Details
Features & Amenities
Financials & Fees
Inclusions & Exclusions
High-End Miele Appliances: Fridge, Stove Cook-Top & Oven, Range Hood, D/W, Microwave. Stacking Front-Load Washer/Dryer, Existing Upgrade Lighting, Window Coverings. Large Balcony. *High-End Furniture Can Be Included* Pristine Turnkey Home!
Location
Similar Properties
View More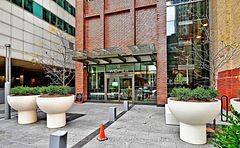

Source: Toronto Regional Real Estate Board (TRREB), via PropTx Innovations Inc.
The data relating to real estate on this website comes in part from the MLS® data feed of PropTx Innovations Inc. The information is deemed reliable but is not guaranteed accurate by PropTx.
The information provided herein must only be used by consumers that have a bona fide interest in the purchase, sale or lease of real estate and may not be used for any commercial purpose or any other purpose.
© 2026 PropTx Innovations Inc. All rights reserved. MLS®, REALTOR® and the associated logos are owned or controlled by The Canadian Real Estate Association (CREA).