#1402 - 3303 Don Mills Road
About This Home
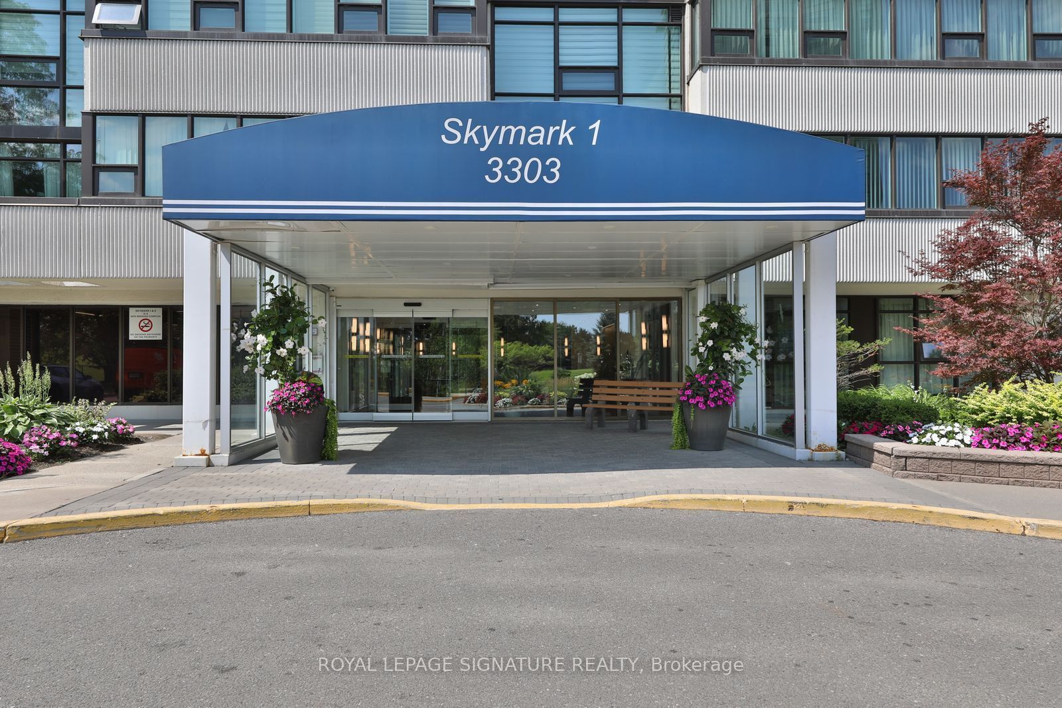
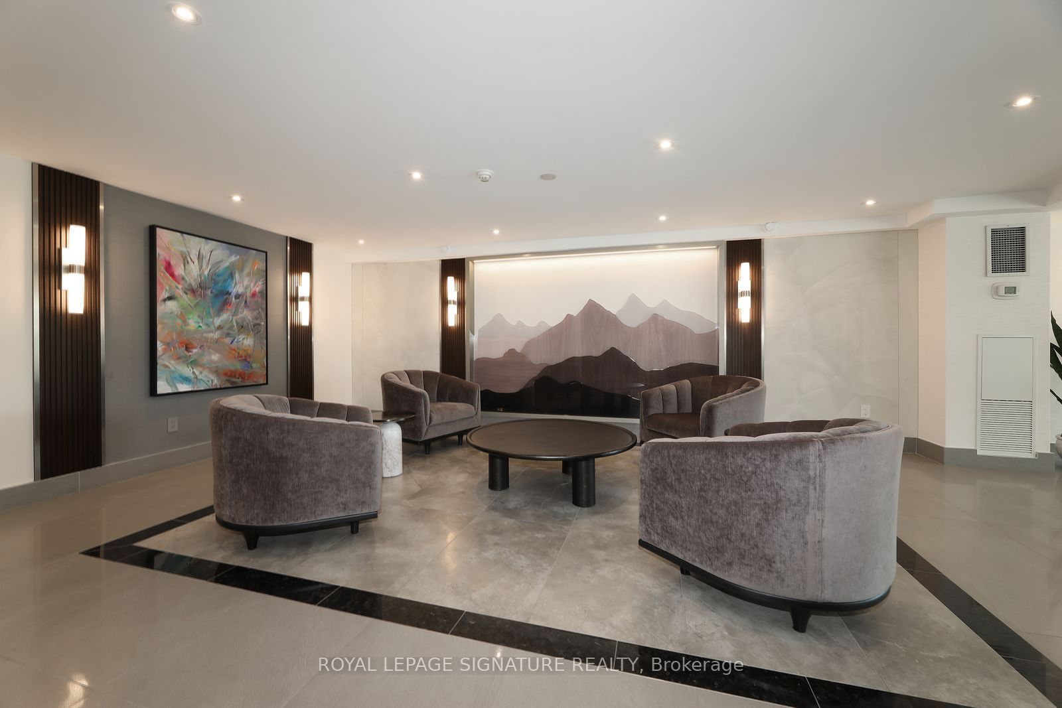
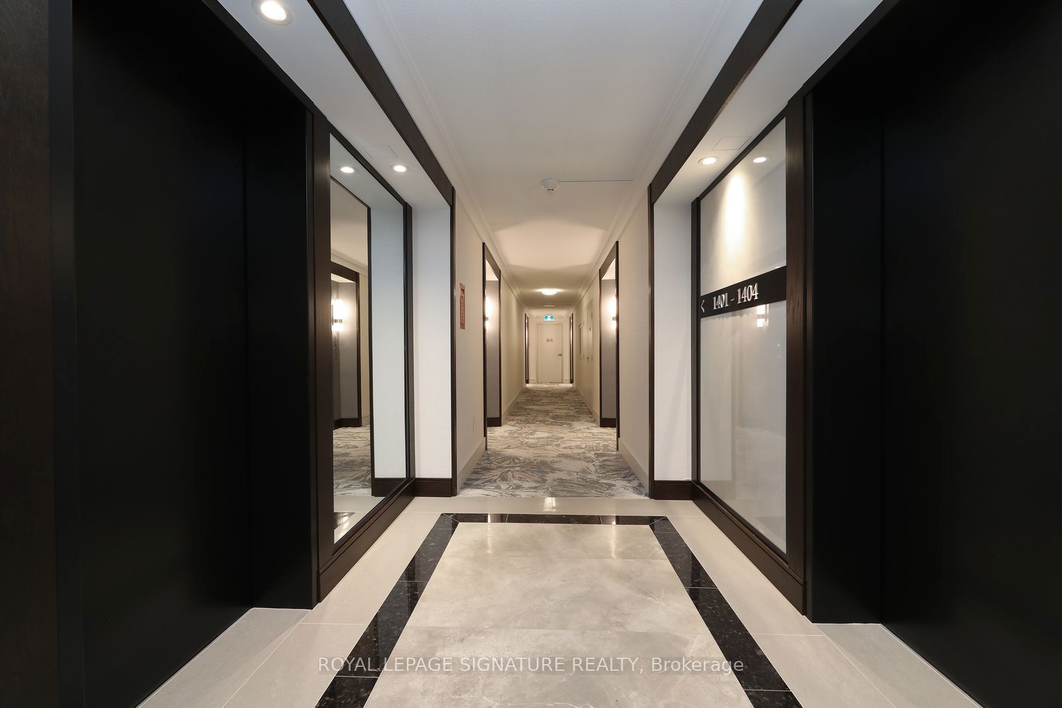
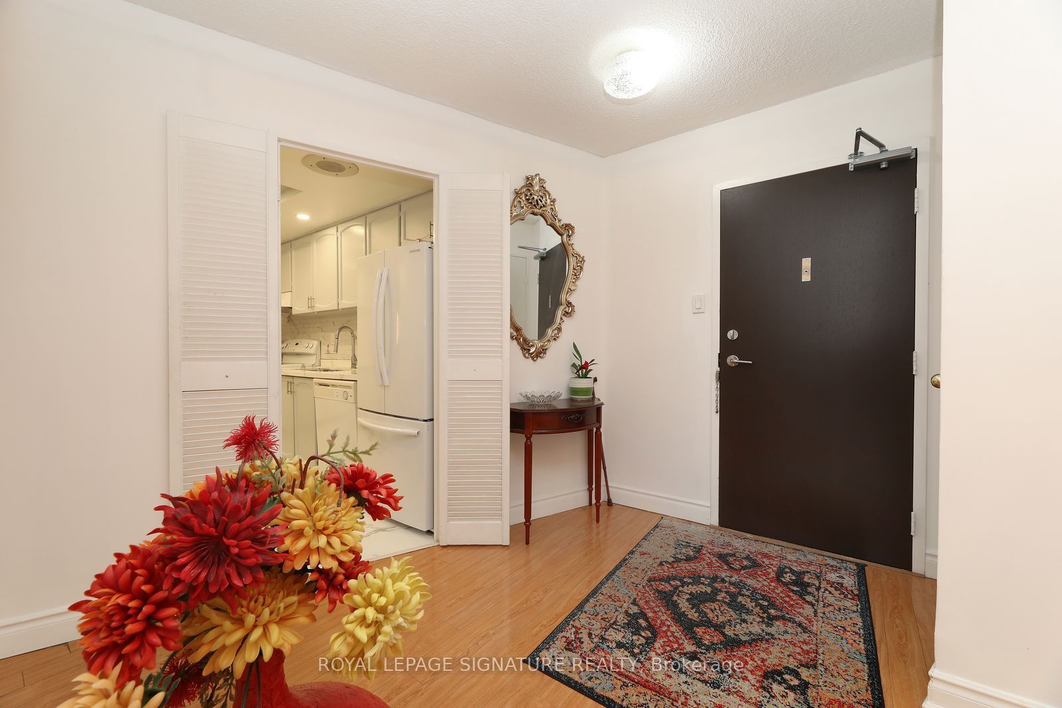
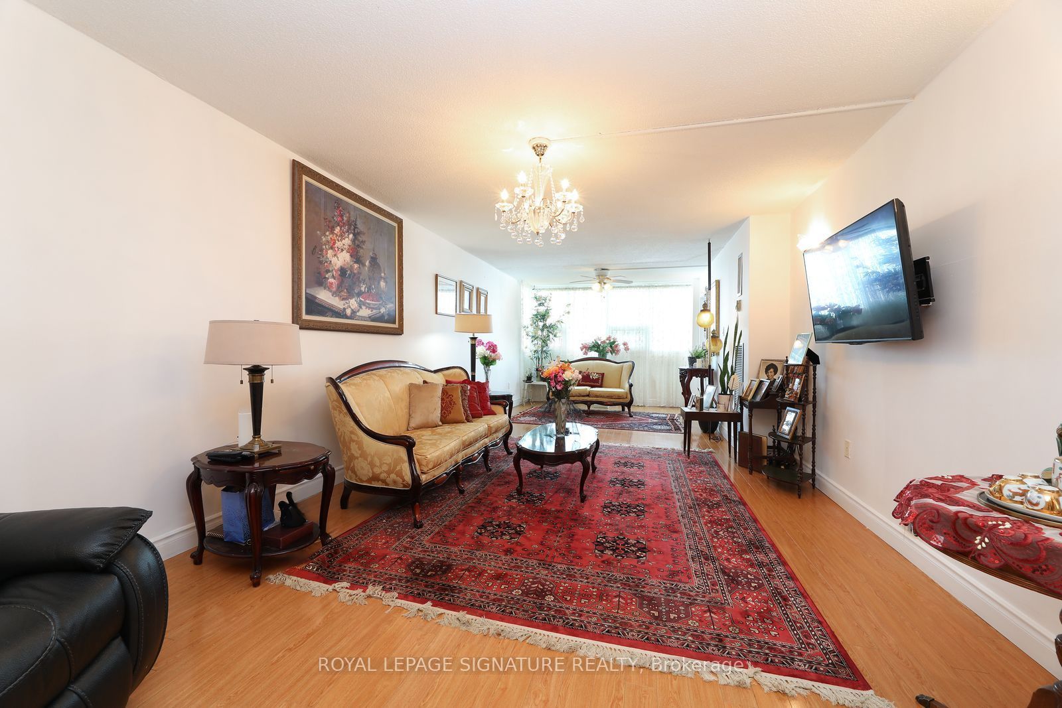
Skymark I by Tridel. Private, Spacious N.W corner suite featuring 2 bedrooms, family room, open, extended living/dining combination, 2 full renovated bathrooms. Approximately 1600 sq. ft. The Private Primary bedroom features a 3 piece ensuite bathroom, walk-in closet & offers stunning Sunset views from the bay window. The 2nd bedroom features a walkout to a very private solarium/office. Ensuite locker and laundry. Carpet-free suite. 2 parking spaces underground (Tandem spot). Large private balcony. Recreation Centre. incl. indoor & outdoor pools, fully equipped exercise room, saunas, Tennis courts, golf simulator, library & More!. Close to T T C, schools, shopping & 404. 24/7 Gatehouse security. This building just completed Renovation of the foyer, halls & all windows.
Property Information
Building Details
Features & Amenities
Financials & Fees
Inclusions & Exclusions
All electric light fixtures, existing Fridge, Stove, Built-in dishwasher, washer & dryer, existing window coverings, custom armoire in primary bedroom.
Location
Similar Properties
View More
Source: Toronto Regional Real Estate Board (TRREB), via PropTx Innovations Inc.
The data relating to real estate on this website comes in part from the MLS® data feed of PropTx Innovations Inc. The information is deemed reliable but is not guaranteed accurate by PropTx.
The information provided herein must only be used by consumers that have a bona fide interest in the purchase, sale or lease of real estate and may not be used for any commercial purpose or any other purpose.
© 2026 PropTx Innovations Inc. All rights reserved. MLS®, REALTOR® and the associated logos are owned or controlled by The Canadian Real Estate Association (CREA).