#308 - 88 Davenport Road
About This Home
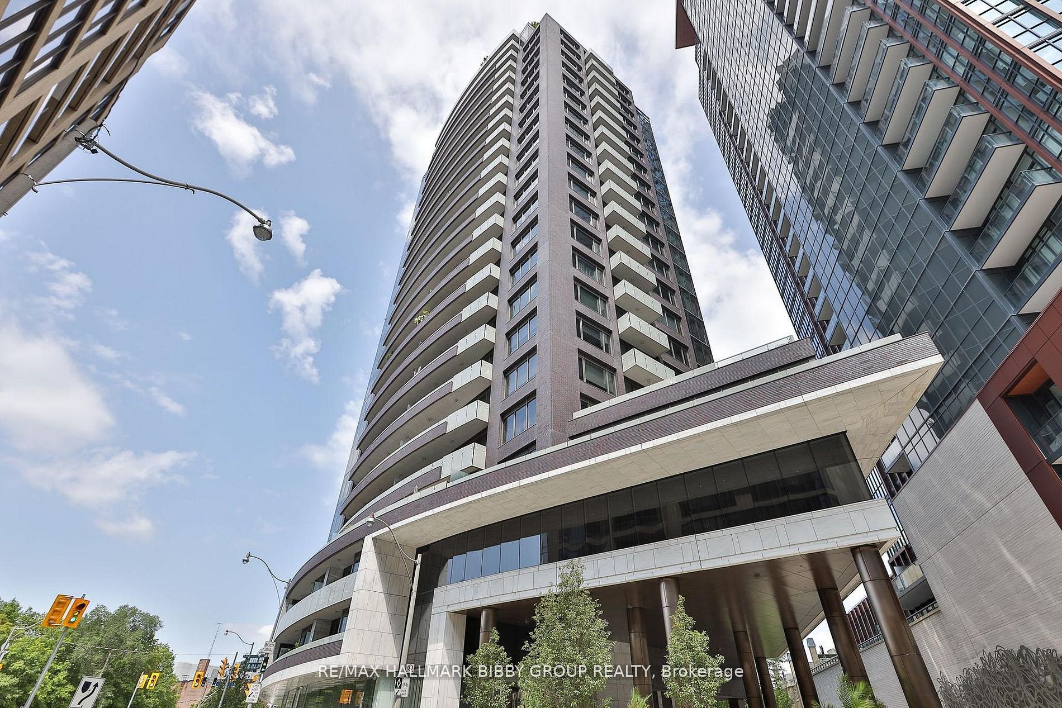
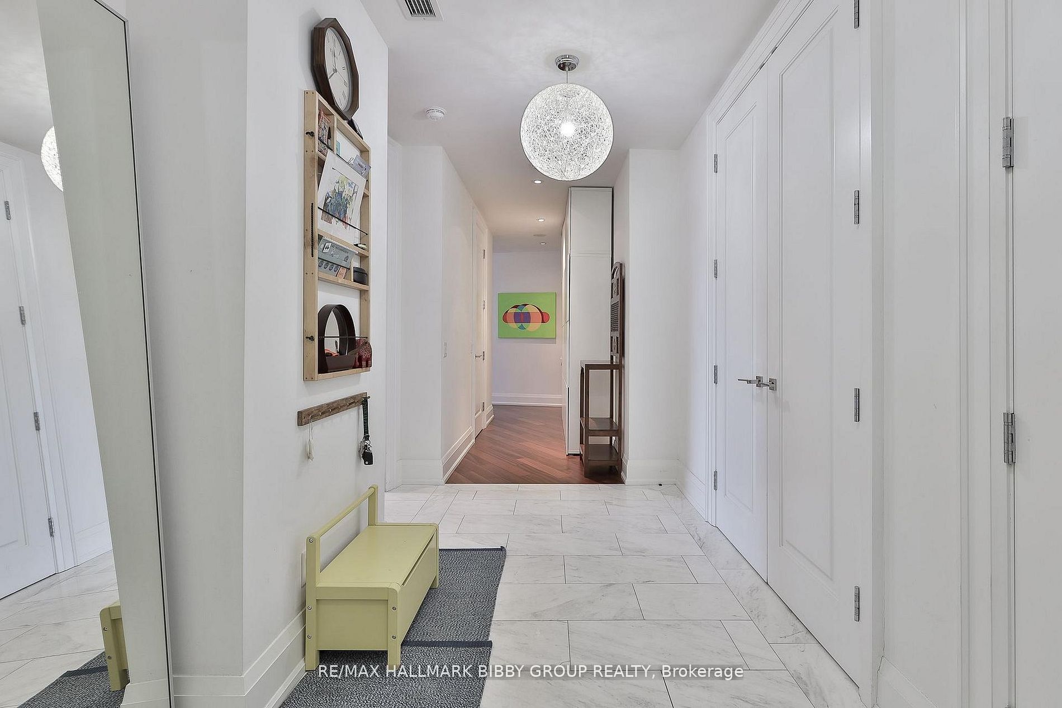
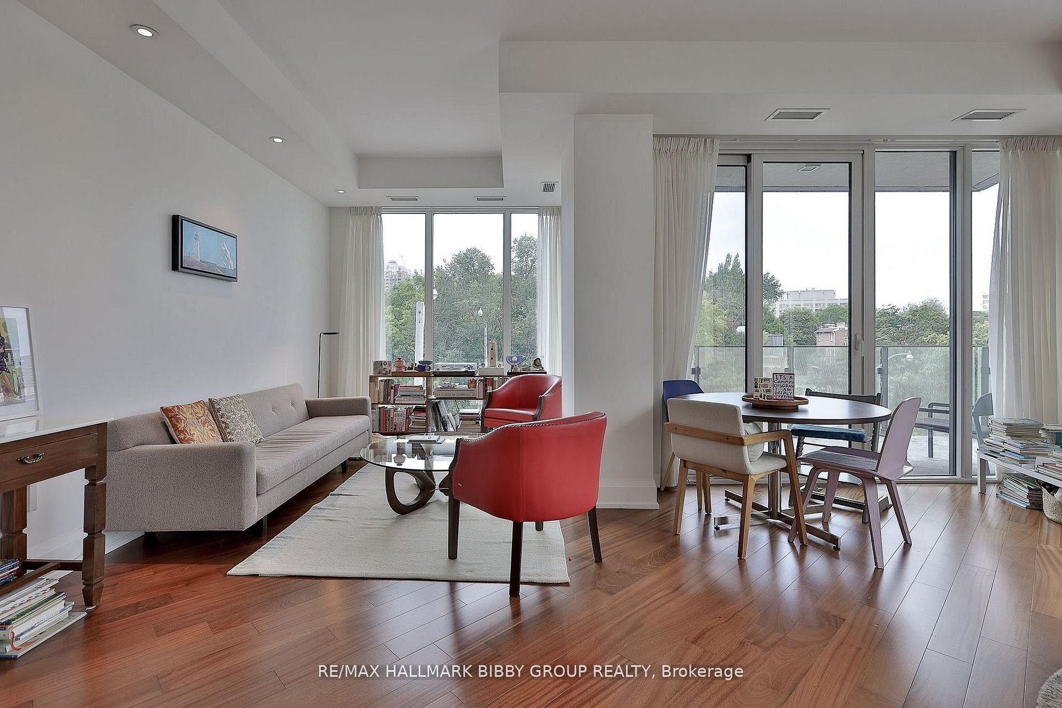
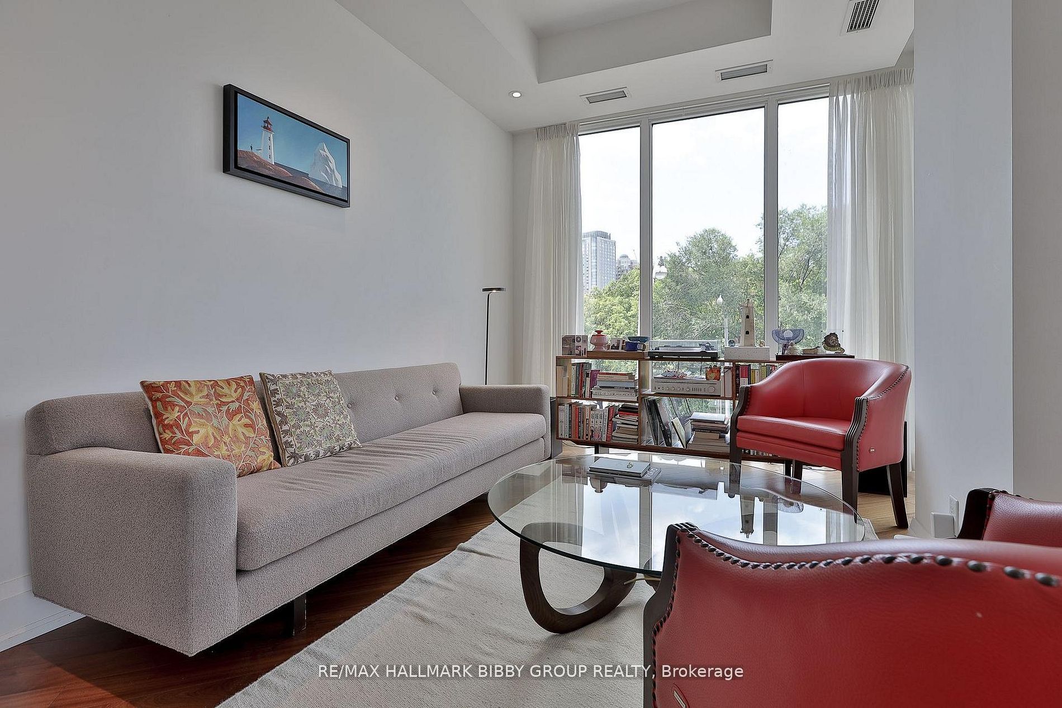
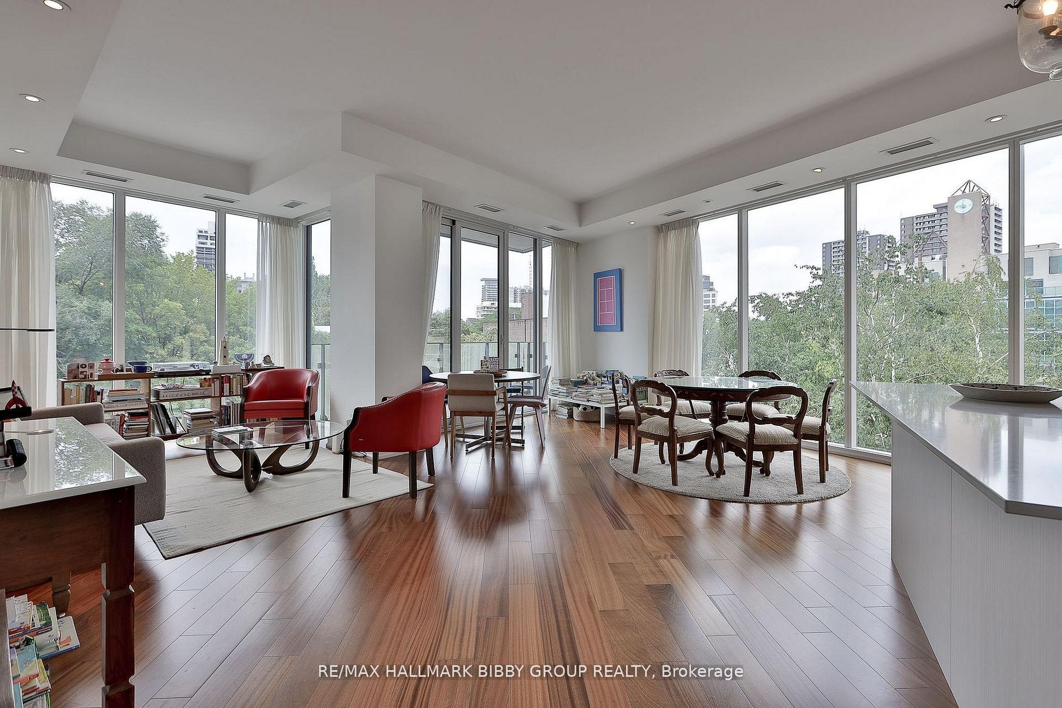
An Iconic & Majestic Residence, This 1666 Square Foot, Two-Bedroom Masterpiece In The Florian Provides An Unrivaled Living Experience. Every Inch Of This Immaculate Suite Reflects Superior Craftsmanship And Attention To Detail With Refined Modern Finishes. The Southwest Exposure & Floor To Ceiling Windows Provide An Abundance Of Natural Light Throughout And Unique Tree-Lined Setting. The Expansive, Sun-Drenched Principal Rooms Are An Entertainers Dream With Soaring Ceilings, And Seamlessly Integrates Into An Independent, Private, Southwest-Facing Balcony With Stunning Views Down Bay Street. The Breathtaking Contemporary Kitchen Features Integrated Top Of The Line Appliances & A Convenient Center Island. The Expansive Primary Bedroom Retreat Boasts A Full Wall Of Closets & A Four-Piece Spa Like En-Suite Bathroom. The Large Second Bedroom Is Perfect For Guests & Family Or Those In Need Of A Large Home Office. The Residence Includes A Convenient Enclosed Laundry Room. World Class Amenities Include 24 Hour Concierge, Valet Parking, State Of The Art Fitness Center, Indoor Swimming Pool, A Party Room With Dining & Lounge Areas, Garden Terrace With BBQ Area And Guest Suites. Unbeatable Location, Steps To Shops & Restaurants Of Yorkville & Bloor Street, Royal Ontario Museum, Acclaimed Restaurants, Four Seasons, Park Hyatt & Hazelton Hotels, University Of Toronto, University Health Network & Public Transit.
Property Information
Building Details
Features & Amenities
Financials & Fees
Inclusions & Exclusions
Includes Paneled Fridge, Gas Cooktop, Built-In Oven, Microwave, Range Hood, Dishwasher, Front Loading Washer & Dryer, All Lighting Fixtures, Window Coverings Throughout, Two Parking Spaces (Side By Side) & One Locker.
Location
Similar Properties
View More
Source: Toronto Regional Real Estate Board (TRREB), via PropTx Innovations Inc.
The data relating to real estate on this website comes in part from the MLS® data feed of PropTx Innovations Inc. The information is deemed reliable but is not guaranteed accurate by PropTx.
The information provided herein must only be used by consumers that have a bona fide interest in the purchase, sale or lease of real estate and may not be used for any commercial purpose or any other purpose.
© 2026 PropTx Innovations Inc. All rights reserved. MLS®, REALTOR® and the associated logos are owned or controlled by The Canadian Real Estate Association (CREA).