#2403 - 11 Bogert Avenue
About This Home
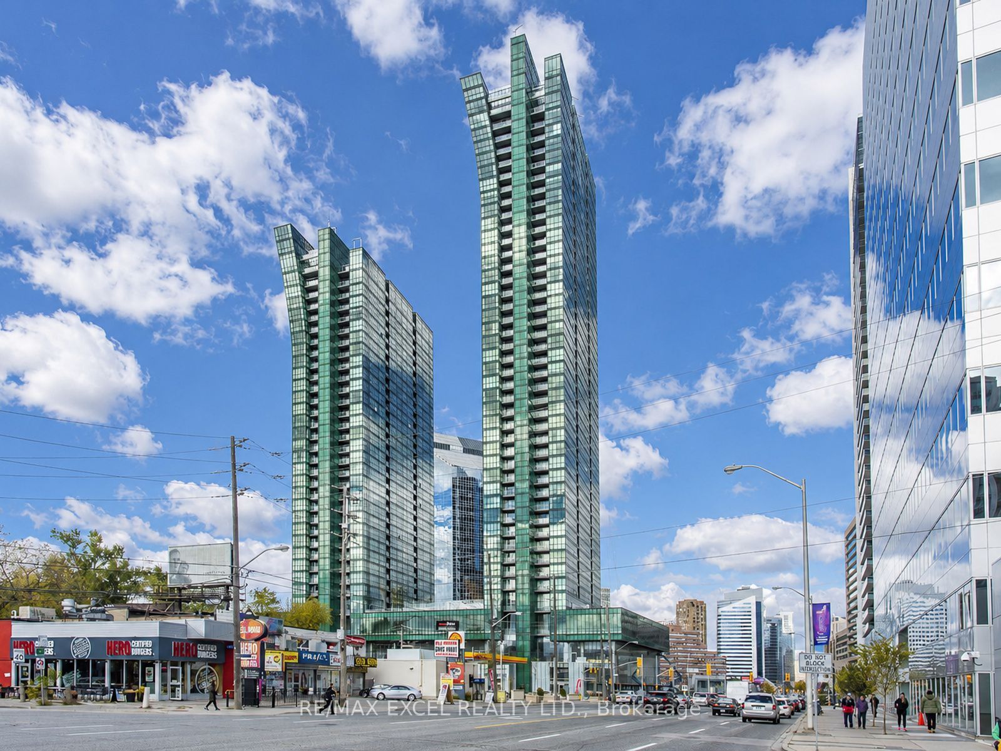
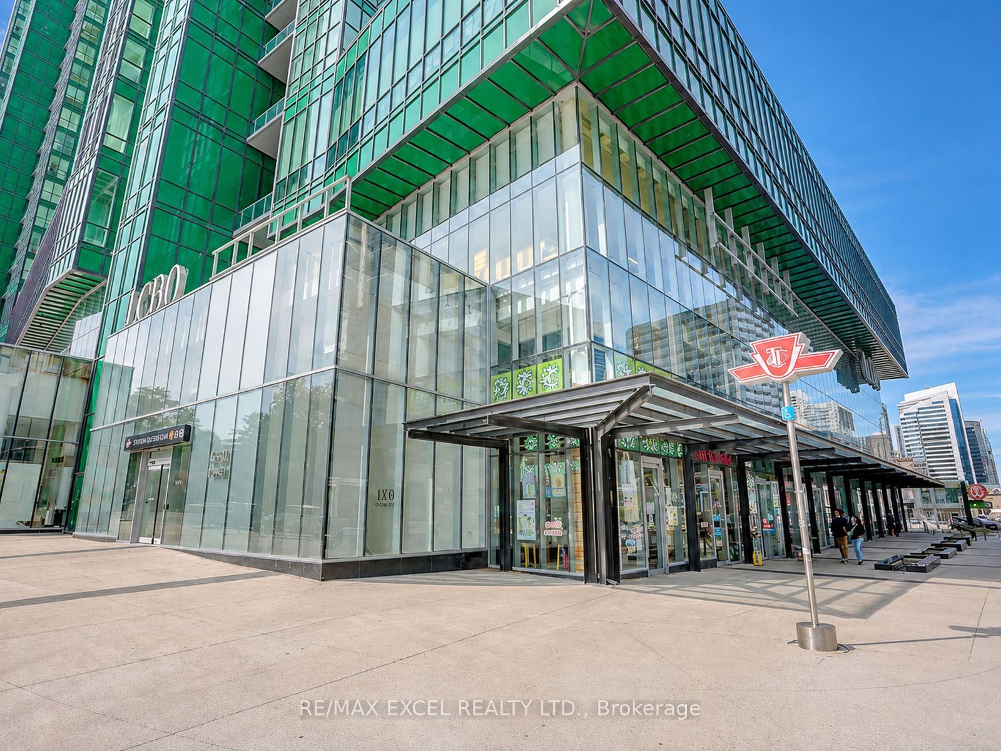
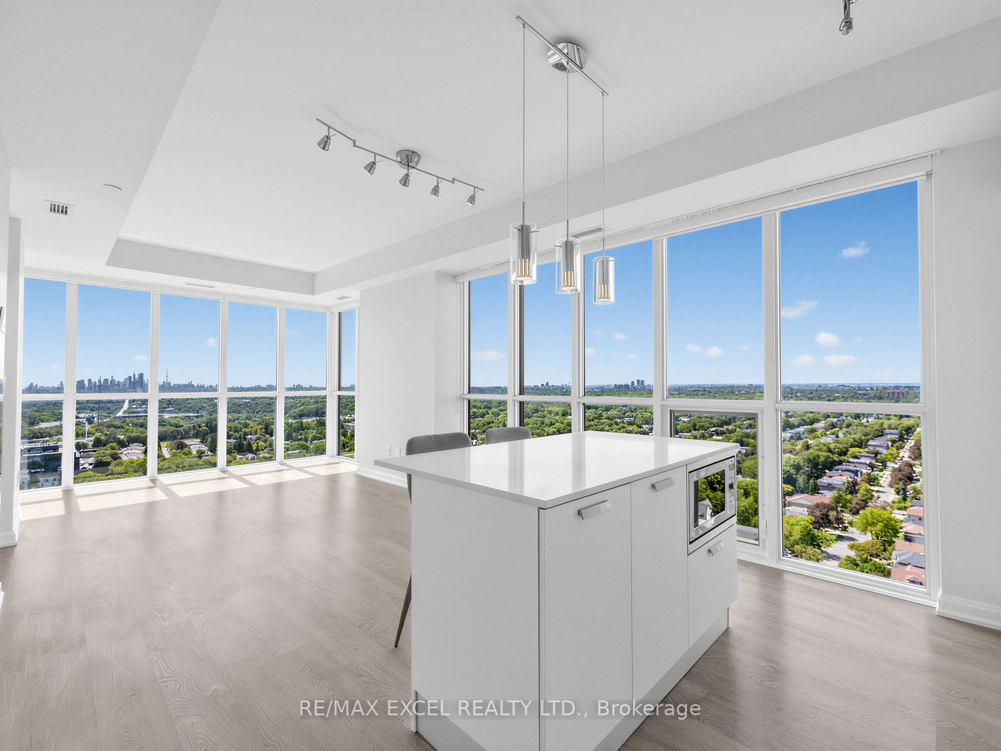
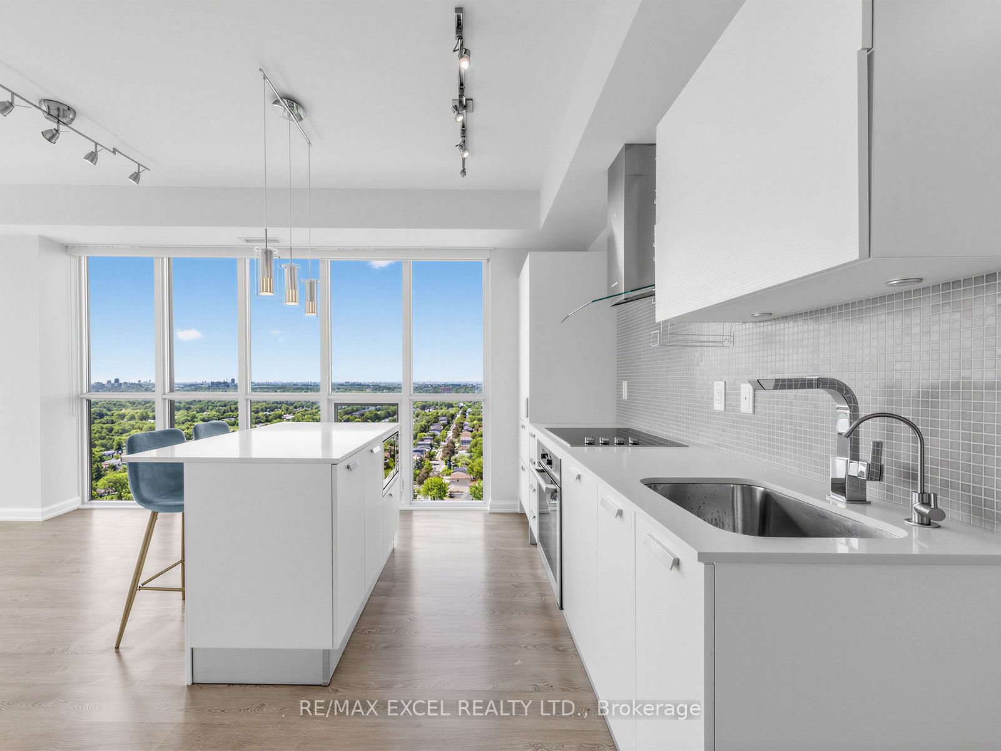
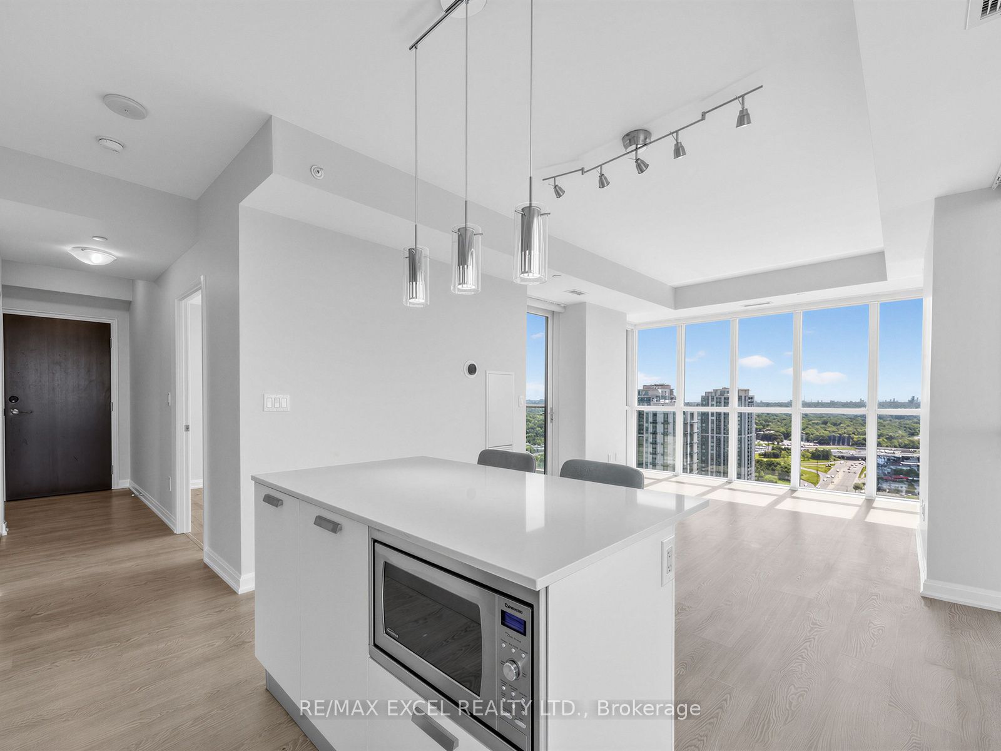
Rarely Offered, One of Kind!! Welcome to this stunning, unobstructed southwest-corner 2+1 unit (over 900 SQF) featuring spectacular, million-dollar views. Imagine enjoying your morning coffee while taking in this breathtaking scenery! Sun-filled, floor-to-ceiling windows, an open-concept layout create a bright, warm, and inviting atmosphere, complemented by smooth 9-foot ceilings. *Carpet Free, Updated Flooring. Fresh Paint.* The European-style kitchen features high-end Miele appliances, a centre island, and a convenient eat-in area.Generously sized bedrooms provide excellent comfort, while the versatile den, complete with a ceiling light and ventilation, can easily be used as a home office, guest room, pantry, or walk-in closet-whatever suits your lifestyle. Enjoy 5-star-inspired amenities, including an indoor pool, fitness centre, sauna, party lounge, guest suites, rooftop garden/patio, 24-hour concierge, and much more. Fabulous location with "Direct Access to Subway", restaurants, supermarkets, and everyday conveniences. Almost everything you need is right at your doorstep! Don't miss the great opportunity!!
Property Information
Building Details
Features & Amenities
Financials & Fees
Inclusions & Exclusions
High-End Miele Appliances(Fridge, Freezer Drawers, Built-In Flat Cook-Top/Oven, Built-In Dishwasher, Vent Exhaust), Microwave, Stacked Washer And Dryer, All Existing ELFs, All Existing Window Coverings. Existing Water Dispenser & Filtration System. Prime Parking + Locker (Right by Elevators.)
Location
Similar Properties
View More
Source: Toronto Regional Real Estate Board (TRREB), via PropTx Innovations Inc.
The data relating to real estate on this website comes in part from the MLS® data feed of PropTx Innovations Inc. The information is deemed reliable but is not guaranteed accurate by PropTx.
The information provided herein must only be used by consumers that have a bona fide interest in the purchase, sale or lease of real estate and may not be used for any commercial purpose or any other purpose.
© 2026 PropTx Innovations Inc. All rights reserved. MLS®, REALTOR® and the associated logos are owned or controlled by The Canadian Real Estate Association (CREA).