#1415 - 260 Seneca Hill Drive
About This Home
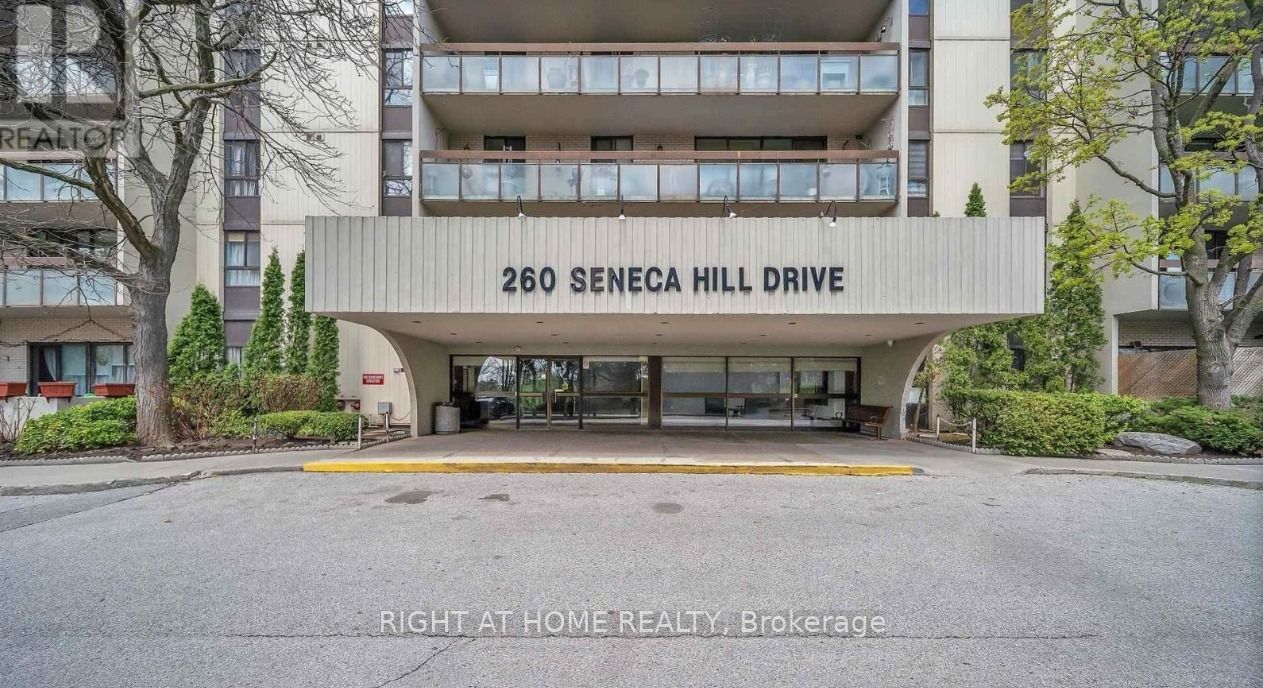
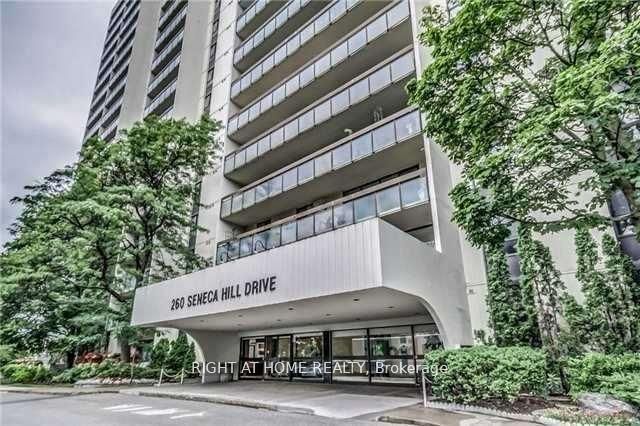
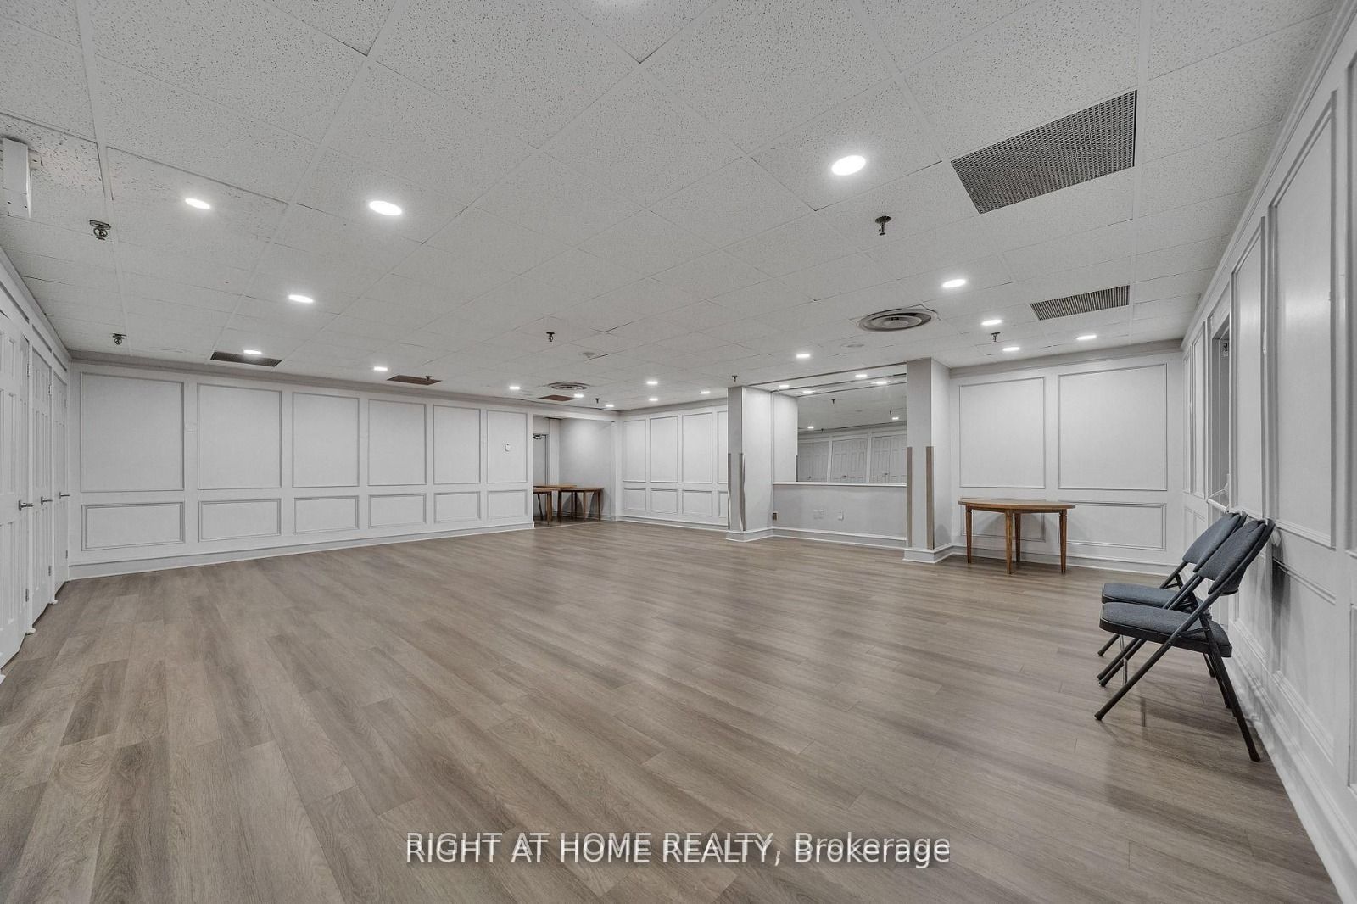
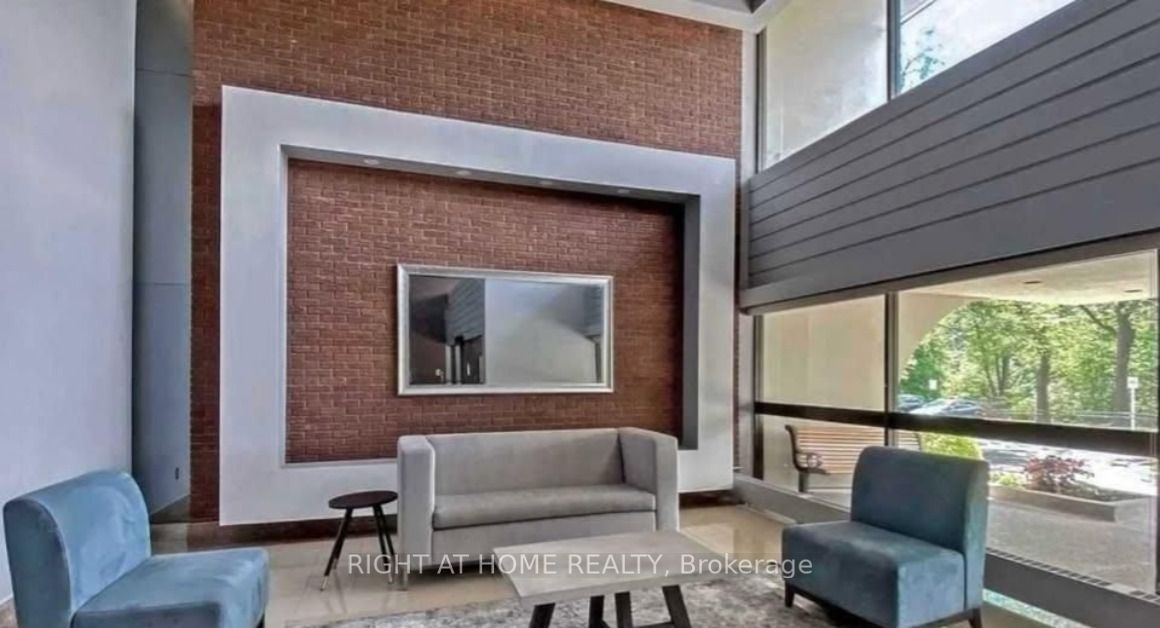
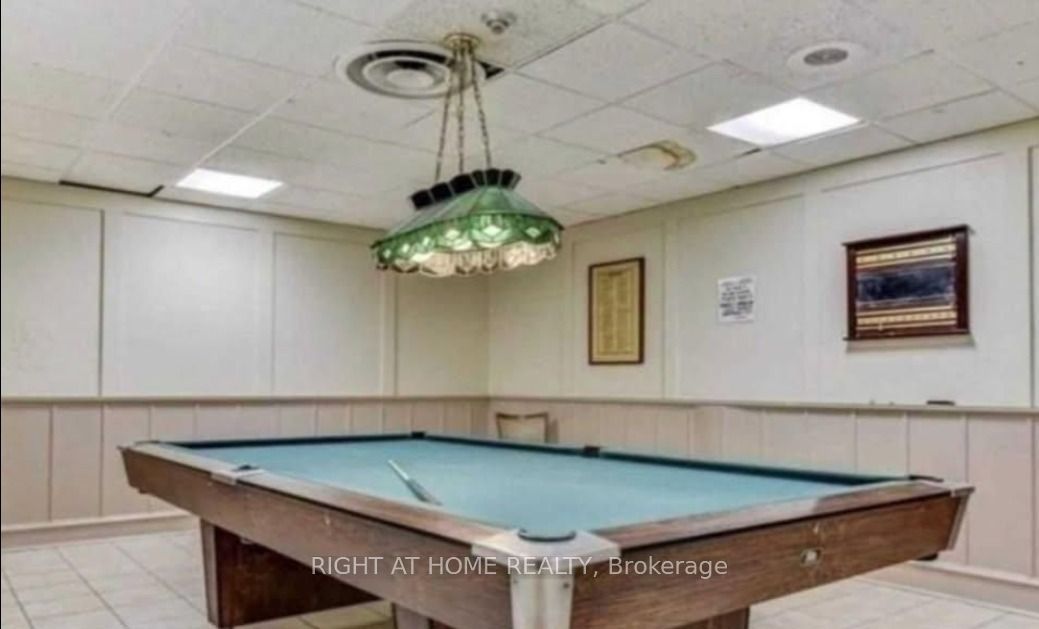
Discover this beautifully maintained and highly sought-after residence in a vibrant, family-friendly neighbourhood, ideally located just steps from top-rated schools, Peanut Plaza, shopping, parks, and convenient public transit. This bright and spacious unit features a thoughtfully designed layout with abundant natural light, contemporary upgrades, custom-designed closets in the living area and entryway, and a well-appointed kitchen with ample cabinetry and workspace. The generous living and dining areas provide an ideal space for comfortable living and entertaining, while large windows create a warm and inviting atmosphere. Enjoy peaceful balcony views, ensuite laundry, and the added convenience of all-inclusive utilities, including high-speed internet and cable. Residents also benefit from abundant visitor parking and access to a full-service recreation centre with amenities for all ages. With easy access to Highway 401, Fairview Mall, dining, shopping, parks, and essential services, this well-managed building offers exceptional comfort, convenience, and value. Perfect for families, professionals, or investors seeking a desirable and connected community, this is an excellent opportunity for lease.
Property Information
Building Details
Features & Amenities
Financials & Fees
Inclusions & Exclusions
ELFs, Stove, Microwaves, Laundry, Fridge, Hood. Oven
Windows Blinds
Location
Similar Properties
View More
Source: Toronto Regional Real Estate Board (TRREB), via PropTx Innovations Inc.
The data relating to real estate on this website comes in part from the MLS® data feed of PropTx Innovations Inc. The information is deemed reliable but is not guaranteed accurate by PropTx.
The information provided herein must only be used by consumers that have a bona fide interest in the purchase, sale or lease of real estate and may not be used for any commercial purpose or any other purpose.
© 2026 PropTx Innovations Inc. All rights reserved. MLS®, REALTOR® and the associated logos are owned or controlled by The Canadian Real Estate Association (CREA).