#942 - 1030 King Street
About This Home
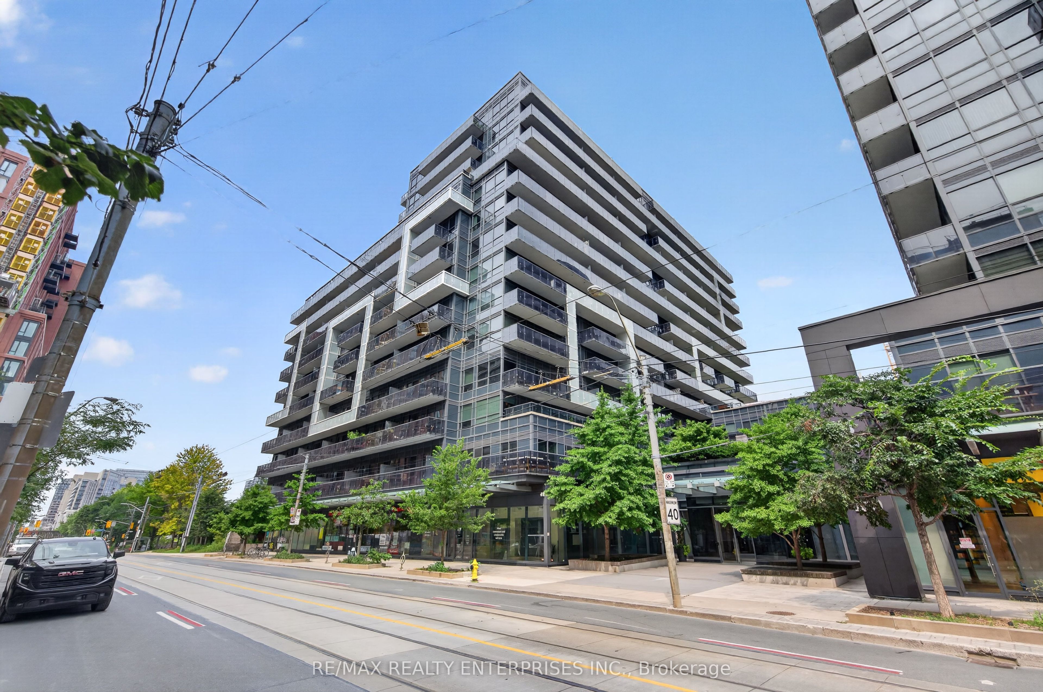
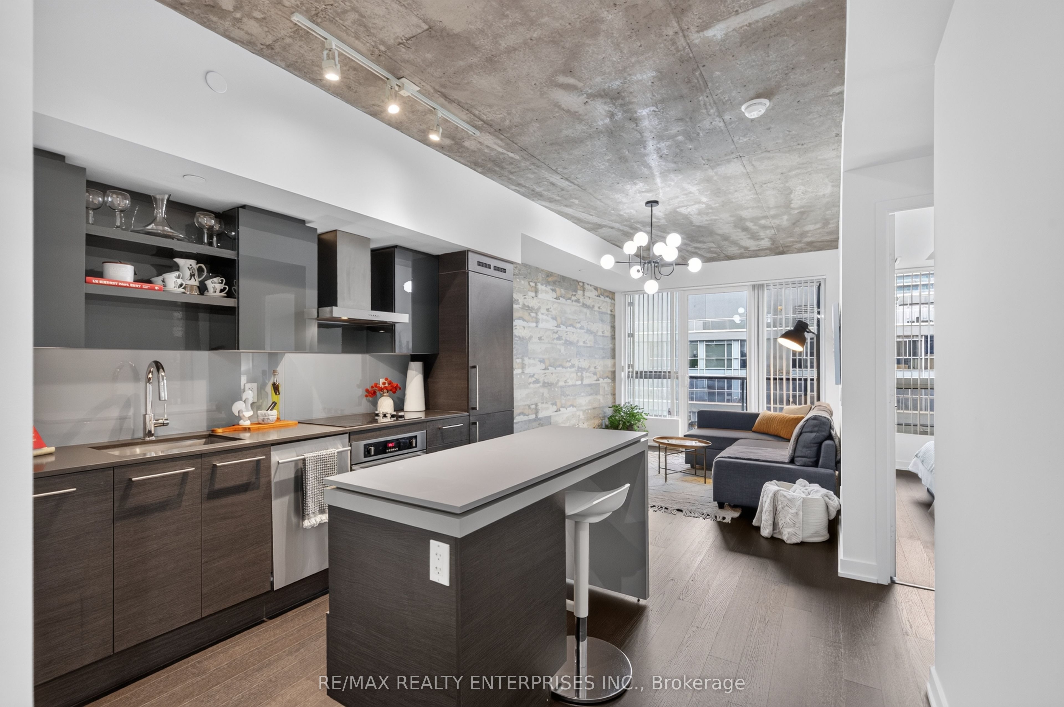
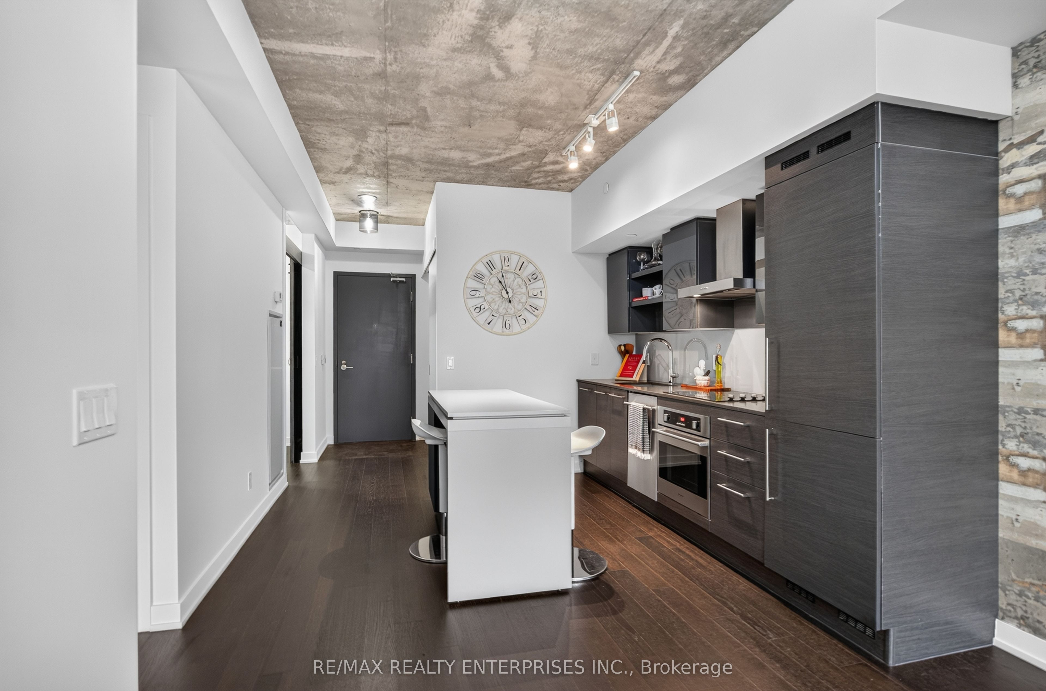
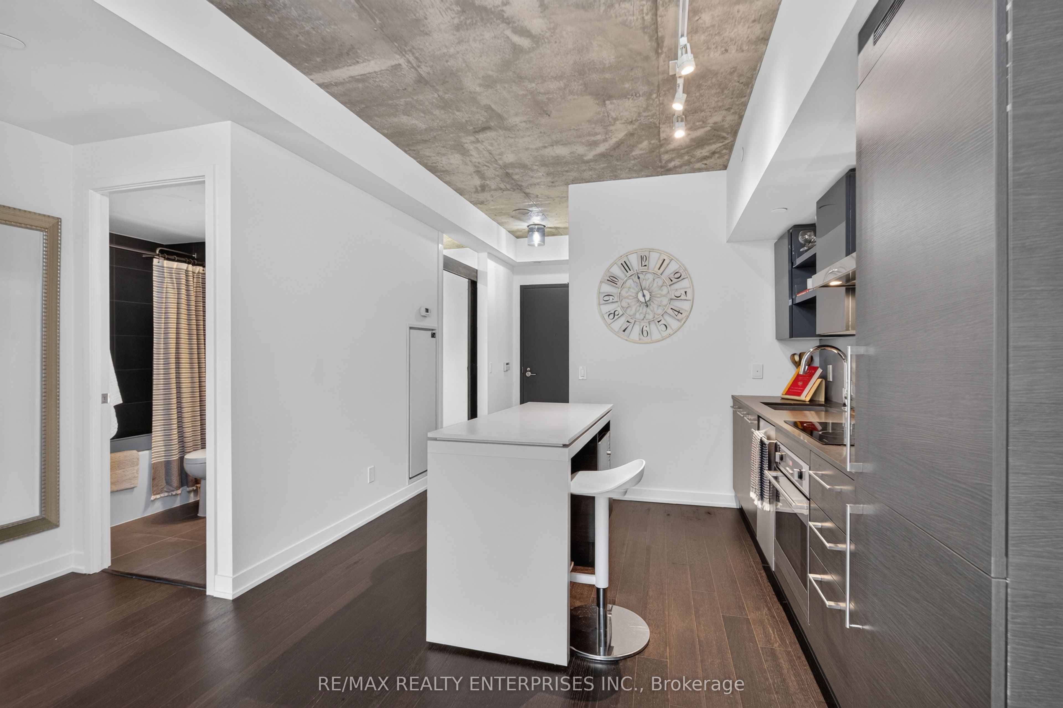
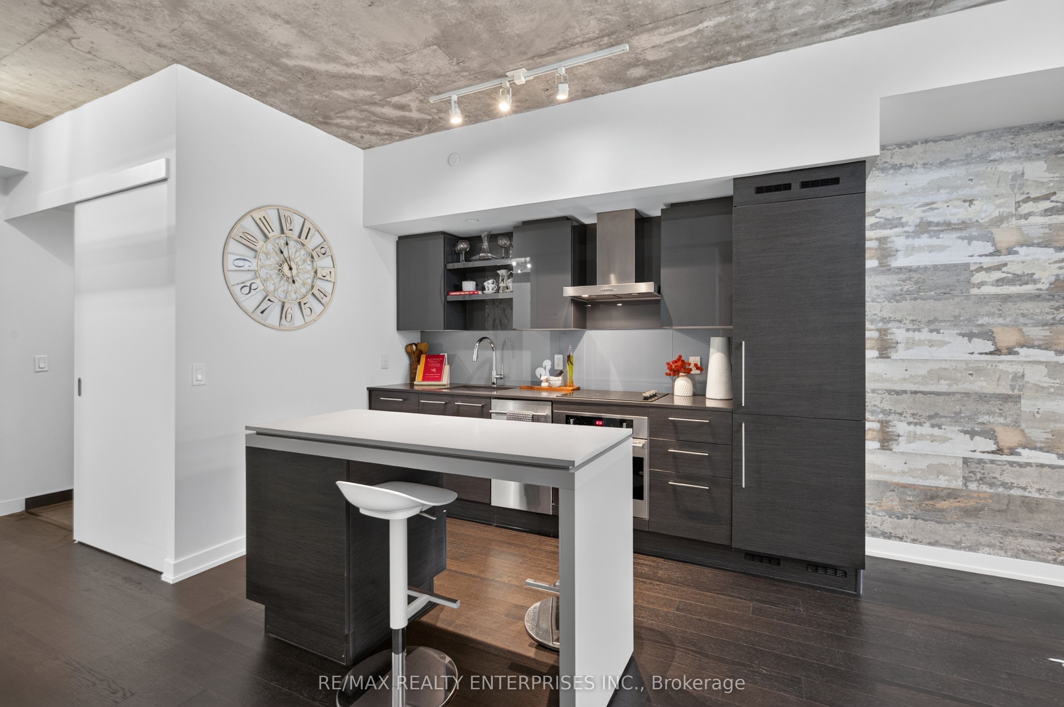
Welcome to this beautifully updated 1-bedroom + den suite at 1030 King Street West, where thoughtful details, generous proportions, and incredible south-facing views come together in one of King West's most desirable locations. Enjoy a private view of the CN Tower and downtown skyline from the spacious balcony - a rare feature that makes this an especially enjoyable space to relax, entertain, or simply take in the city. Inside, the suite offers 9-foot ceilings with an exposed concrete ceiling that adds a subtle loft-inspired character, along with elegant wainscoting, brand-new light fixtures, and a fresh new paint job throughout. The generous bedroom provides plenty of space for comfortable living, while the oversized den features a sliding barn door and can easily function as a second bedroom, guest room, or home office. The separate laundry room is a standout feature, offering ample storage and keeping laundry neatly tucked away from the main living space. The premium parking space is generously sized with ample room on both sides, making parking and getting in and out a breeze - especially ideal for those with a larger vehicle. Pride of ownership is evident throughout this exceptionally well-maintained, move-in-ready home. Located in the heart of King West, steps from restaurants, cafés, shops, parks, transit, Trinity Bellwoods, Liberty Village, and everything this vibrant neighbourhood has to offer. A thoughtfully updated suite with generous living spaces, incredible city views, and nothing left to do but move in and enjoy.
Property Information
Building Details
Features & Amenities
Financials & Fees
Inclusions & Exclusions
Fridge, Dishwasher, Stove, Microwave, Rangehood, Washer & Dryer, Patio Floor, All ELFS, Bedroom Furniture, Couch, Window Coverings
N/A
Location
Similar Properties
View More

Source: Toronto Regional Real Estate Board (TRREB), via PropTx Innovations Inc.
The data relating to real estate on this website comes in part from the MLS® data feed of PropTx Innovations Inc. The information is deemed reliable but is not guaranteed accurate by PropTx.
The information provided herein must only be used by consumers that have a bona fide interest in the purchase, sale or lease of real estate and may not be used for any commercial purpose or any other purpose.
© 2026 PropTx Innovations Inc. All rights reserved. MLS®, REALTOR® and the associated logos are owned or controlled by The Canadian Real Estate Association (CREA).