53 Rockford Road
About This Home
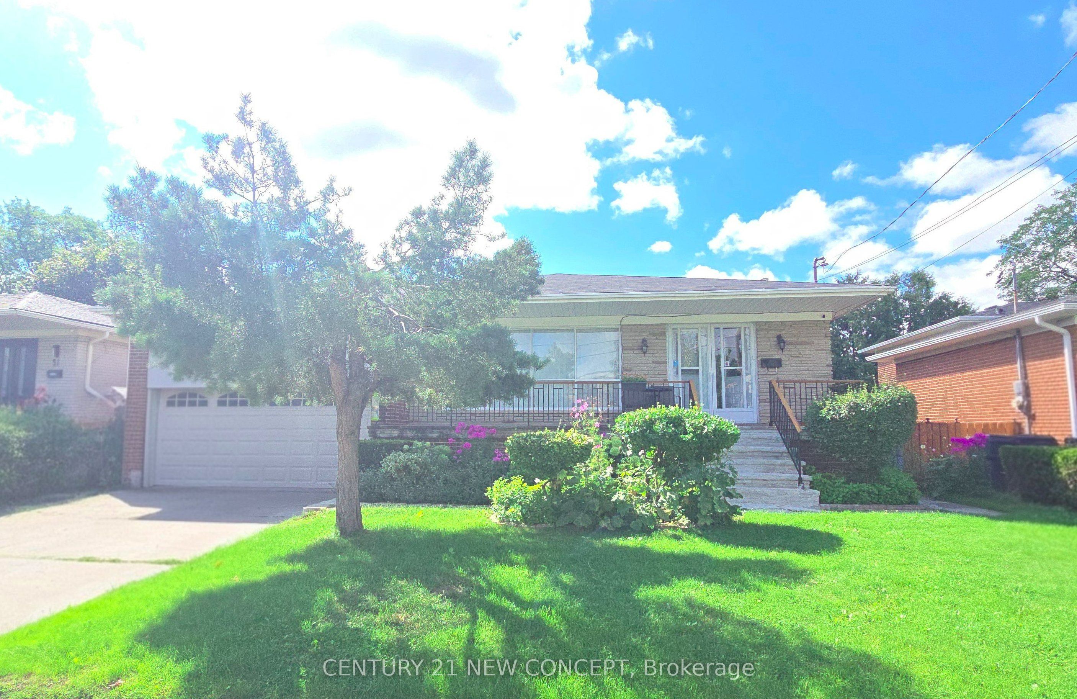
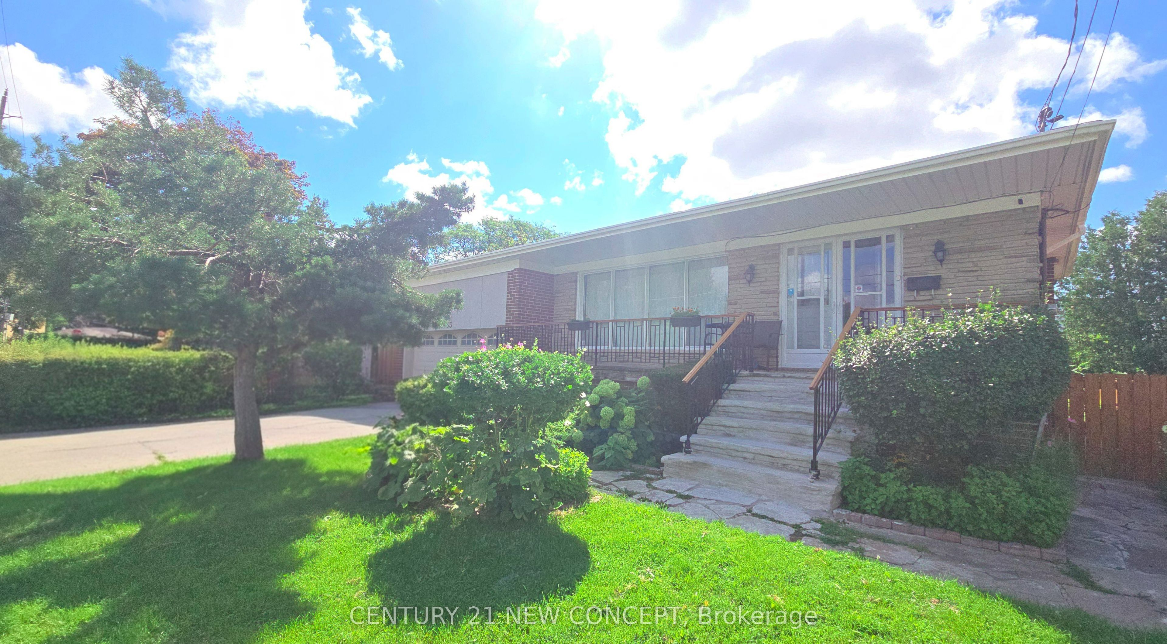
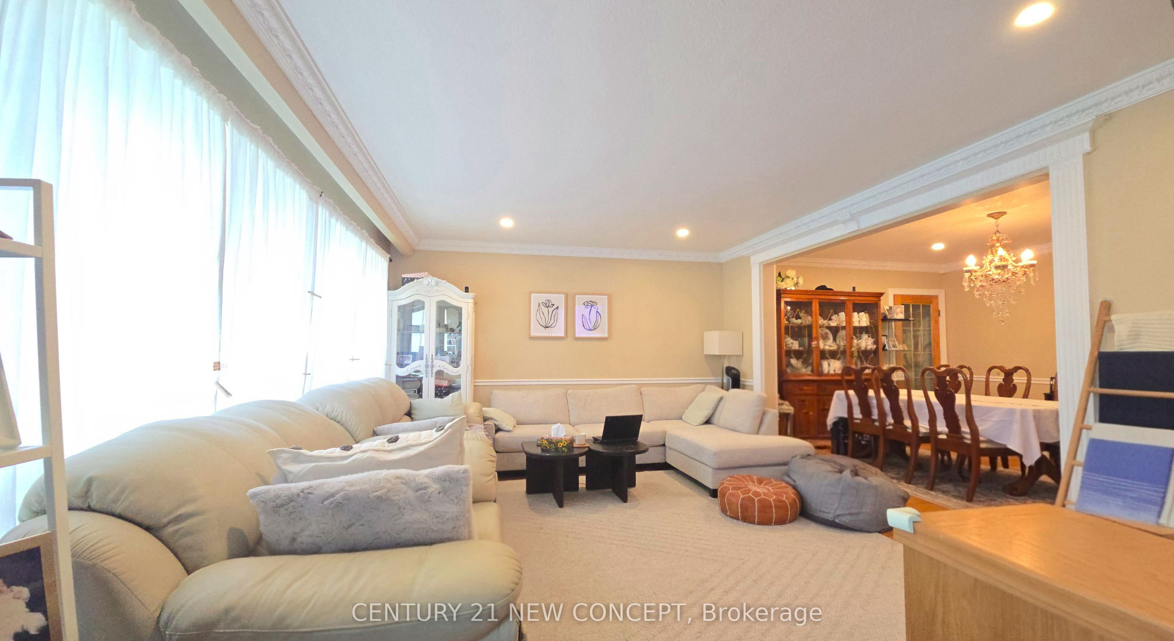
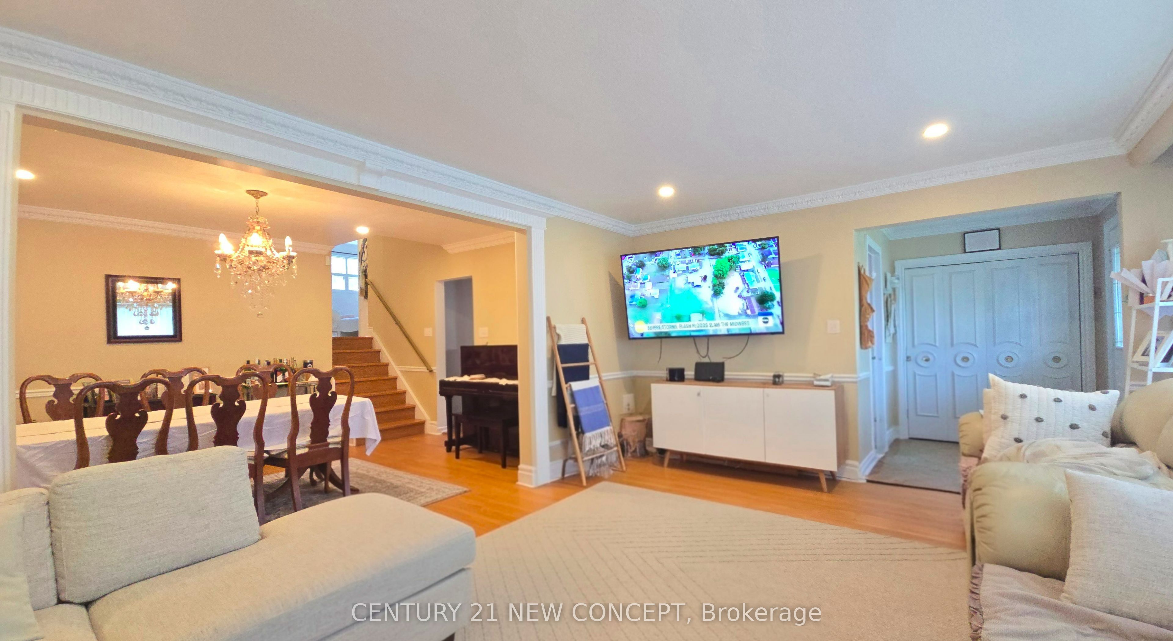
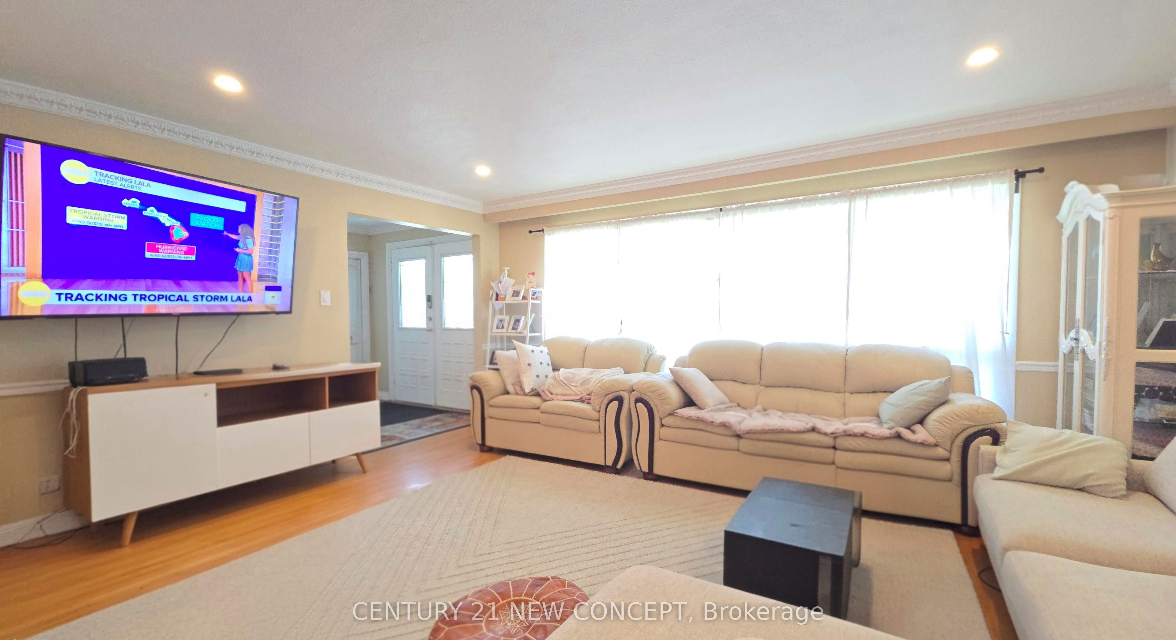
Beautifully Maintained 4+3 Bedroom Detached Home in Bathurst Village. Welcome to this bright and beautifully maintained 4+3 bedroom, 3-bathroom detached family home situated on a coveted street in North York's desirable Bathurst Village. Set on a prime lot, this gorgeous backsplit offers spacious, versatile living with an abundance of natural light throughout. The expansive living, dining, and family rooms provide plenty of space for both everyday family life and entertaining. The family-size eat-in kitchen features generous cabinetry, double pantry storage, and convenient pull-out drawers. Large windows fill the home with sunshine, creating warm and inviting living spaces. Four bedrooms are located on the upper levels, while the finished basement offers three additional bedrooms, providing excellent flexibility for extended family, guests, home offices ,or recreation. The home also features three bathrooms and ample storage throughout. Step outside to enjoy the exceptional outdoor space, including a large covered balcony with double-door entry, a walkout to the backyard, a patio, lush grassy lawn, and mature landscaping. The sunny south-facing backyard offers a private and welcoming setting for entertaining, family gatherings, or relaxing outdoors. A double-car garage plus parking for four additional vehicles provides exceptional convenience for families and guests. Ideally located just steps from Earl Bales Park and trails, excellent schools, TTC, shops, community centre, and everyday amenities, this home combines tranquility with outstanding accessibility in a highly sought-after, family-friendly neighborhood. An excellent opportunity to own a spacious, versatile home in one of North York's most desirable communities. Don't miss this very special property!
Property Information
Building Details
Features & Amenities
Financials & Fees
Inclusions & Exclusions
Existing fridge, stove, dishwasher, washer, dryer, electric light fixtures, window coveringds, backyard play structure.
Location
Similar Properties
View More
Source: Toronto Regional Real Estate Board (TRREB), via PropTx Innovations Inc.
The data relating to real estate on this website comes in part from the MLS® data feed of PropTx Innovations Inc. The information is deemed reliable but is not guaranteed accurate by PropTx.
The information provided herein must only be used by consumers that have a bona fide interest in the purchase, sale or lease of real estate and may not be used for any commercial purpose or any other purpose.
© 2026 PropTx Innovations Inc. All rights reserved. MLS®, REALTOR® and the associated logos are owned or controlled by The Canadian Real Estate Association (CREA).