#202 - 130 Neptune Drive
About This Home
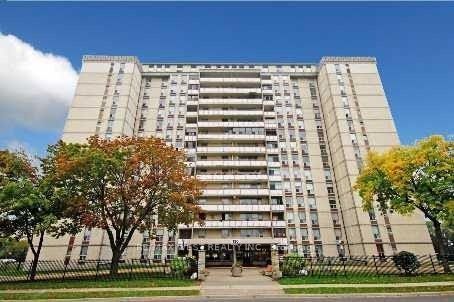
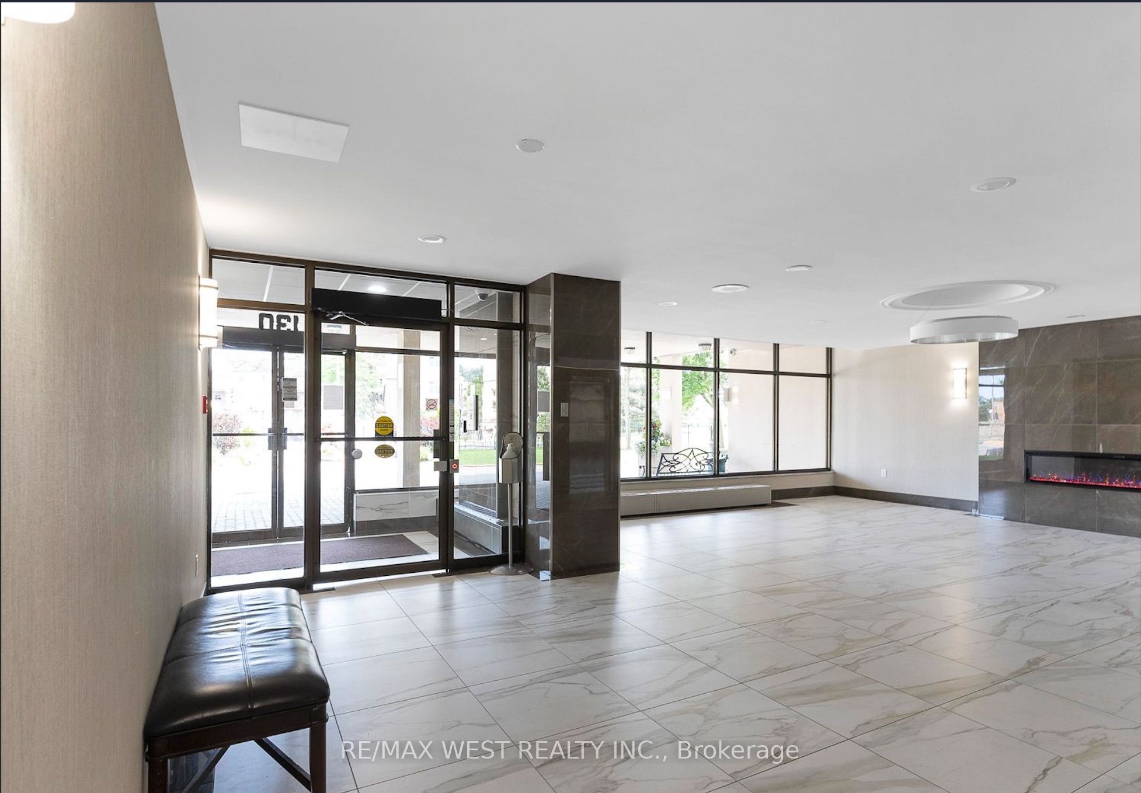
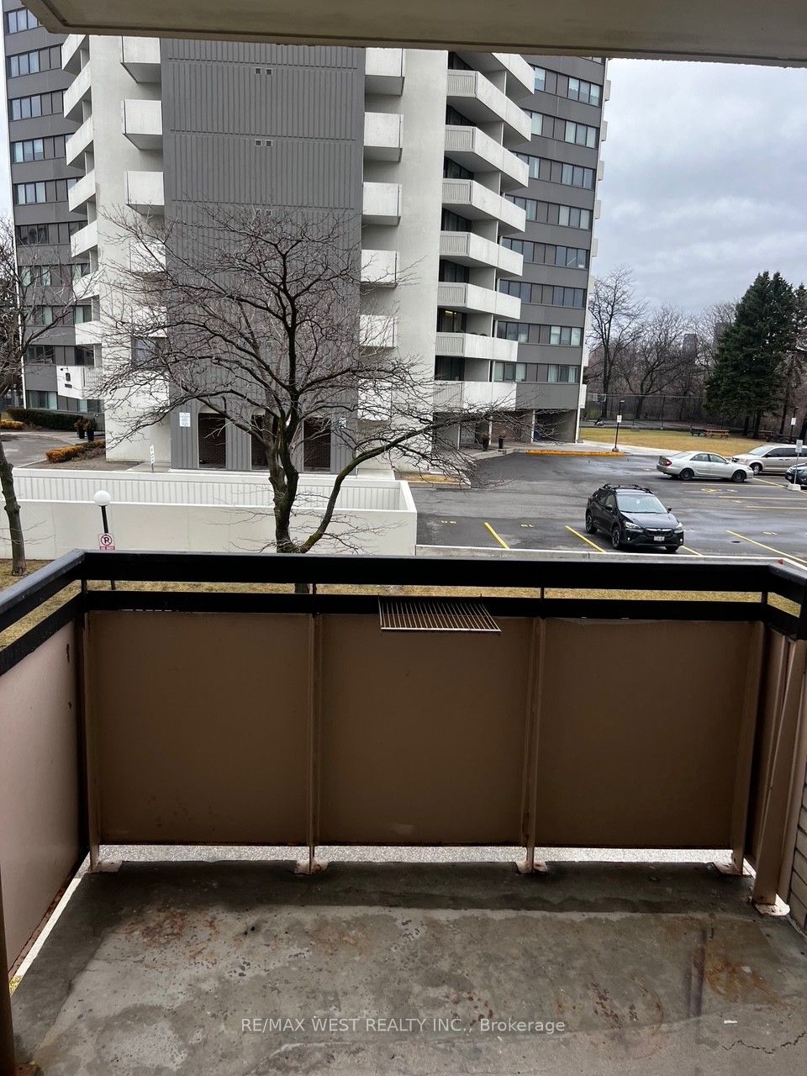
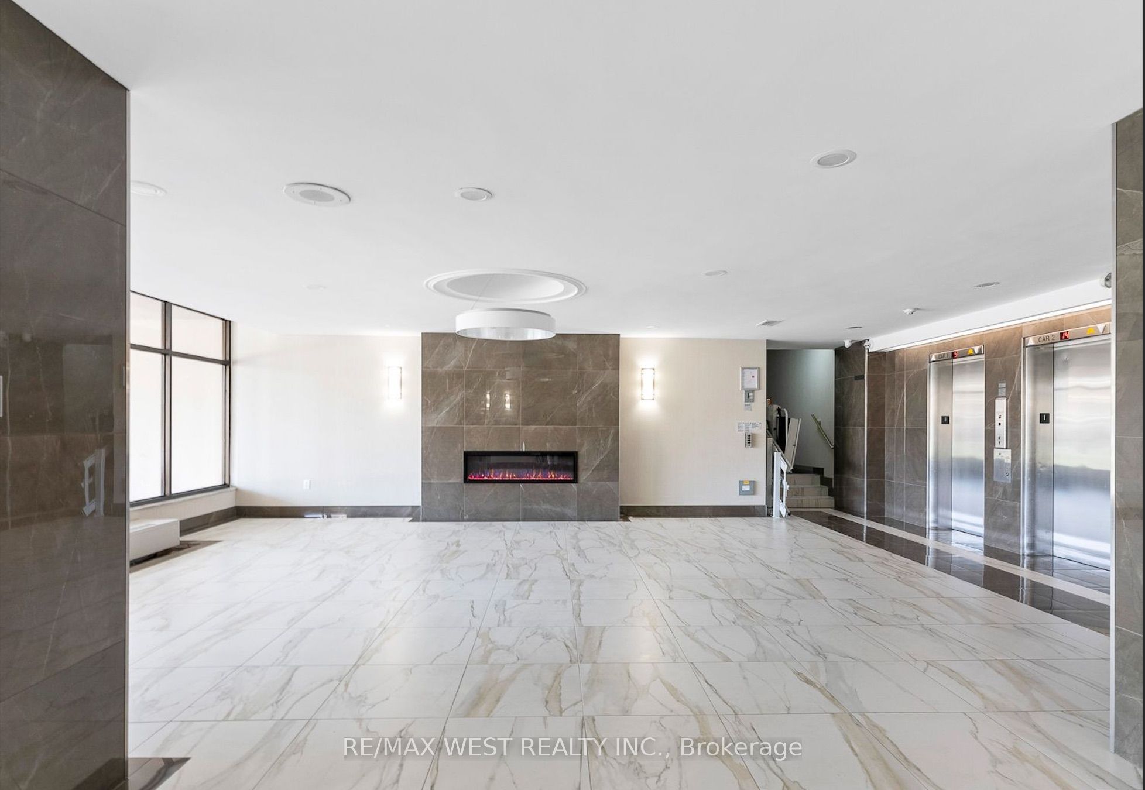
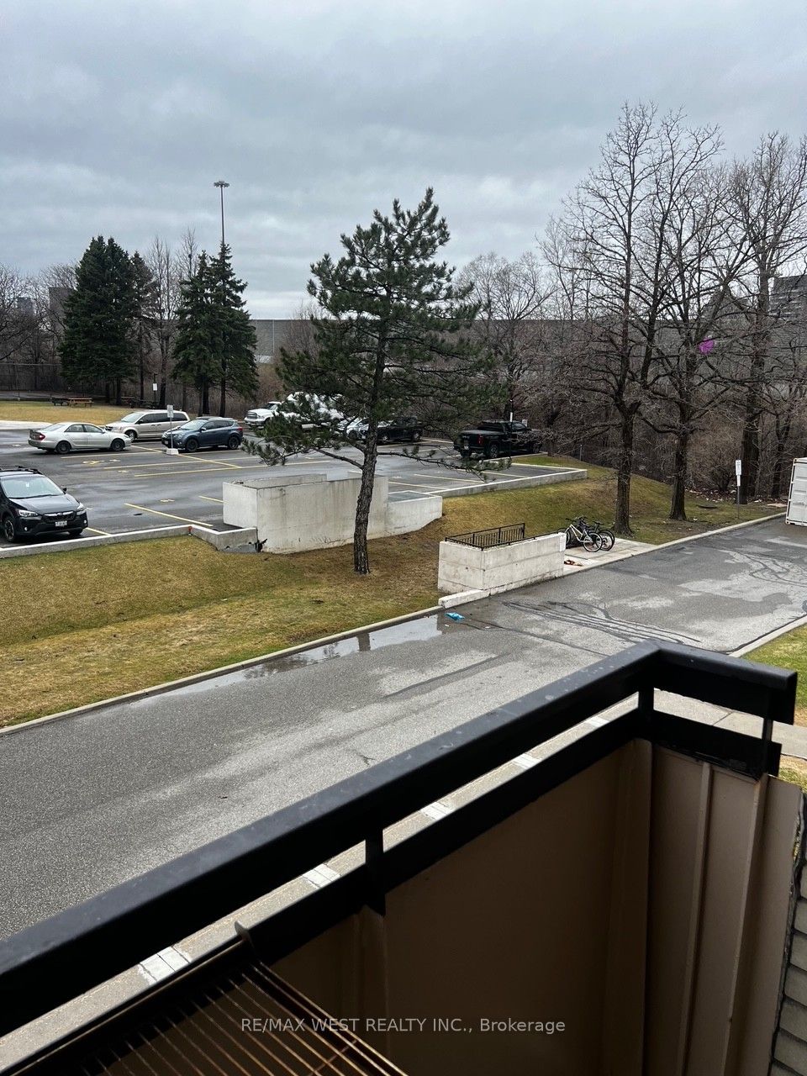
Experience refined, bungalow-style living in this stunning, fully renovated condo offering approximately 1,300 sq. ft. of thoughtfully designed space...... This rare 3-bedroom, 2-bathroom residence combines modern elegance with exceptional comfort.......Step inside to discover, a sleek contemporary kitchen with updated bathrooms, upgraded flooring, and elegant lighting throughout...... The functional layout is complemented by oversized bedrooms and the convenience of in-suite laundry...... Enjoy your private open balcony with breathtaking south and west-facing views, flooding the home with natural light throughout the day...... This unique property offers a rare sense of privacy and tranquility..... Residents benefit from premium building amenities, along with the added value of 1 parking space and 1 locker...... Ideally situated in a highly sought-after location, you're just minutes from shopping, transit, schools, and everyday essentials...... Plus, this pet-friendly building with no restrictions makes it perfect for animal lovers....... A rare opportunity to own a spacious, turn-key home that truly has it all.
Property Information
Building Details
Features & Amenities
Financials & Fees
Inclusions & Exclusions
Fridge, Stove, Stove Exhaust Hood, Dishwasher, Washer, Dryer, Existing Electrical Light Fixtures.
Location
Similar Properties
View More
Source: Toronto Regional Real Estate Board (TRREB), via PropTx Innovations Inc.
The data relating to real estate on this website comes in part from the MLS® data feed of PropTx Innovations Inc. The information is deemed reliable but is not guaranteed accurate by PropTx.
The information provided herein must only be used by consumers that have a bona fide interest in the purchase, sale or lease of real estate and may not be used for any commercial purpose or any other purpose.
© 2026 PropTx Innovations Inc. All rights reserved. MLS®, REALTOR® and the associated logos are owned or controlled by The Canadian Real Estate Association (CREA).