#4211 - 161 Roehampton Avenue
About This Home
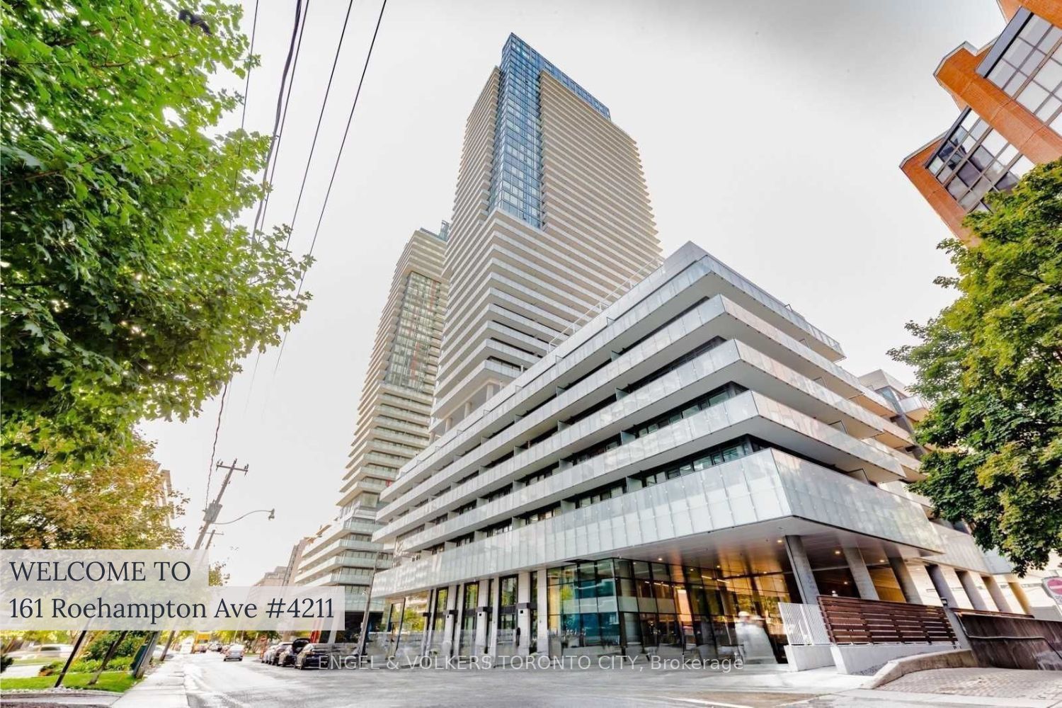
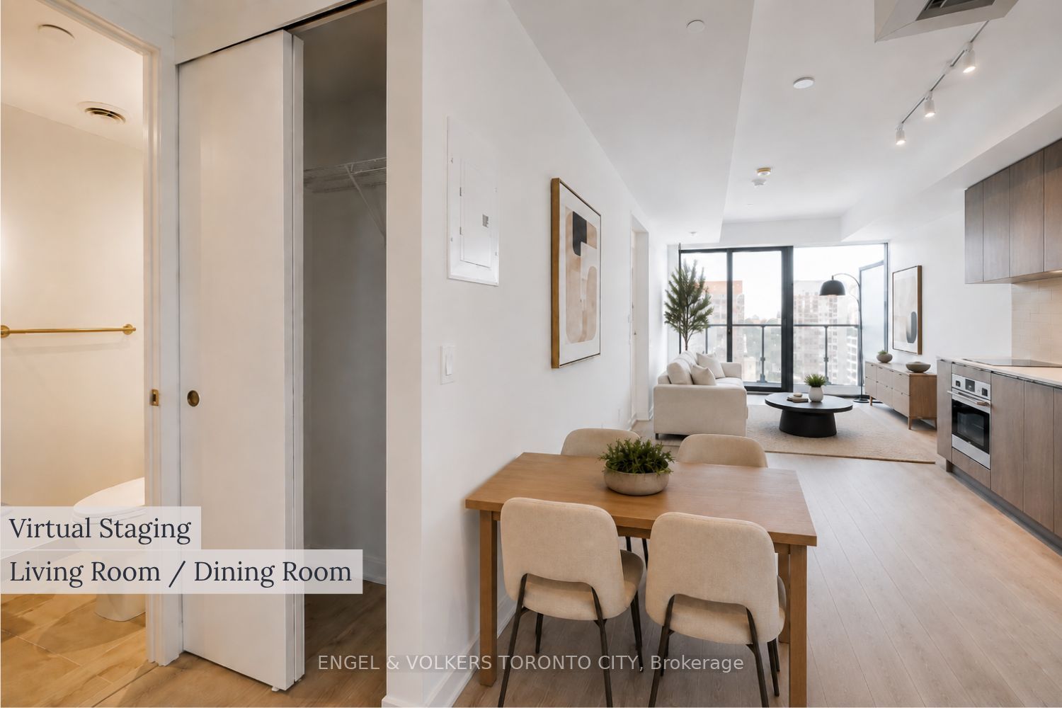
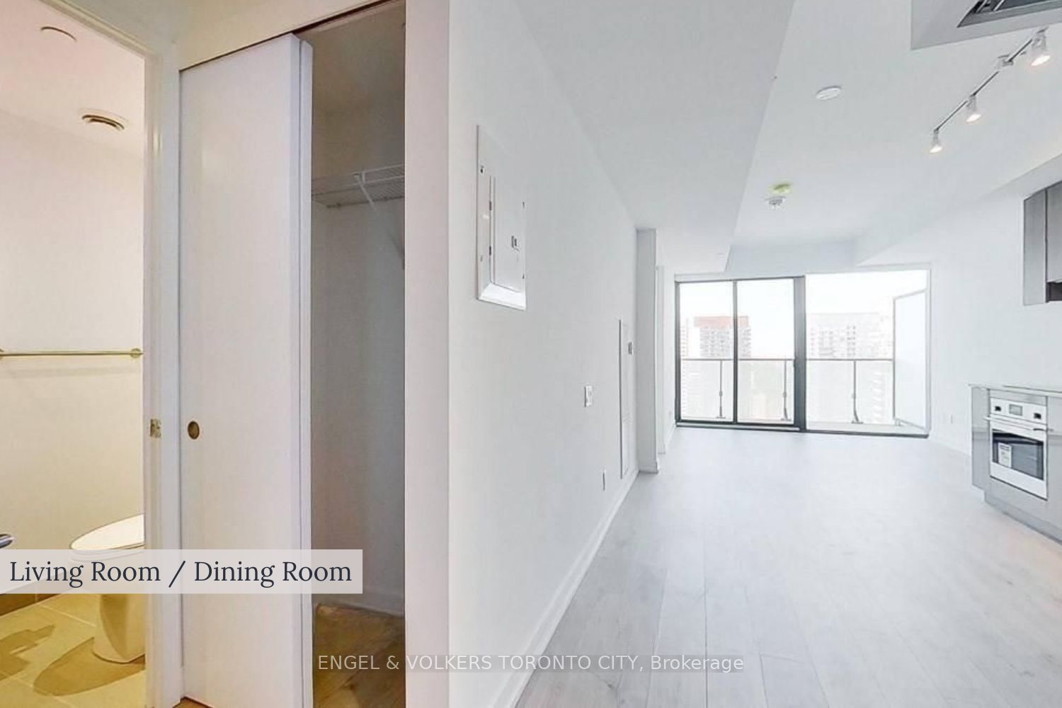
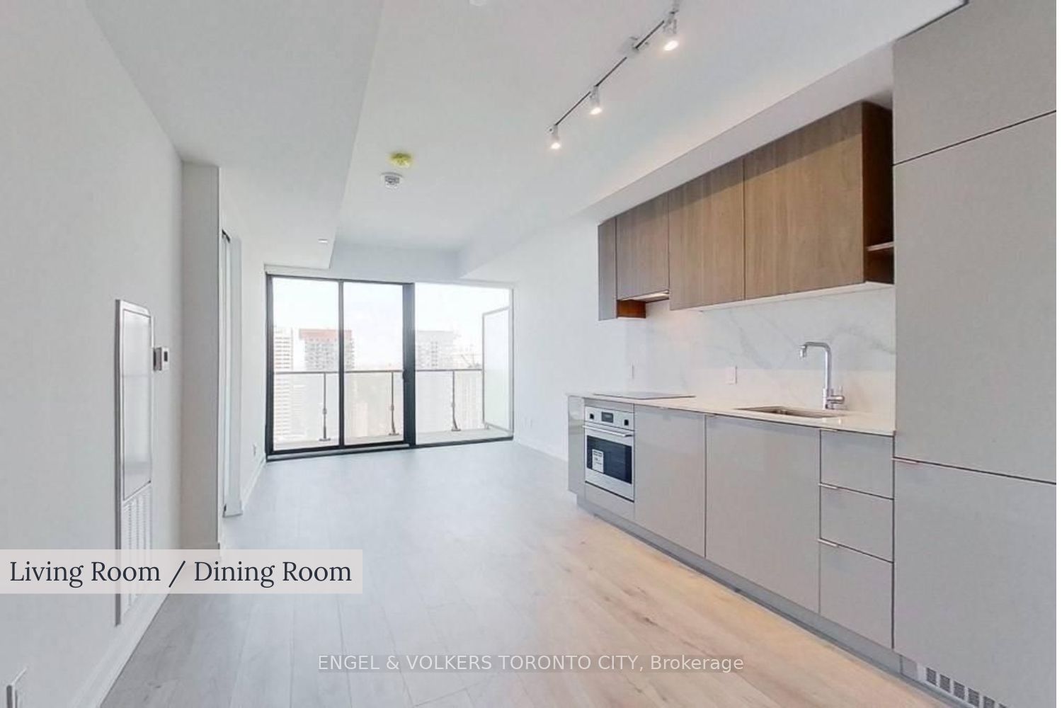
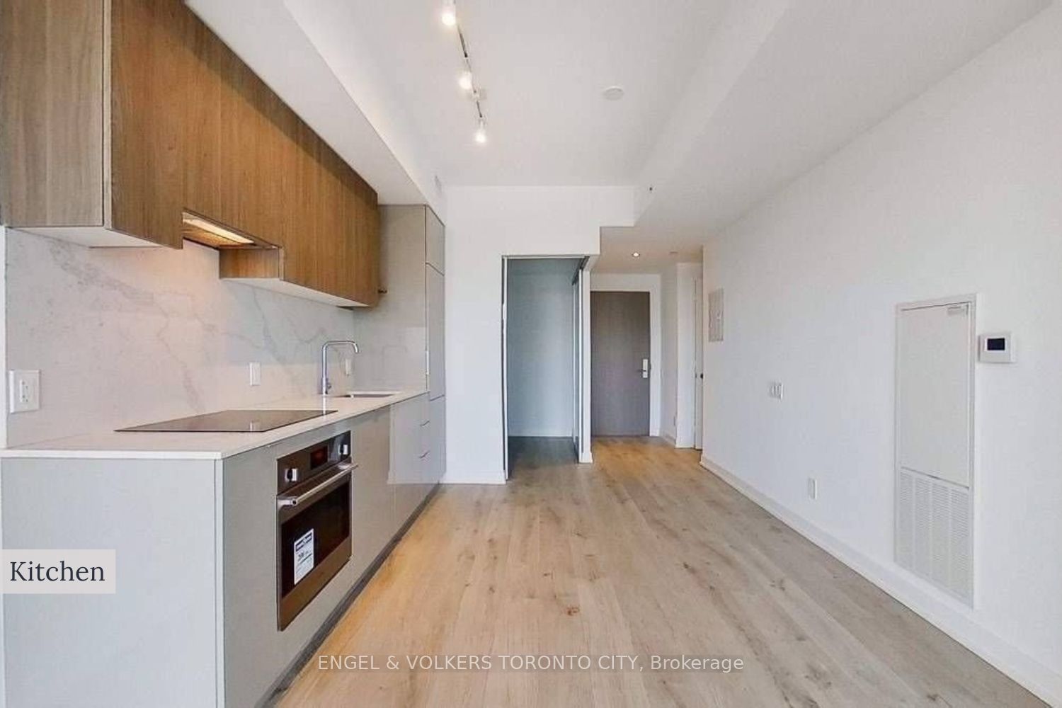
Experience Elevated Midtown Living In This Exceptional One Bedroom Plus Den Residence At The Highly Sought After 150 Redpath Condos. Designed For A Refined Urban Lifestyle, This Beautiful Suite Is Filled With Natural Light Through Impressive 10 Foot Floor To Ceiling Windows And Offers Stunning City Views. The Modern Kitchen Features Sleek Custom Cabinetry And Flows Seamlessly Into The Open Concept Living Space, While The Bright Bedroom Offers Direct Access To A Spacious Private Balcony. The Versatile Den Offers Excellent Flexibility And Can Potentially Be Used As A Second Bedroom, Home Office, Dining Area, Or Additional Living Space. Residents Enjoy An Impressive Collection Of Resort Inspired Amenities Including Concierge, Outdoor Pool, Gym, Spa, Jacuzzi, Golf Simulator, Party Room, Dining Room, Outdoor Patio, BBQ Area, And Firepit. Perfectly Positioned In The Heart Of Midtown, Steps From The Energy Of Yonge And Eglinton, With Restaurants, Cafes, Shopping, Groceries, And Everyday Conveniences Close By. Exceptional Transit Connectivity Offers Easy Access To TTC Line 1 And Line 5 Eglinton LRT, Connecting You Effortlessly Across Toronto. A Sophisticated Urban Home Combining Style, Flexibility, Convenience, Exceptional Amenities, And One Of Midtown's Most Connected Locations.
Property Information
Building Details
Features & Amenities
Financials & Fees
Inclusions & Exclusions
Stainless Steel B/I Appliances Including: B/I Fridge, Glass Stove Top, B/I Hood Fan, B/I Oven, B/I Dishwasher, Washer And Dryer.
Location
Similar Properties
View More

Source: Toronto Regional Real Estate Board (TRREB), via PropTx Innovations Inc.
The data relating to real estate on this website comes in part from the MLS® data feed of PropTx Innovations Inc. The information is deemed reliable but is not guaranteed accurate by PropTx.
The information provided herein must only be used by consumers that have a bona fide interest in the purchase, sale or lease of real estate and may not be used for any commercial purpose or any other purpose.
© 2026 PropTx Innovations Inc. All rights reserved. MLS®, REALTOR® and the associated logos are owned or controlled by The Canadian Real Estate Association (CREA).