#602 - 164 Cumberland Street
About This Home
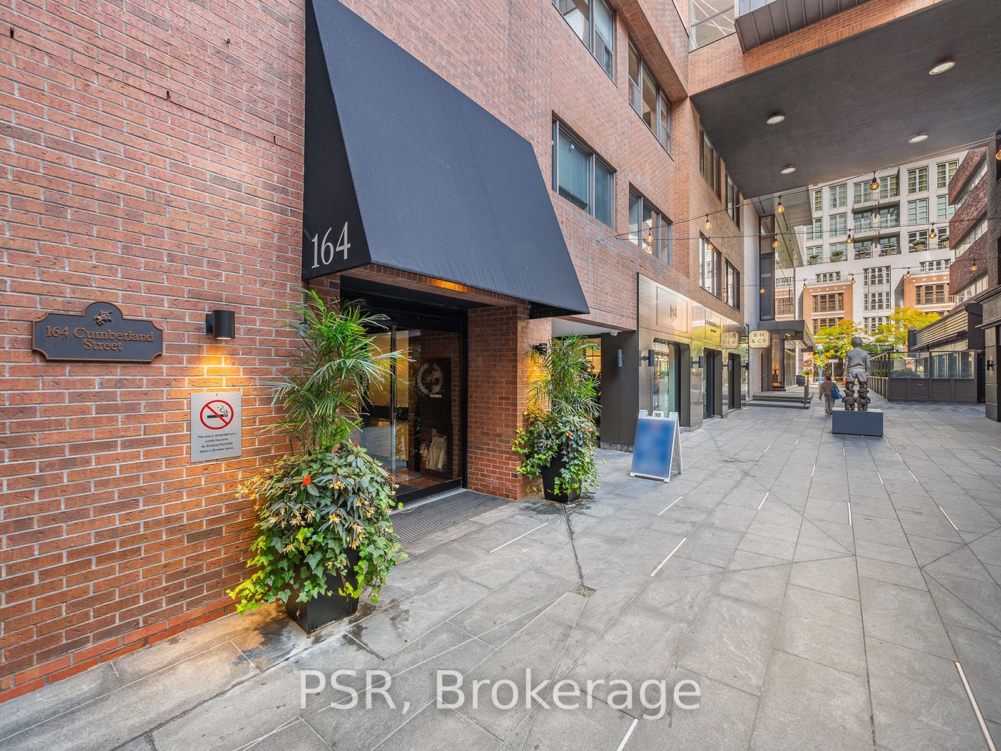
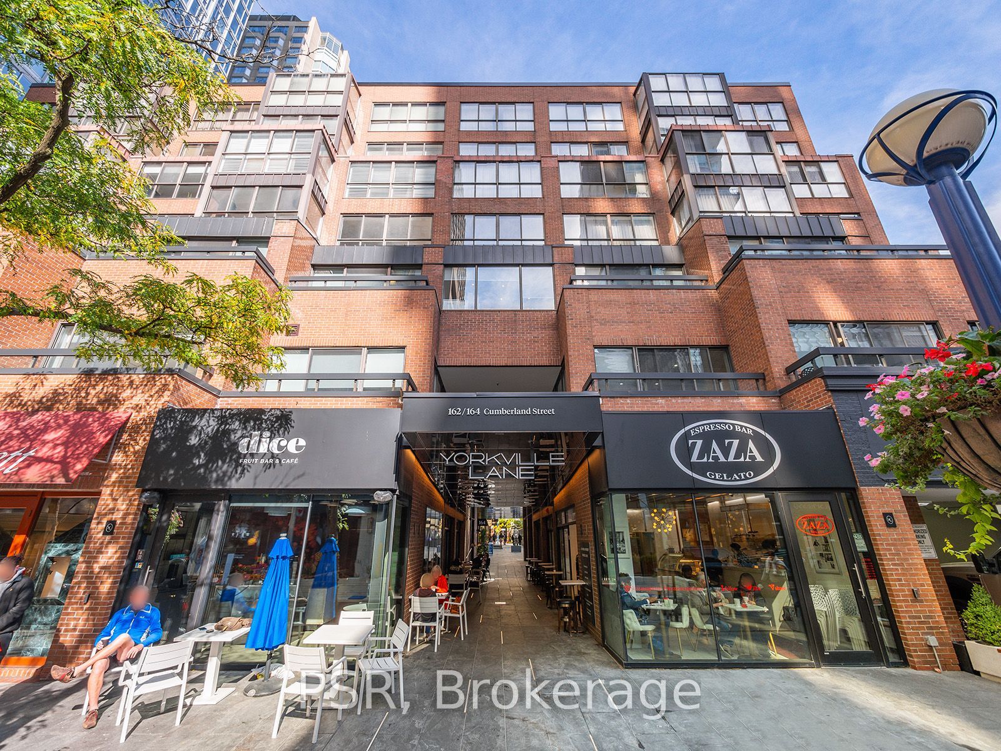
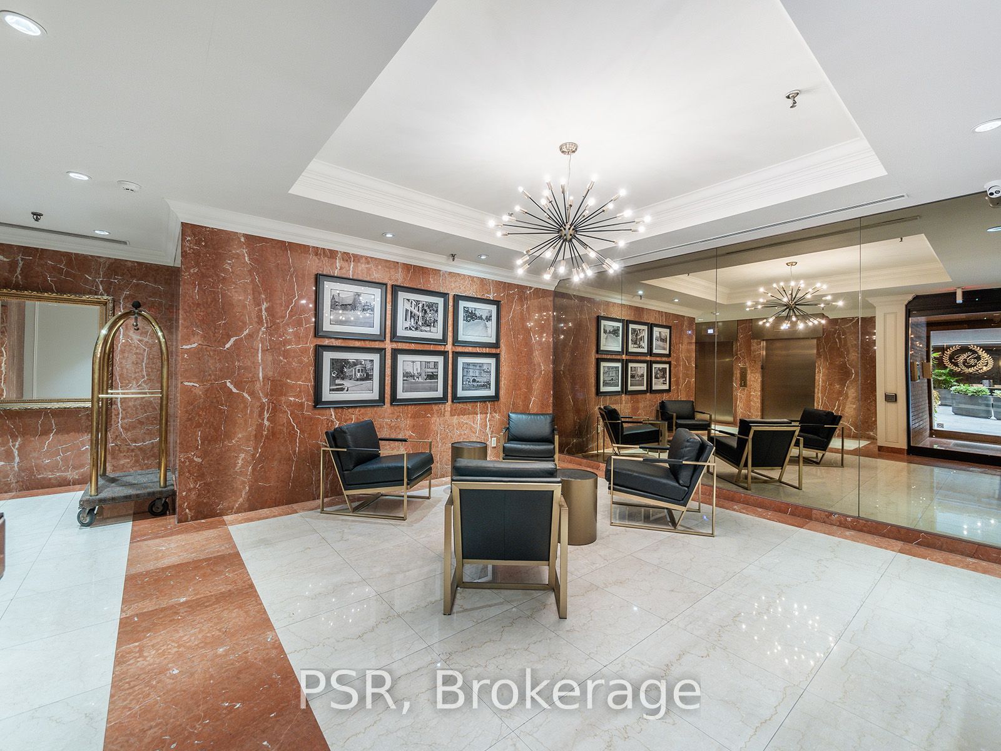
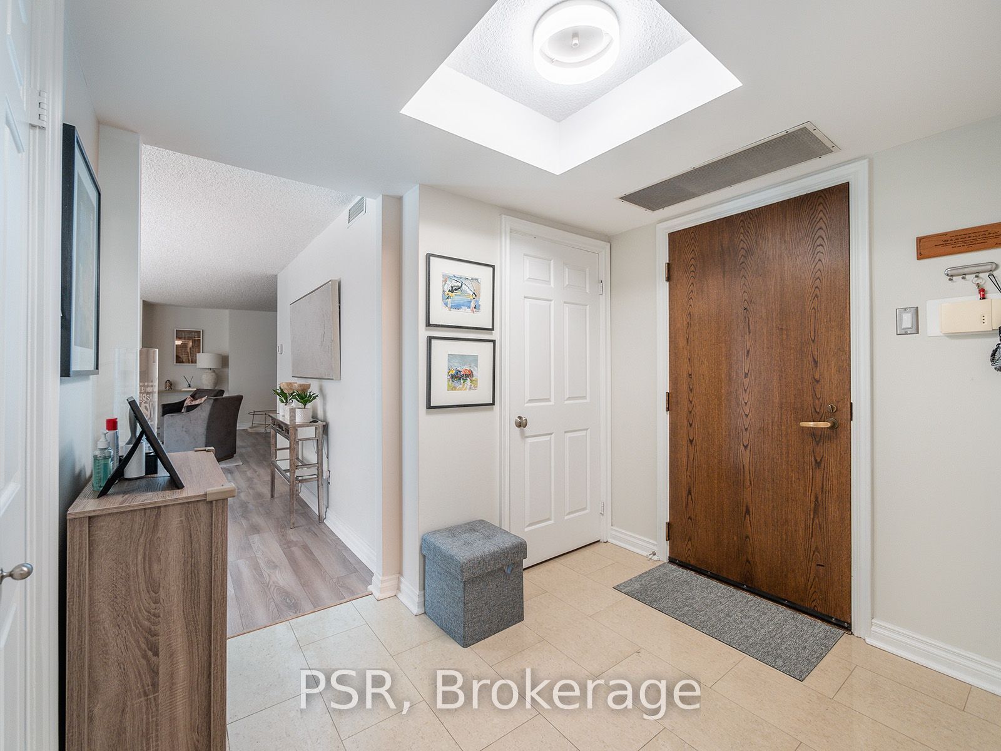
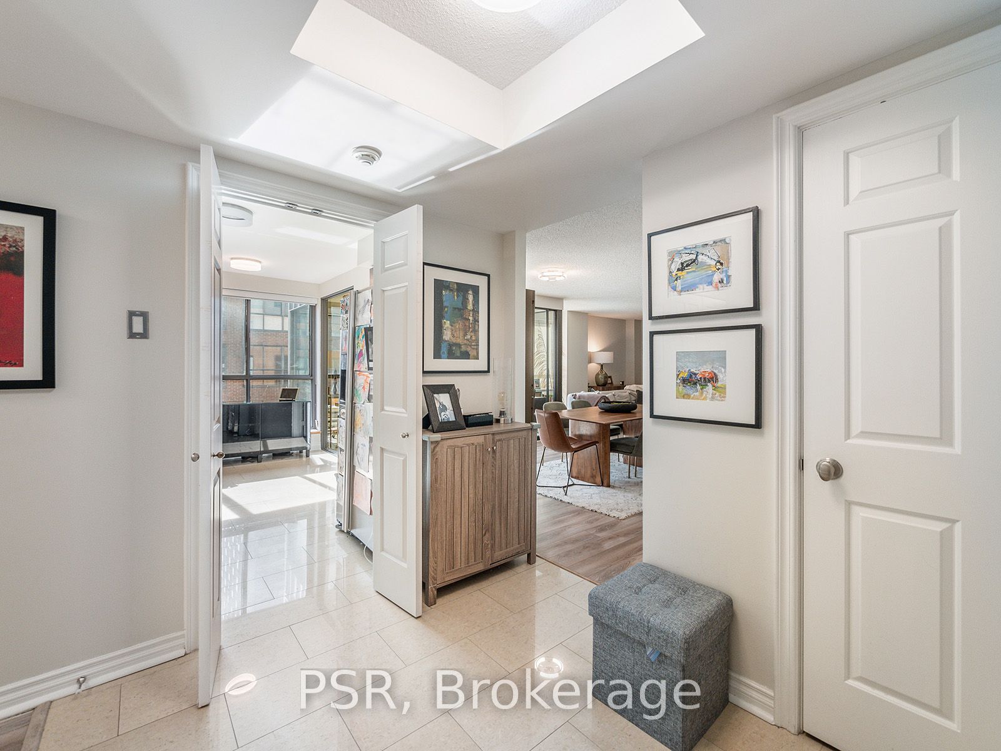
Discover The Luxury Of Renaissance Court, Tucked Into The Heart Of Yorkville At Cumberland And Avenue Road - Welcome To Suite 602! A Beautifully Appointed And Generously Proportioned Two Bedroom, Two Full Bathroom Suite With A Separate Room Den. Thoughtfully Designed Living Space Awaits - Spanning Just Shy of 1,600 SF. Suite Comes Complete With Generous Closets, Dramatic Floor-To-Ceiling Windows, And A Cozy Fireplace. All Window Coverings & Light Fixtures Included Along With Ensuite Laundry, Stainless Steel Kitchen Appliances, & Central A/C. Enjoy The Luxurious Amenities Of Adjacent Cumberland Tower [188 Cumberland] Featuring A State Of The Art Fitness Centre, Weight Room & Yoga Studio, Indoor Infinity Pool, Hot Tub, Sauna, Guest Suites, Party Room, Resident Lounge Areas, And Outdoor Patio Area. Parking Not Included But Available Via Third Party Vendor. Enjoy The Utmost Privacy Within This Boutique Building, With Just 32 Exclusive Residences. Step Outside And Find Yorkville's Finest Shopping, Dining, And City Life Right At Your Doorstep. Bay Station, Museum Station, & U Of T Are All A Mere Five-Minute Stroll Away.
Property Information
Building Details
Features & Amenities
Financials & Fees
Location
Similar Properties
View More
Source: Toronto Regional Real Estate Board (TRREB), via PropTx Innovations Inc.
The data relating to real estate on this website comes in part from the MLS® data feed of PropTx Innovations Inc. The information is deemed reliable but is not guaranteed accurate by PropTx.
The information provided herein must only be used by consumers that have a bona fide interest in the purchase, sale or lease of real estate and may not be used for any commercial purpose or any other purpose.
© 2026 PropTx Innovations Inc. All rights reserved. MLS®, REALTOR® and the associated logos are owned or controlled by The Canadian Real Estate Association (CREA).