#829 - 55 Stewart Street
About This Home
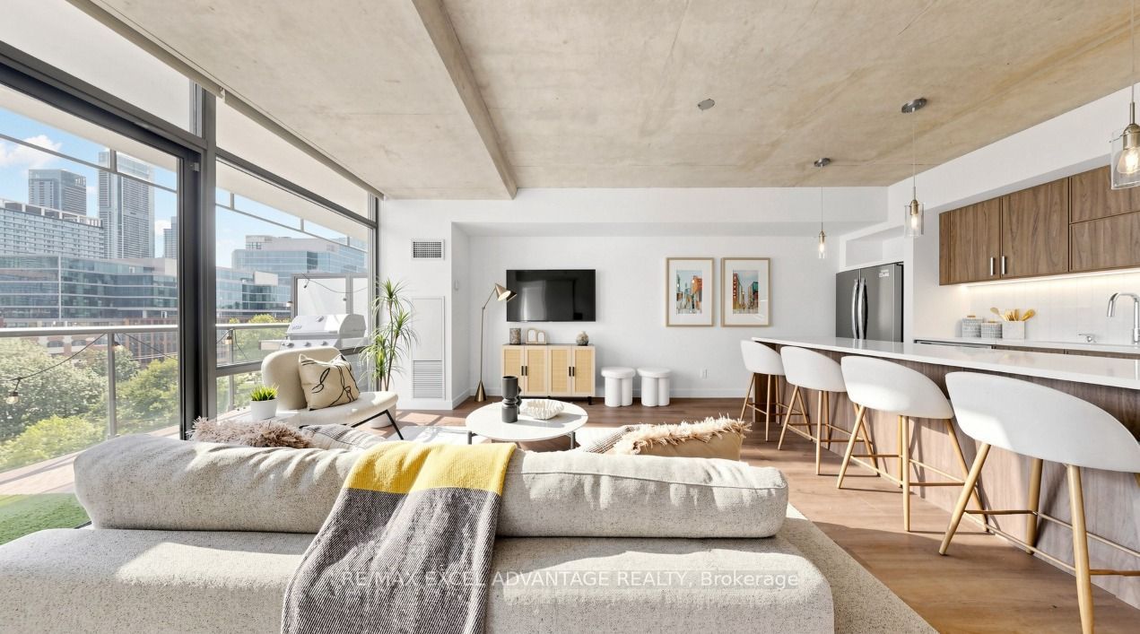
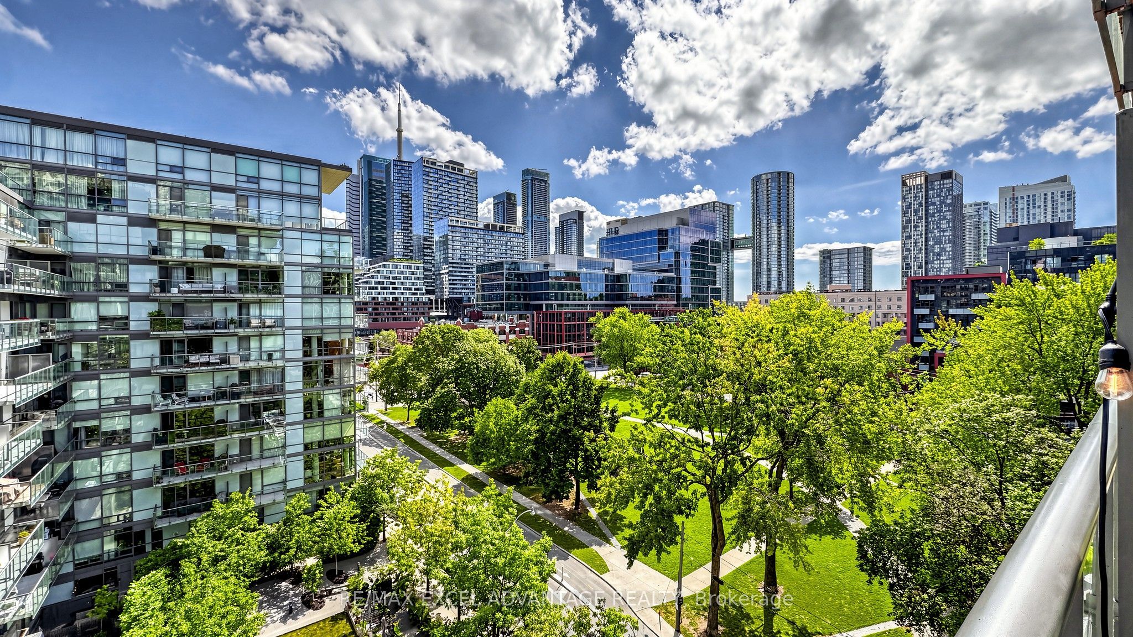
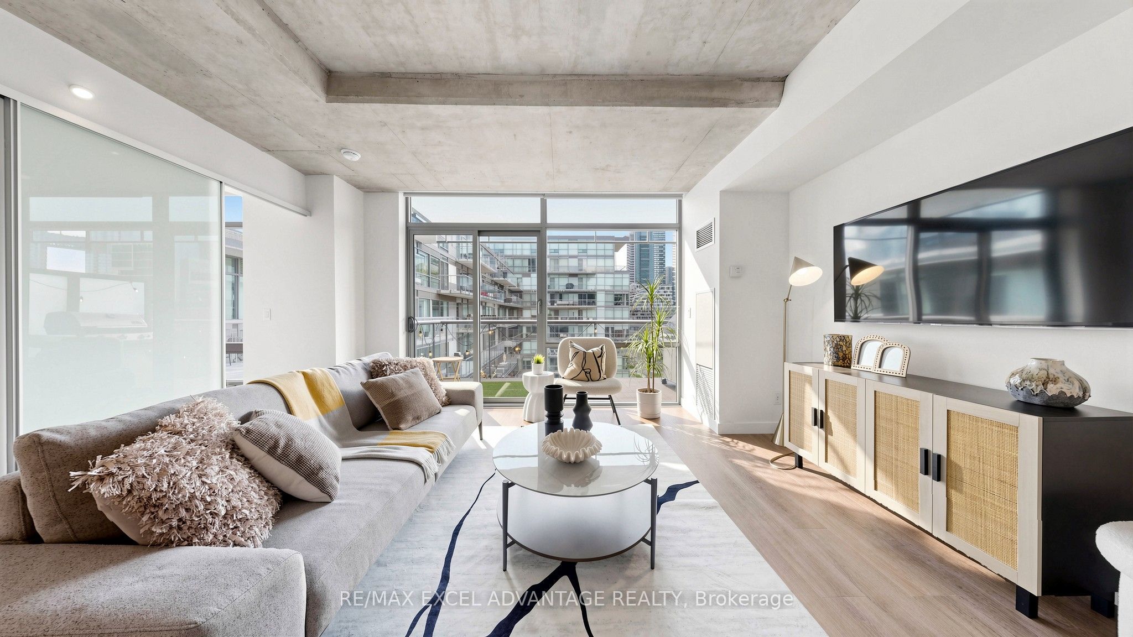
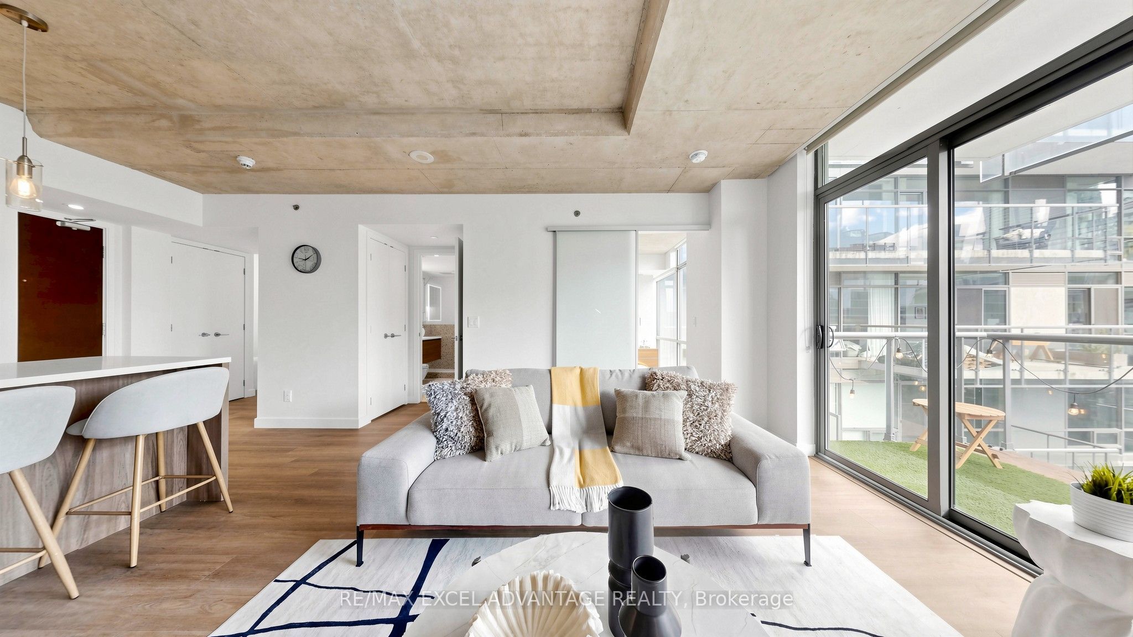
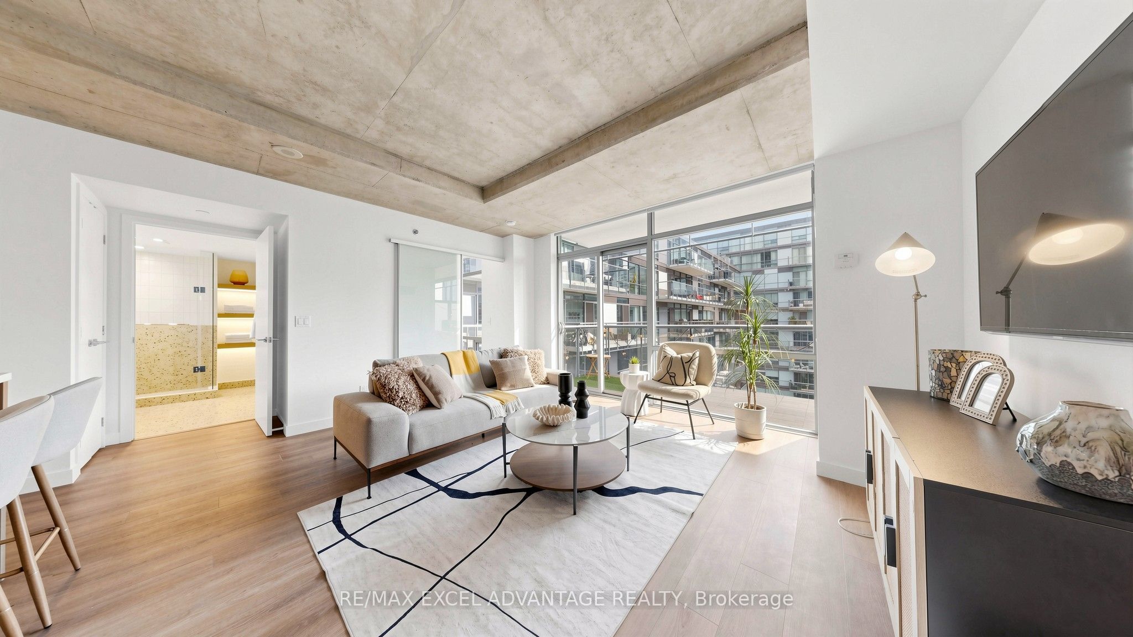
Who needs a vacation when you live at The Thompson? Welcome to Suite 829, a fully renovated one bedroom plus bath tucked onto a quieter side street with an east exposure that fills the space with morning light. And then there's the view. A park view premium lets you look southeast over Wellington St W straight into the leafy calm of Victoria Memorial Square, proof that you can have downtown energy and a treetop outlook at the very same address. Inside, this is not your typical condo galley. The kitchen is full sized, real deal, the kind you actually want to cook in. Natural stone tops both the island and the counters, the island stretched with a nine inch overhang built for stools and second glasses of wine. A 27 inch sink handles the big pots, a 600 CFM hood range clears the air fast, fresh backsplash and upgraded cabinet gables round out the look, and every fitting behind the walls has been upgraded with XS barb plumbing so nothing here is just for show. The bathroom got the same treatment. A rainfall showerhead is built directly into the ceiling, a backlit niche adds mood, and the whole thing runs on a Riobel shower system inside a shower large enough that you will actually want to linger. LED lit storage keeps it functional, because style and practicality can coexist. One parking spot and one locker are included, but the real flex is what comes with the address. As a Thompson resident you share access to the hotel's legendary amenities: the rooftop infinity pool, a lush courtyard, a private projection theatre and a full service rooftop bar built for entertaining friends who will absolutely be jealous. Personal trainers are on call, pet care is available for when you travel, and residents can set up accounts for hotel perks like room service, housekeeping, dry cleaning and valet. This is King West living with a hotel's polish, a home's soul, and a park view most buildings can only dream of. Come see it for yourself.
Property Information
Building Details
Features & Amenities
Financials & Fees
Location
Similar Properties
View More
Source: Toronto Regional Real Estate Board (TRREB), via PropTx Innovations Inc.
The data relating to real estate on this website comes in part from the MLS® data feed of PropTx Innovations Inc. The information is deemed reliable but is not guaranteed accurate by PropTx.
The information provided herein must only be used by consumers that have a bona fide interest in the purchase, sale or lease of real estate and may not be used for any commercial purpose or any other purpose.
© 2026 PropTx Innovations Inc. All rights reserved. MLS®, REALTOR® and the associated logos are owned or controlled by The Canadian Real Estate Association (CREA).