299 Spring Garden Avenue
About This Home
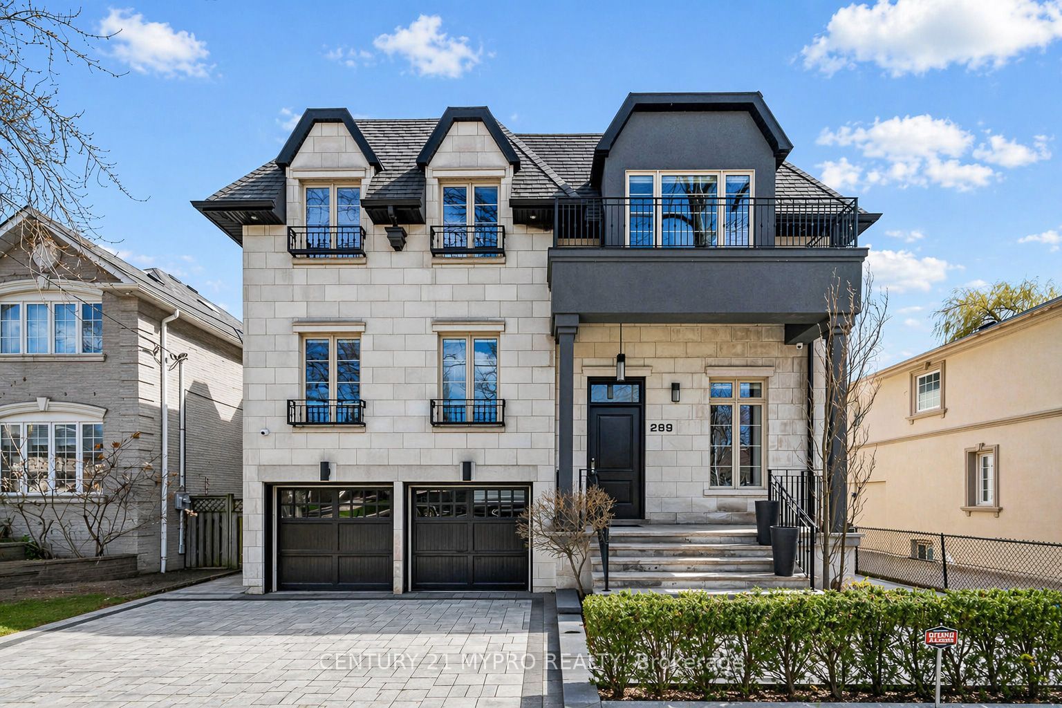
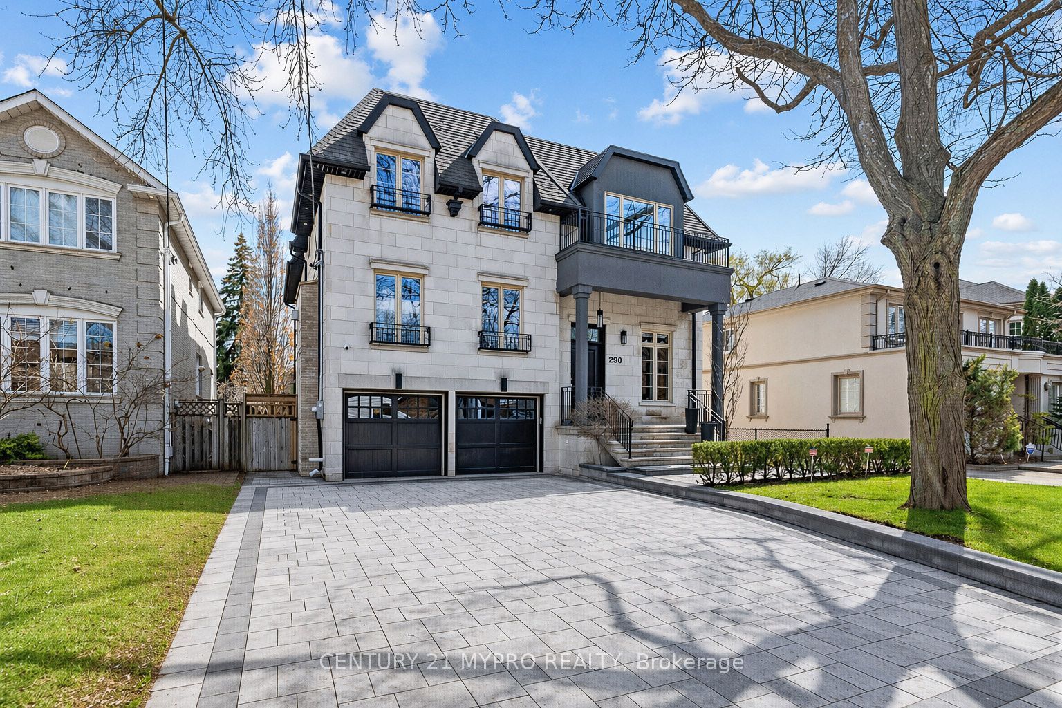
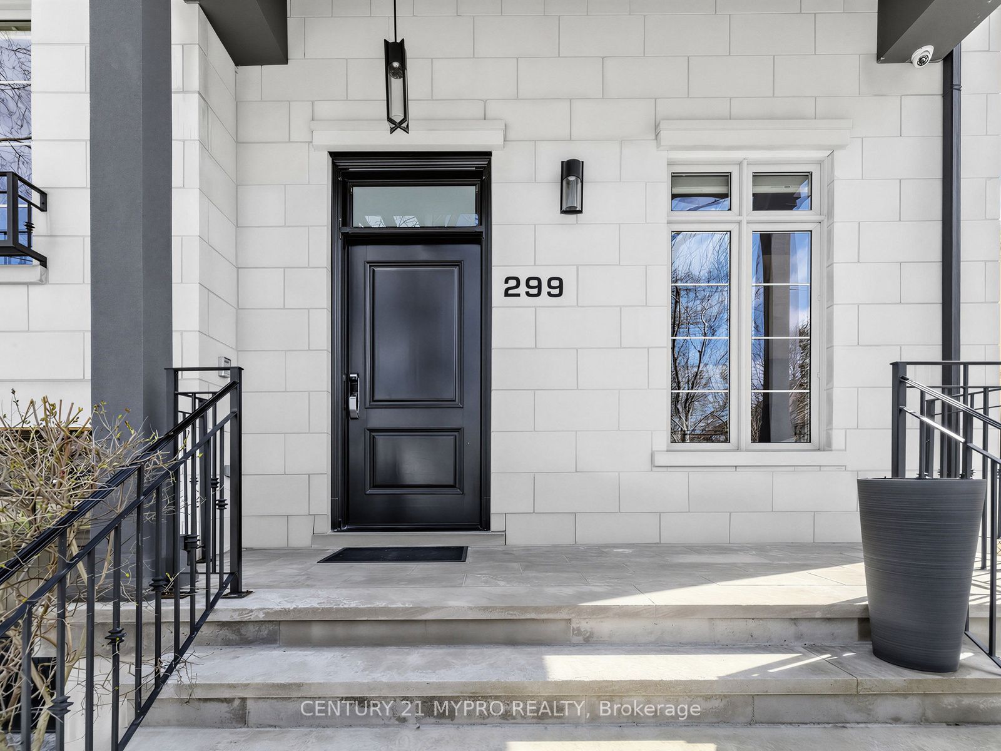
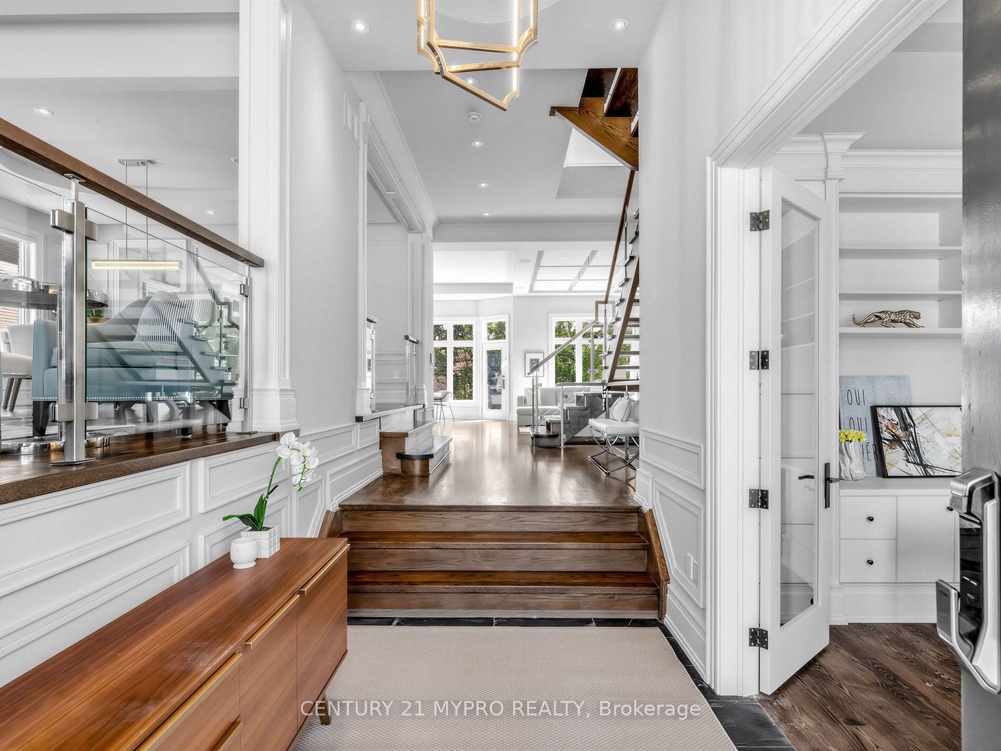
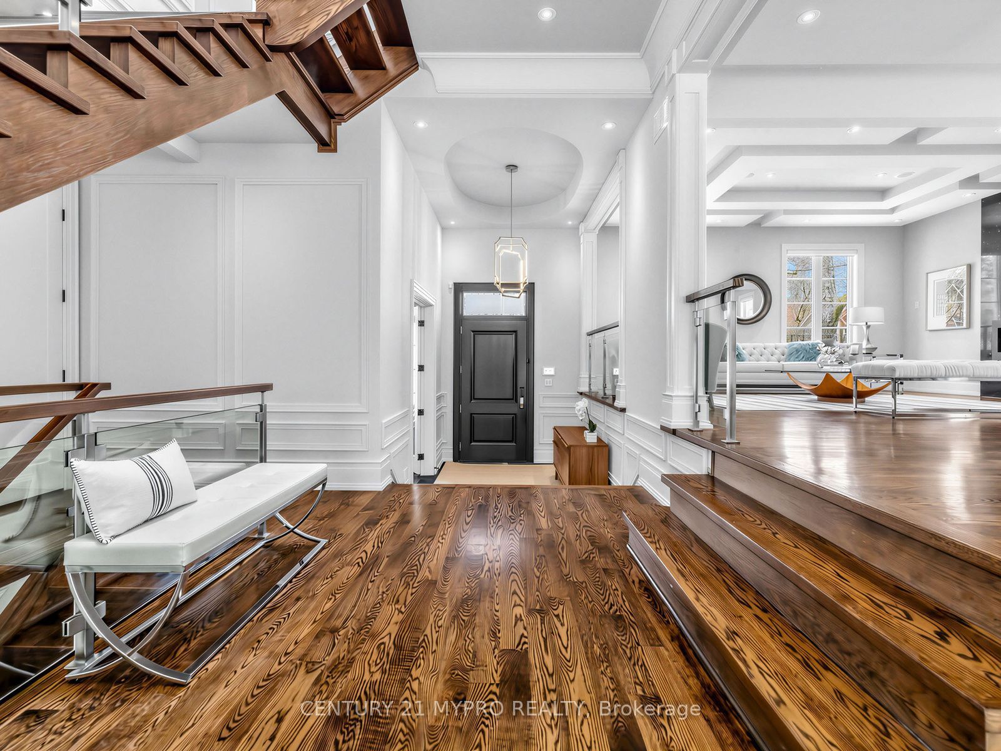
TIMELESS ELEGANCE | SOUTH-FACING GARDEN | WALK TO HOLLYWOOD PS & EARL HAIG SS Welcome to 299 Spring Garden Avenue, an exceptional residence offering a rare combination of timeless elegance, grand proportions, abundant natural light, and thoughtful family living. Designed for both sophisticated entertaining and everyday comfort, this home offers a distinctive sense of warmth, privacy, and enduring appeal. The south-facing exposure and expansive windows fill the home with natural light while overlooking the private garden. A grand foyer with soaring ceilings welcomes you into a beautifully proportioned layout, creating an effortless flow between formal entertaining spaces and relaxed family living. The main floor features a private office with custom built-in bookshelves, an elegant formal living room with fireplace, and an oversized dining room perfect for hosting. The spacious kitchen and adjoining family room create the heart of the home, providing a comfortable gathering space for everyday family life. Three fireplaces throughout the home add warmth and character. Upstairs, the impressive primary suite offers a private retreat with a spa-inspired ensuite and custom wardrobe spaces. Additional bedrooms are generously proportioned and each features its own ensuite bathroom, offering exceptional privacy and convenience for family members and guests. The finished walk-out lower level seamlessly connects to the backyard, featuring an extra-large recreation room, additional bedroom, and 3-piece bathroom. With direct garage access, this versatile level is ideal for teenagers, guests, extended family, recreation, or additional living space. Enjoy the south-facing garden, spacious outdoor living area, 6-car parking, and convenient garage-to-home access. A truly exceptional family location with Hollywood Public School and Earl Haig Secondary School both within walking distance. Yonge Street, North York Centre, transit, parks, and everyday amenities are also close by.
Property Information
Building Details
Features & Amenities
Financials & Fees
Inclusions & Exclusions
Refrigerator, Stove, Built-In Oven & Microwave, Built-In Dishwasher, Front-Load Washer & Dryer, Gas Fireplace, Existing Rough-In for Built-In Speakers, Central Vacuum, Sauna, Skylights, Built-In Kitchen Desk, Custom Built-In Bookcases & Shelving, Panelled Walls, Waffle Ceilings, Underground Sprinkler System, Newly Widened Interlocking Driveway (2025), Centre Island, Stone Foyer, Granite Countertops, Tempered Glass, Oak Railing, Nest Thermostat, Hardwood Flooring, Existing Blinds, Security Cameras, Direct Garage Access to Interior, Large South-Facing Exposure Sundeck, and Second-Floor Bedrooms Each Featuring a Private Ensuite Bathroom.
Location
Similar Properties
View More
Source: Toronto Regional Real Estate Board (TRREB), via PropTx Innovations Inc.
The data relating to real estate on this website comes in part from the MLS® data feed of PropTx Innovations Inc. The information is deemed reliable but is not guaranteed accurate by PropTx.
The information provided herein must only be used by consumers that have a bona fide interest in the purchase, sale or lease of real estate and may not be used for any commercial purpose or any other purpose.
© 2026 PropTx Innovations Inc. All rights reserved. MLS®, REALTOR® and the associated logos are owned or controlled by The Canadian Real Estate Association (CREA).