#404 - 255 Richmond Street
About This Home
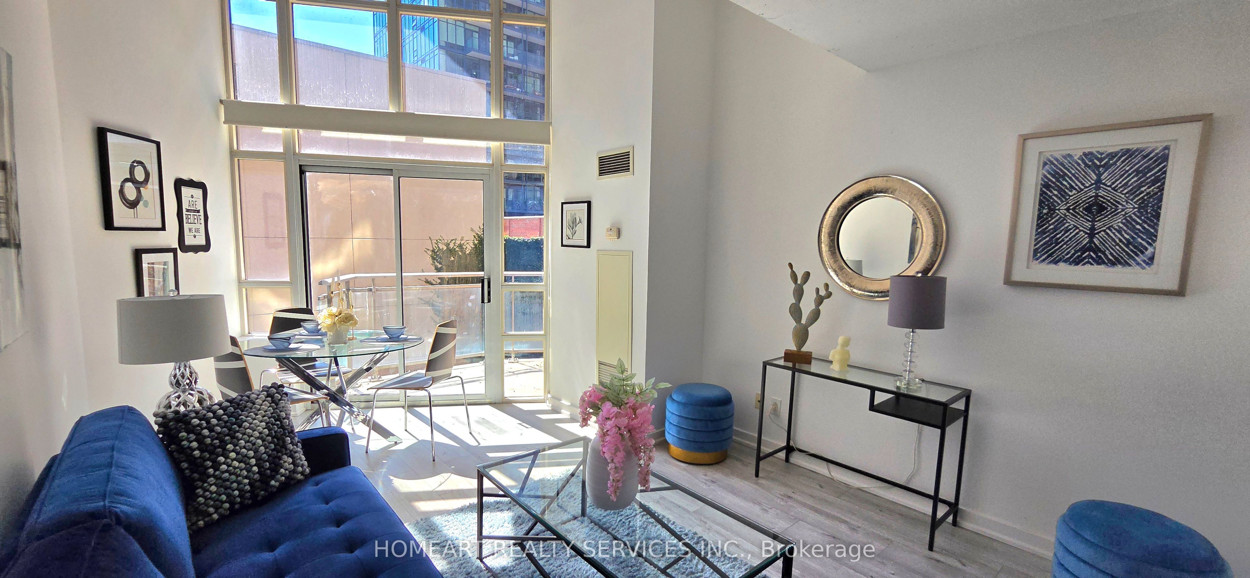
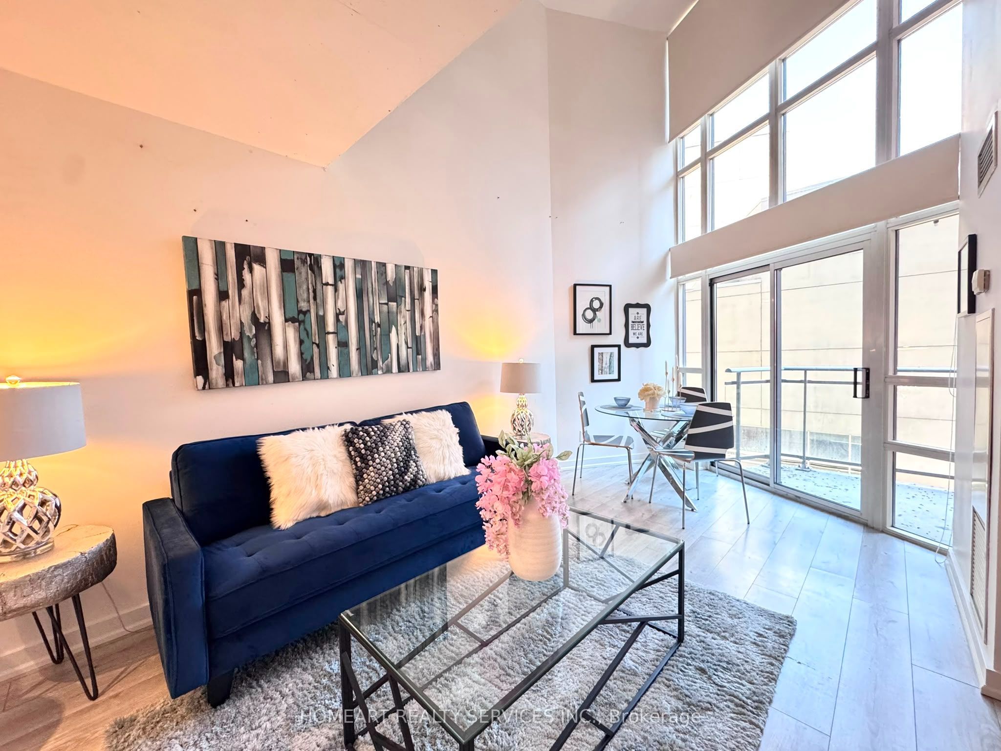
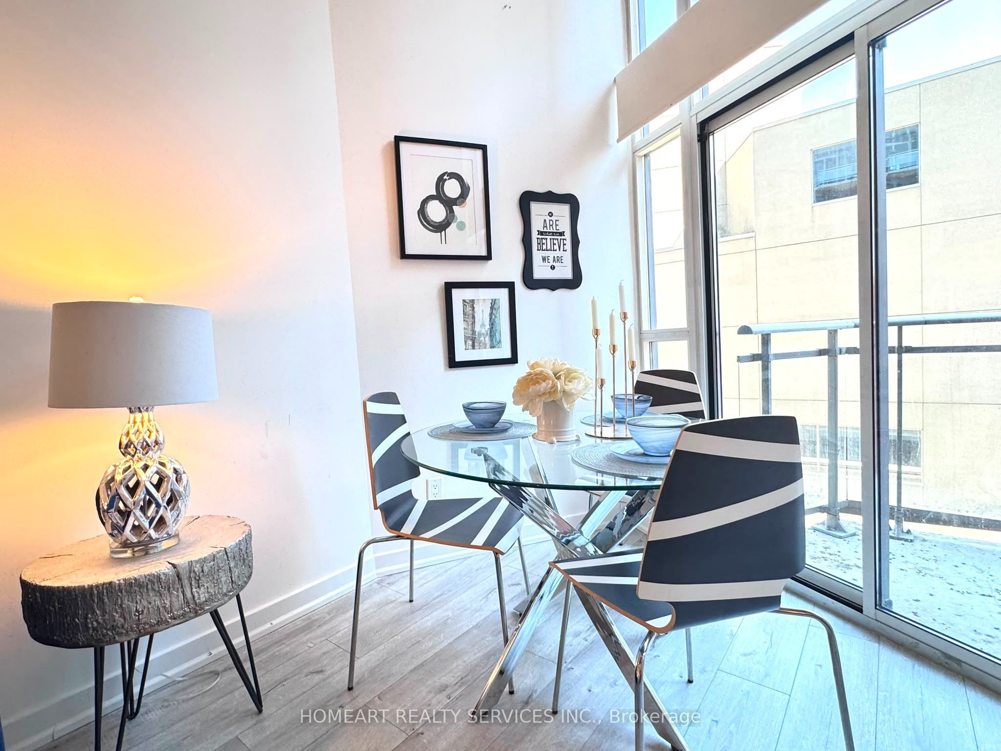
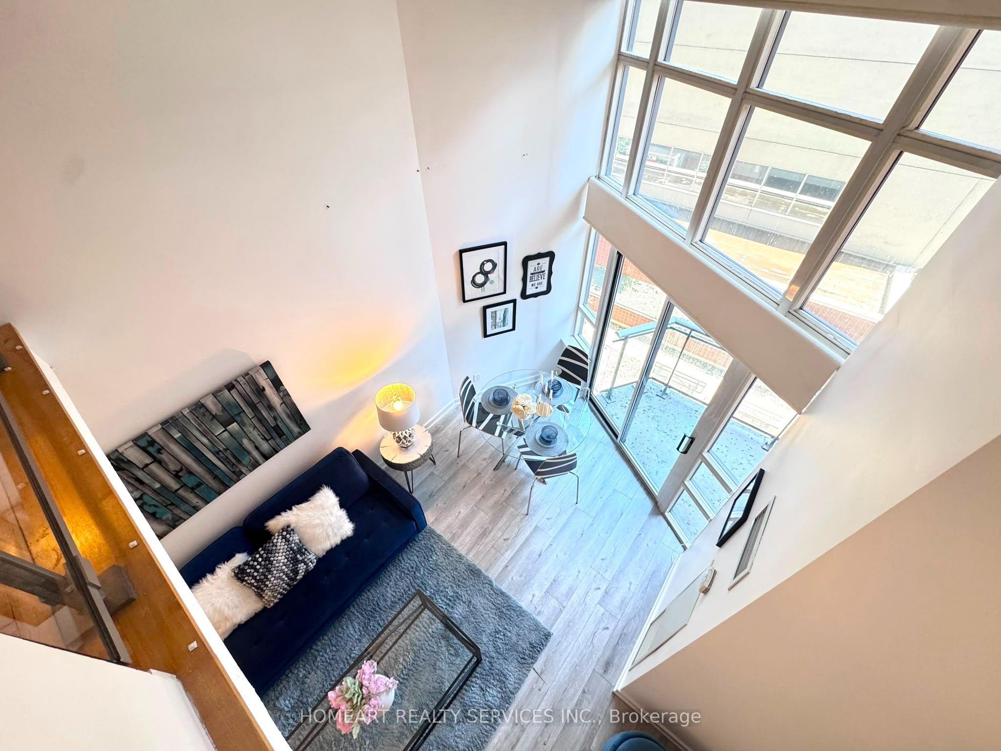
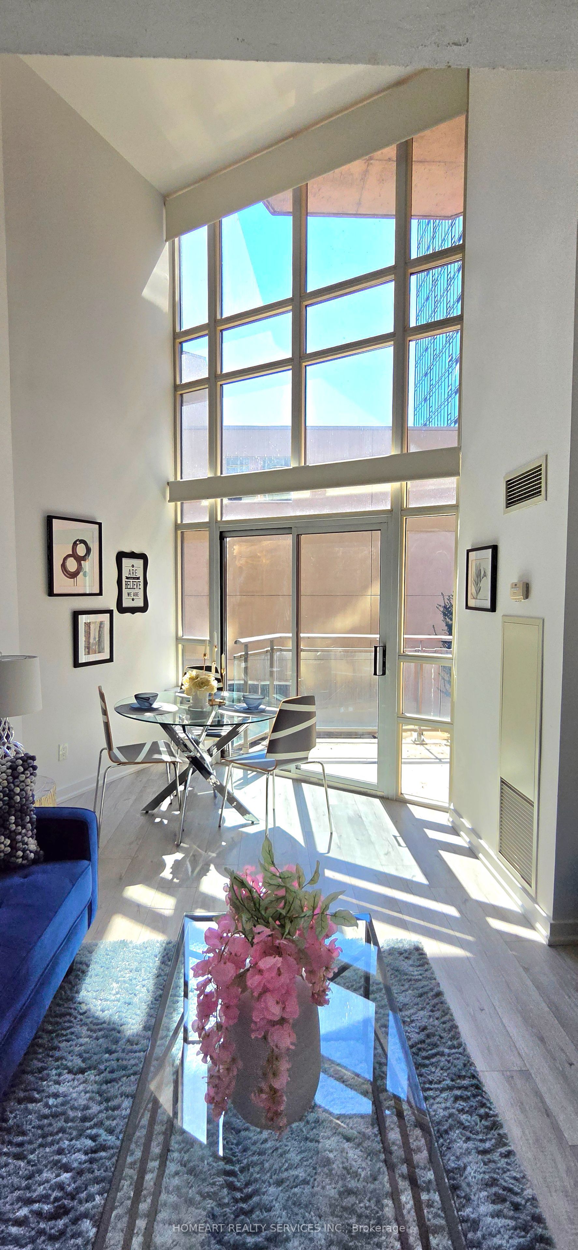
Your Cozy Home is Right Here! Bright 2 -Storey One Bedroom Loft with 17 Ft High Floor to Ceiling Windows, Located in Toronto, a Short Walk to St Lawrence Market & George Brown College. Open Concept Kitchen W/Breakfast Bar, Quartz Countertop, Contemporary Backsplash & S/S Appliances. Combined Living & Dining Area W/Balcony. South Facing Exposure With Lots of Natural Light. Functional Layout. Primary Bedroom on Upper Level Enhances Privacy. It Has Ensuite Bathroom W/Walk-in Shower, Hardwood Floor & Double Closets. One Parking Is Included, Which is a Rare Find in Downtown Condos! Condo Fees Include Heat, A/C, Hydro & Water. Building is Well-Maintained and Has a 24 Hr Concierge, Gym, Sauna, Party /Meeting Room With Kitchen, Guest Suites & Lots of Free Visit Parking. Steps to Financial District, Restaurants & Shops. Convenient Access to Subways, Buses, Don Valley Parkway & 401. Come & Check it Out ! You Won't be Disappointed! Unit is Professi0nally Cleaned. Move-In Ready Any time!
Property Information
Building Details
Features & Amenities
Financials & Fees
Inclusions & Exclusions
S/S Fridge, S/S Stove, S/S Dishwasher, B/I Microwave, Washer & Dryer. All ELFs. Custom Made Blackout Blinds
Staging Furniture
Location
Similar Properties
View More
Source: Toronto Regional Real Estate Board (TRREB), via PropTx Innovations Inc.
The data relating to real estate on this website comes in part from the MLS® data feed of PropTx Innovations Inc. The information is deemed reliable but is not guaranteed accurate by PropTx.
The information provided herein must only be used by consumers that have a bona fide interest in the purchase, sale or lease of real estate and may not be used for any commercial purpose or any other purpose.
© 2026 PropTx Innovations Inc. All rights reserved. MLS®, REALTOR® and the associated logos are owned or controlled by The Canadian Real Estate Association (CREA).