#RG1 - 1 Clairtrell Road
About This Home
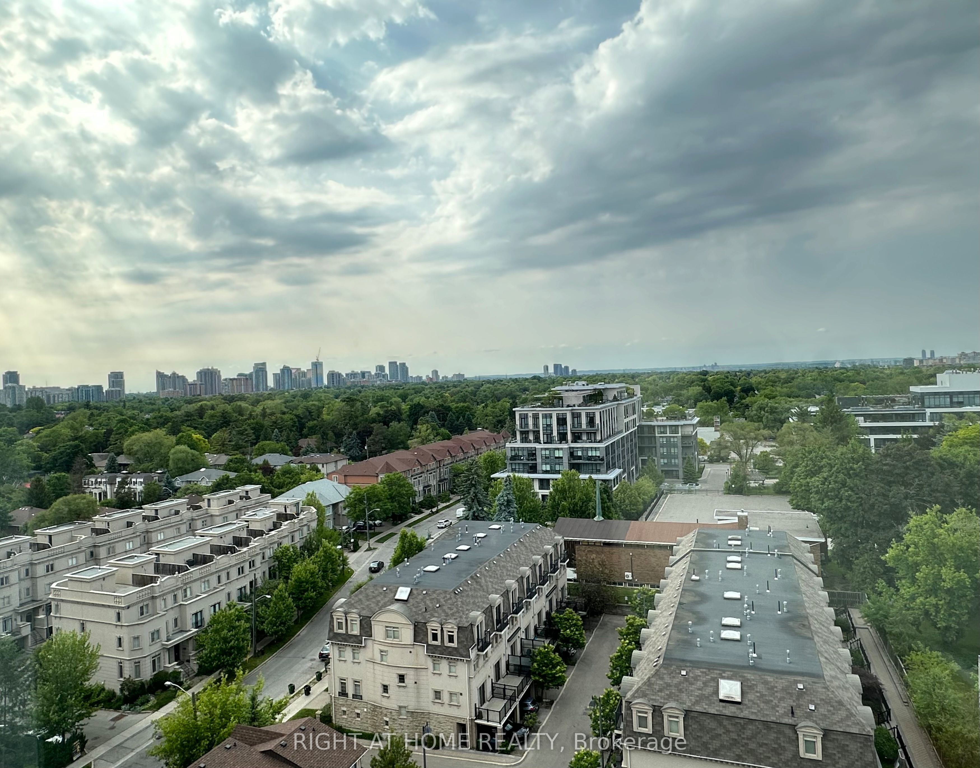
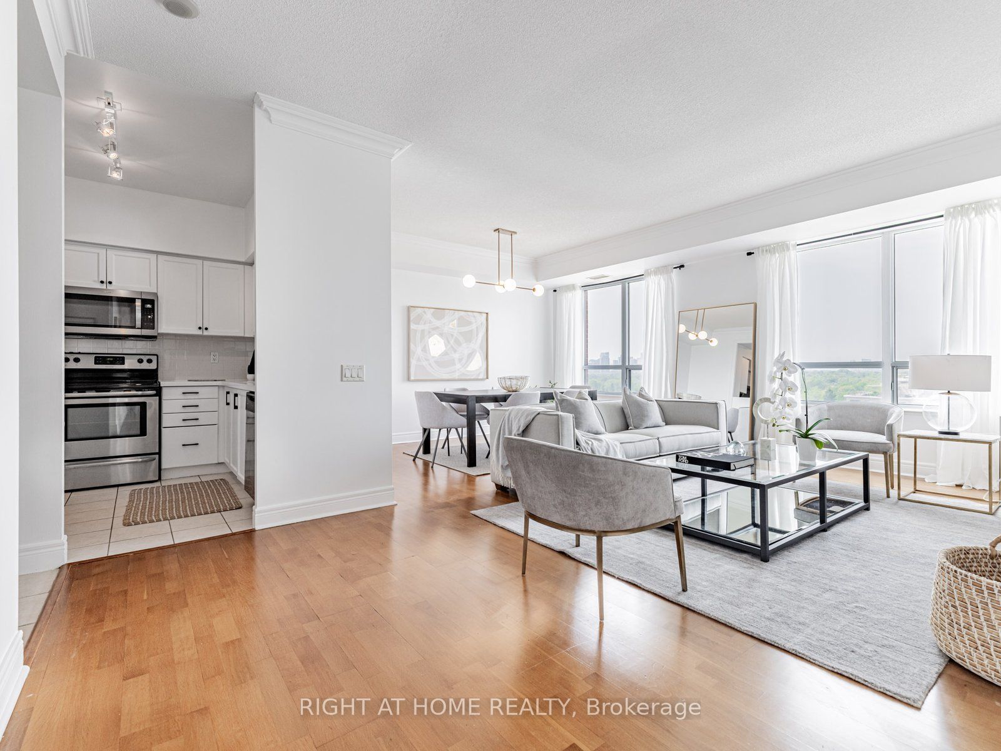
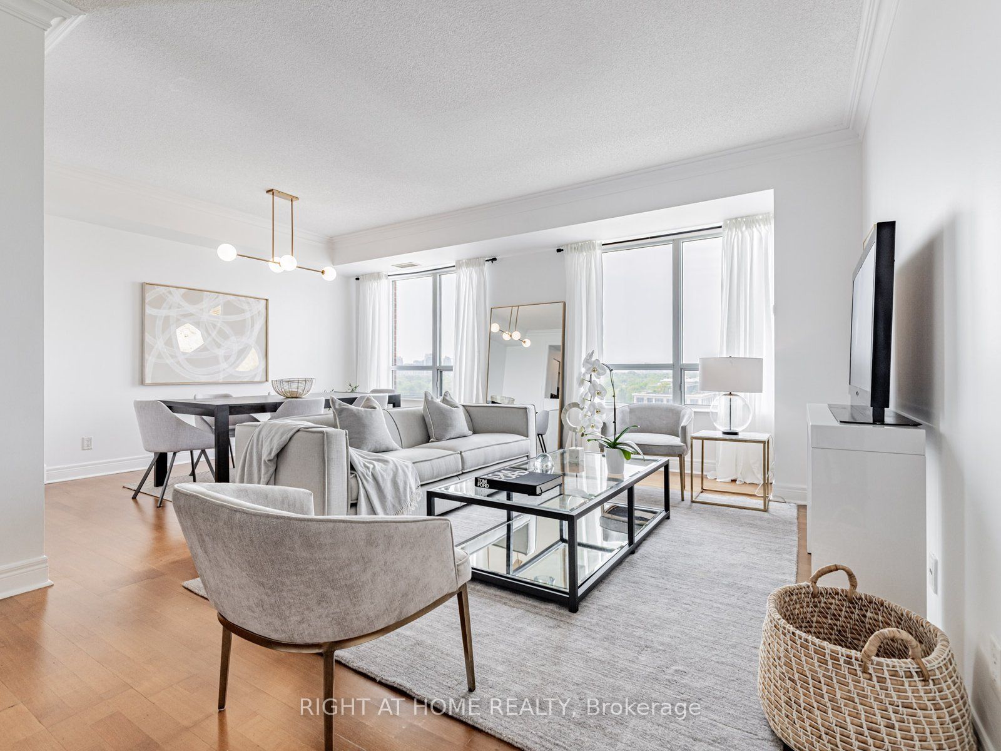
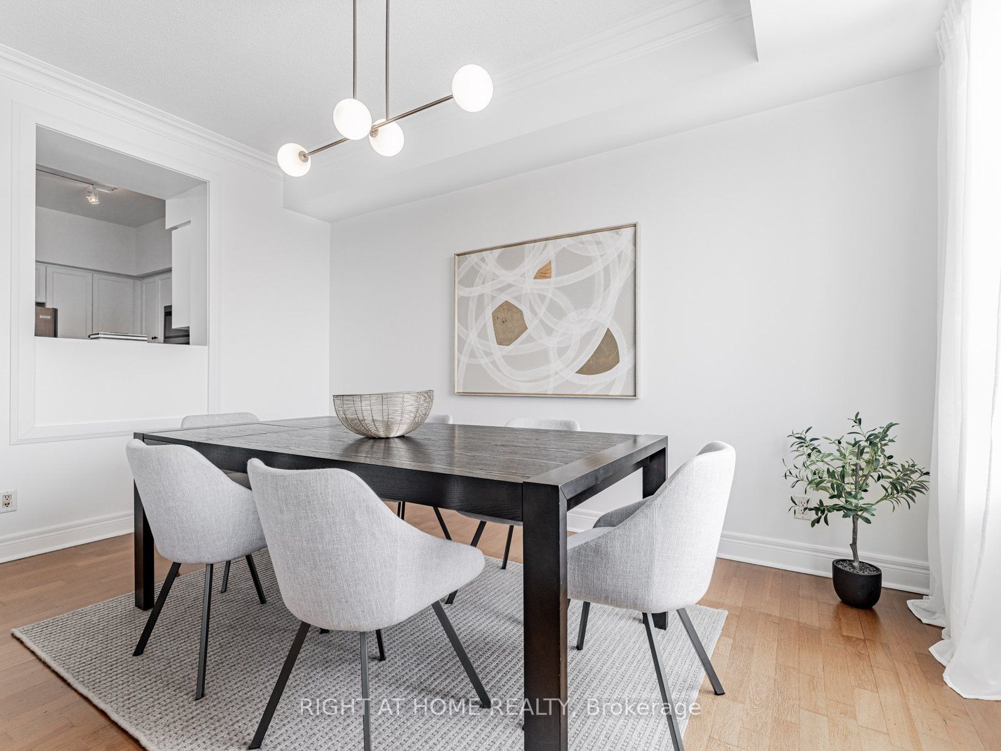
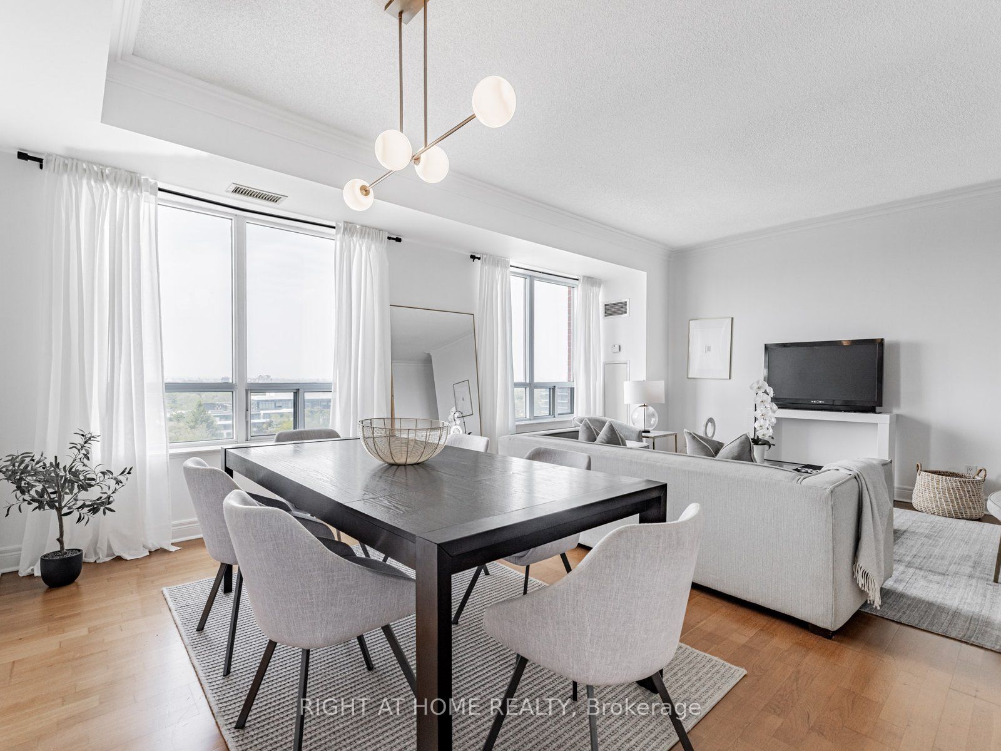
All utilities are included. Luxury Boutique Condo in prestigious Bayview Village! Rarelyavailable lovely peaceful 1,336 sq.ft. corner suite offering 3 bedrooms and 2 full bathrooms +50 sq.ft. balcony. This beautifully renovated unit features a bright and spacious living &dining room with unobstructed serene north view and soaring 9' ceilings that add a sense ofelegance. Enjoy engineered hardwood flooring throughout, new kitchen countertop, sink &faucet, new bathroom vanities, and freshly painted all walls, doors, and trims. Entrance withmirrored double door large closet . Each bedroom has its own unique features; Primary bedroom:Window showcase Unobstructed scenery, high ceiling, 3 pc ensuite with his & hers closets (walk-in + double door closet). Second bedroom: Oversized picture window, high ceiling, privatebalcony and closet. Third Bedroom: East facing picturewindow for beautiful morning light, walk-in closet, and access to shared 4 pc bath. Everythingat your door steps! TTC subway station, Bayview Village Mall, Loblaws, YMCA, restaurants,shops, and with easy access to Hwy 401/404. Building amenities including 24/7 concierge, Gym,,rooftop deck, garden, sauna, party room, games room, guest suite, Bike storage and free visitor parking.
Property Information
Building Details
Features & Amenities
Financials & Fees
Inclusions & Exclusions
S/S Fridge, Stove, over the range microwave, Dishwasher, Washer & Dryer, All light Fixtures &Window coverings. All utilities are included.
Location
Similar Properties
View More
Source: Toronto Regional Real Estate Board (TRREB), via PropTx Innovations Inc.
The data relating to real estate on this website comes in part from the MLS® data feed of PropTx Innovations Inc. The information is deemed reliable but is not guaranteed accurate by PropTx.
The information provided herein must only be used by consumers that have a bona fide interest in the purchase, sale or lease of real estate and may not be used for any commercial purpose or any other purpose.
© 2026 PropTx Innovations Inc. All rights reserved. MLS®, REALTOR® and the associated logos are owned or controlled by The Canadian Real Estate Association (CREA).