#3802 - 200 Cumberland Street
About This Home
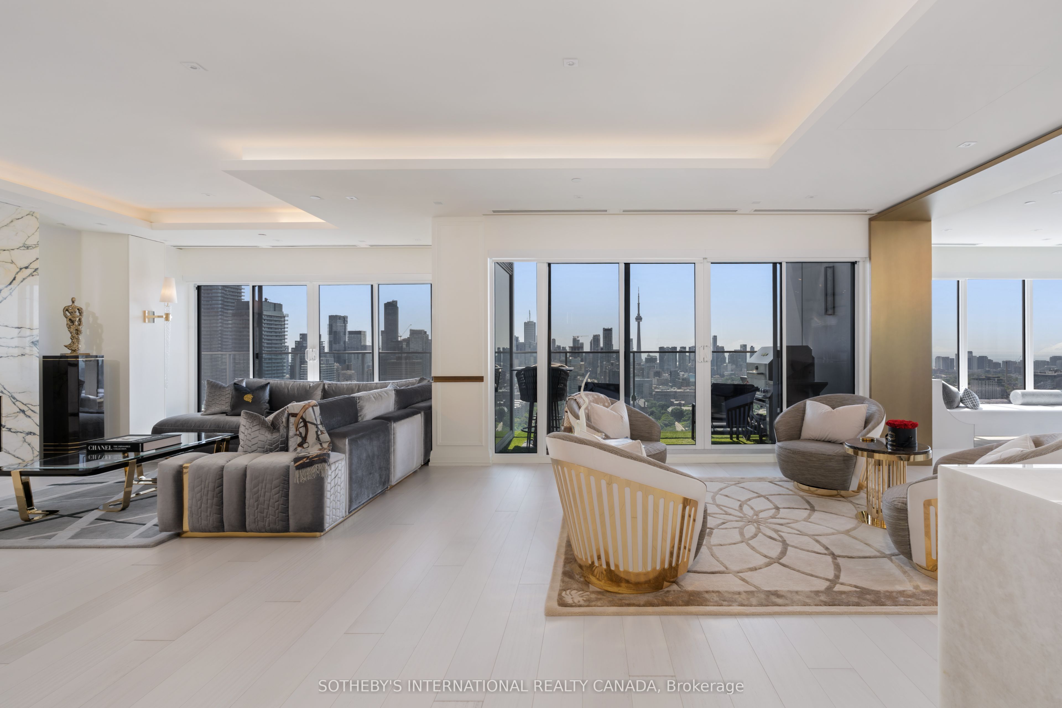
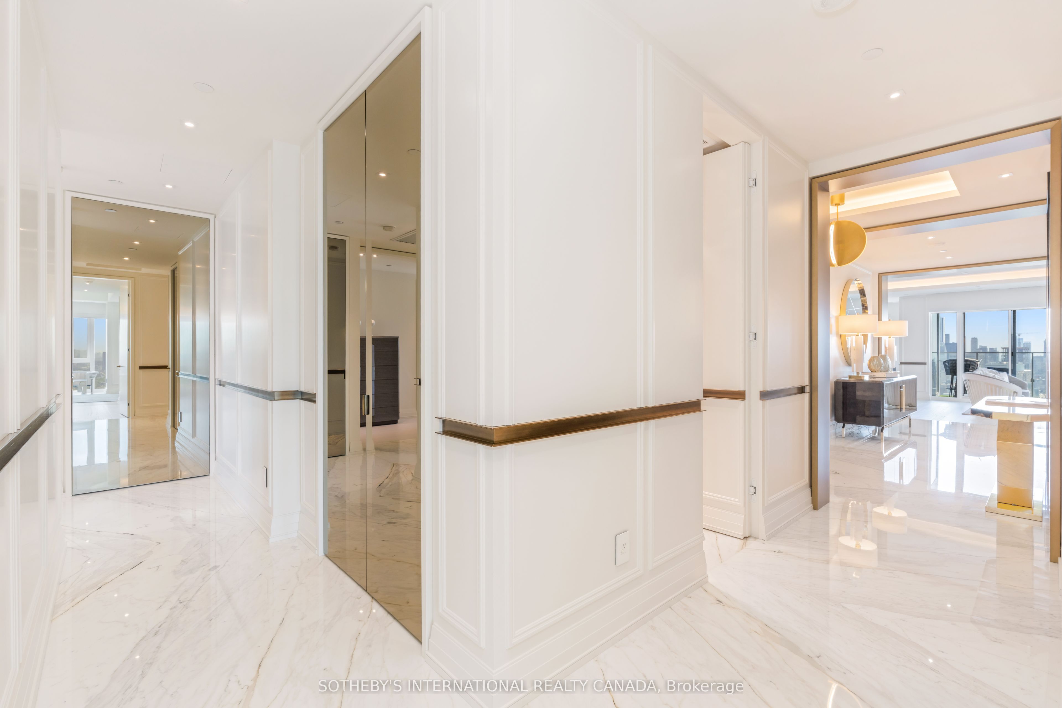
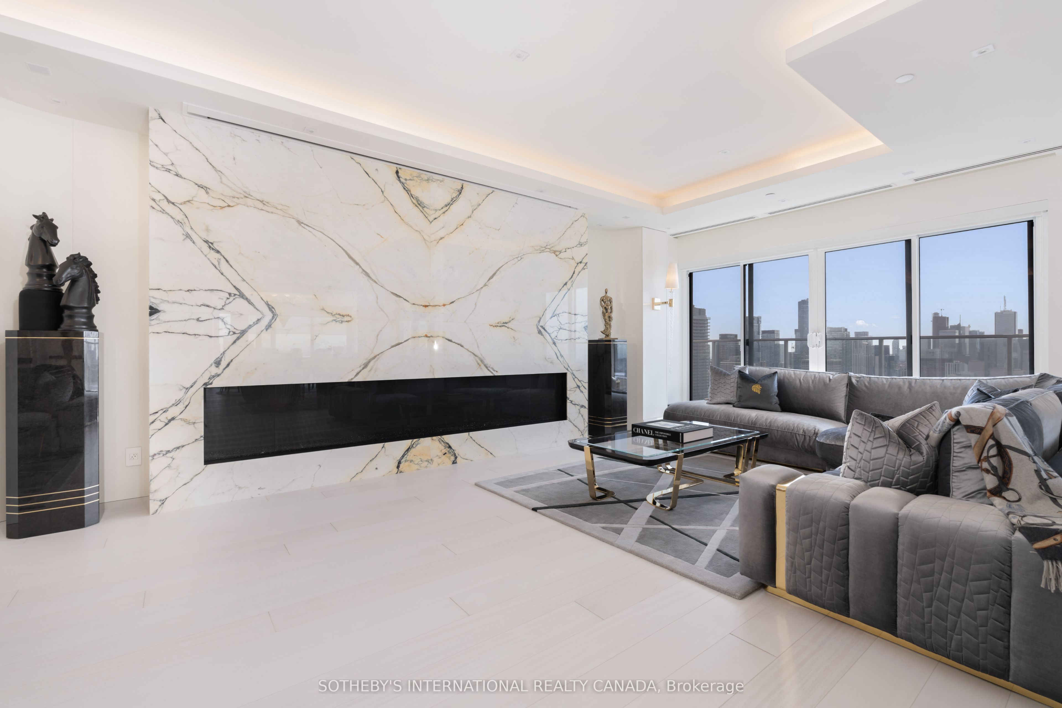
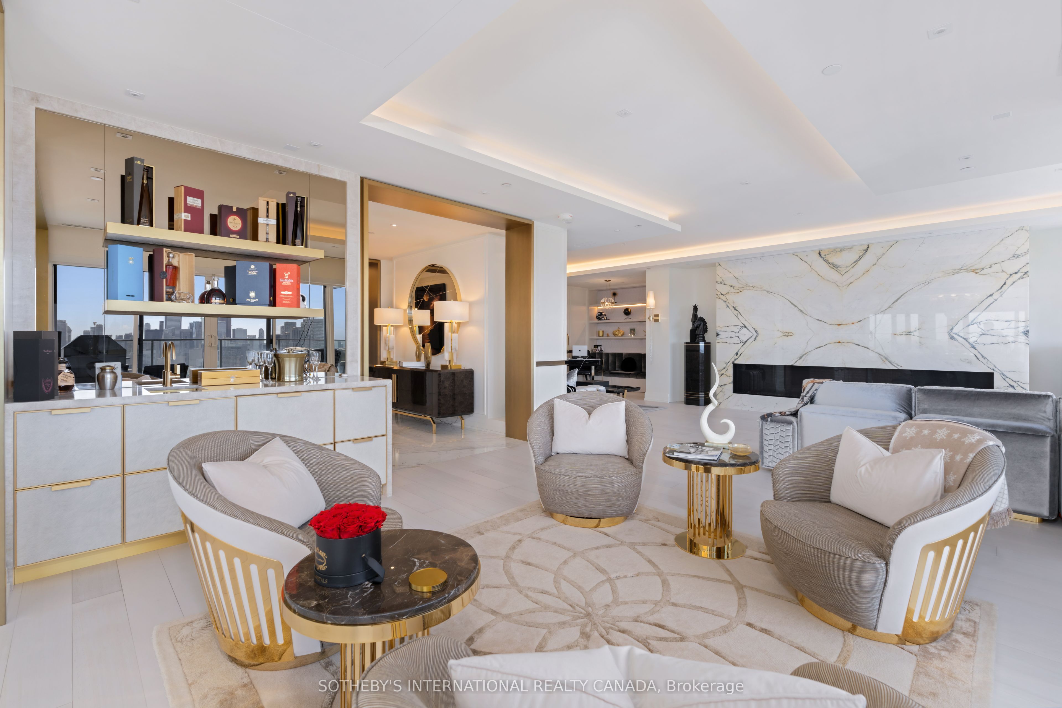
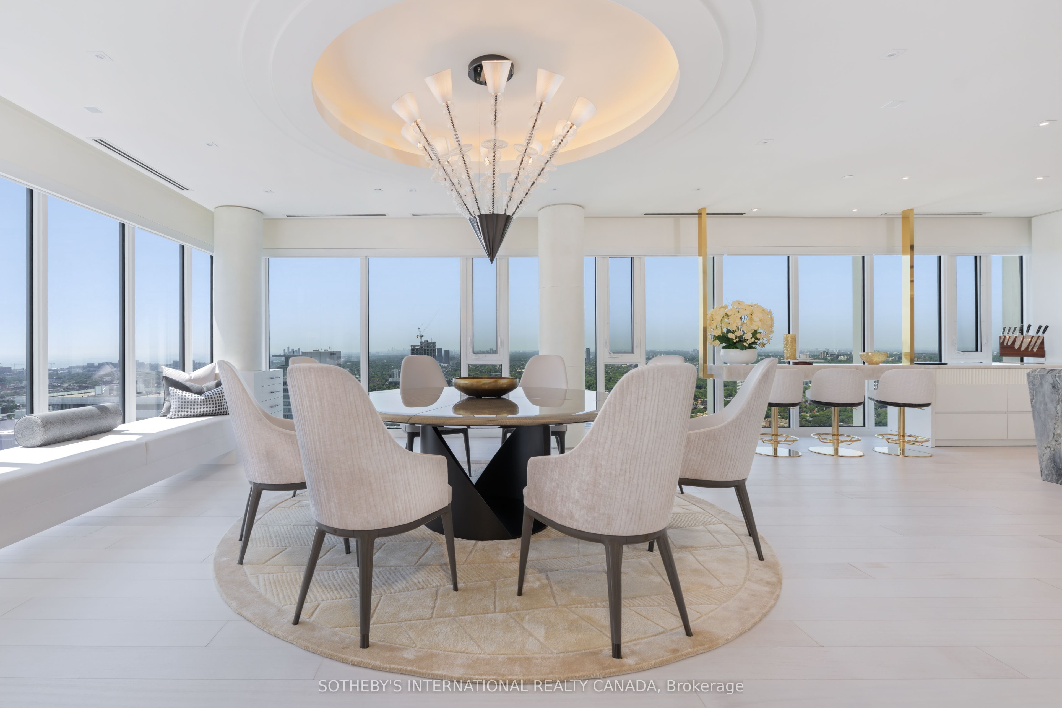
Masterfully created by international firm Thomas Pearce Interior Design, the spaces are unified, bold, and cutting edge. Perched high on the 38th floor and occupying half of the entire floor plate, this expansive nearly 4000 sqft residence commands spellbinding views from every room, stretching south all the way to Lake Ontario and the CN Tower, and sweeping west towards the city skyline of Mississauga. The massive open-concept lounge, living area, den or office, dining room, and high-design kitchen space flow together with remarkable finesse and cohesion. Contemporary rectilinear arches crafted from brushed bronze gracefully segment each space, watch a movie on the clever hidden screen, host grand celebrations, and live in ultimate style. The kitchen stands as a true work of art. A massive marble-covered centre island, complemented by a striking three-dimensional backsplash artwork fabricated by contemporary artist, Rob Baytor. Bespoke millwork, custom cabinetry, and top-drawer appliances complete this culinary showcase. There are a total of three bedrooms plus the open-concept den or office. Tailored for Yorkville Mink-Mile shopping excursions, the primary suite features incredible his-and-hers dressing rooms along with a sophisticated, spa-like marble-clad ensuite bathroom. The other bathrooms feature impeccable millwork cabinetry and sensational marble cladding throughout. Walk out from the main living space to an extraordinary covered balcony offering generous space to lounge, dine, and BBQ outdoors. Car collectors will weep when they see the completely segregated, secured and massive private garages equipped for 6 vehicles. Beyond the exquisite interiors, the ultra-exclusive Yorkville Private Estates offers an enviable array of amenities, including exceptional valet parking, 24-hr concierge, fully equipped private fitness centre, an indoor pool, golf simulator, party room, guest suites, dedicated yoga and massage rooms, a hair salon, and a rooftop terrace.
Property Information
Building Details
Features & Amenities
Financials & Fees
Inclusions & Exclusions
See Schedule B
See Schedule B
Location
Similar Properties
View More

Source: Toronto Regional Real Estate Board (TRREB), via PropTx Innovations Inc.
The data relating to real estate on this website comes in part from the MLS® data feed of PropTx Innovations Inc. The information is deemed reliable but is not guaranteed accurate by PropTx.
The information provided herein must only be used by consumers that have a bona fide interest in the purchase, sale or lease of real estate and may not be used for any commercial purpose or any other purpose.
© 2026 PropTx Innovations Inc. All rights reserved. MLS®, REALTOR® and the associated logos are owned or controlled by The Canadian Real Estate Association (CREA).