#3107 - 181 Wynford Drive
About This Home
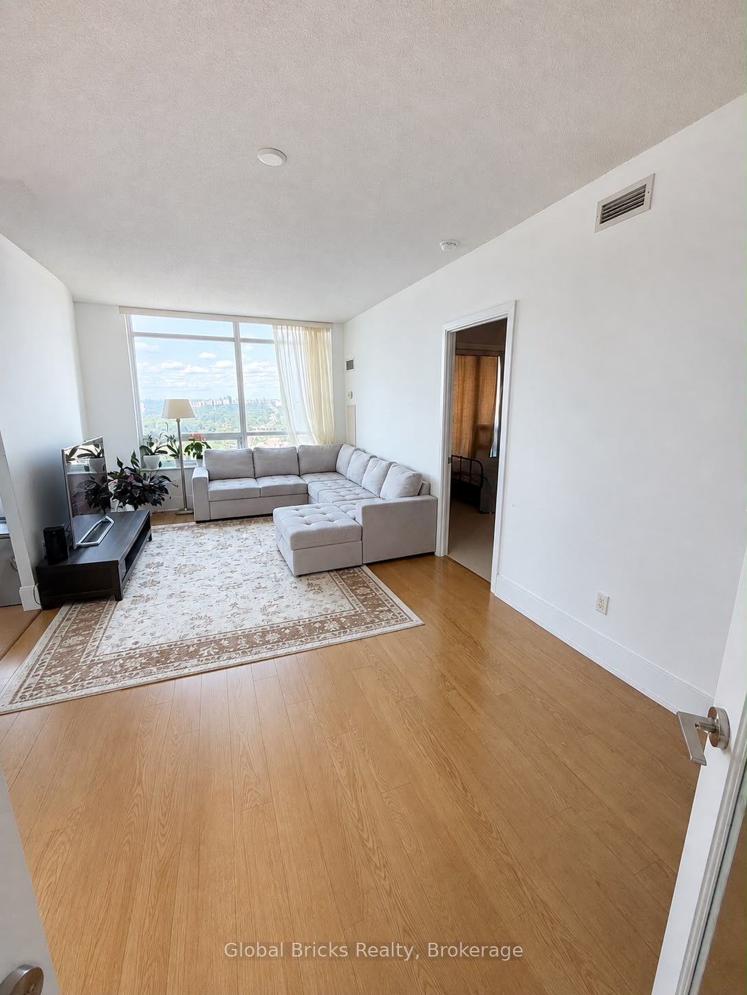
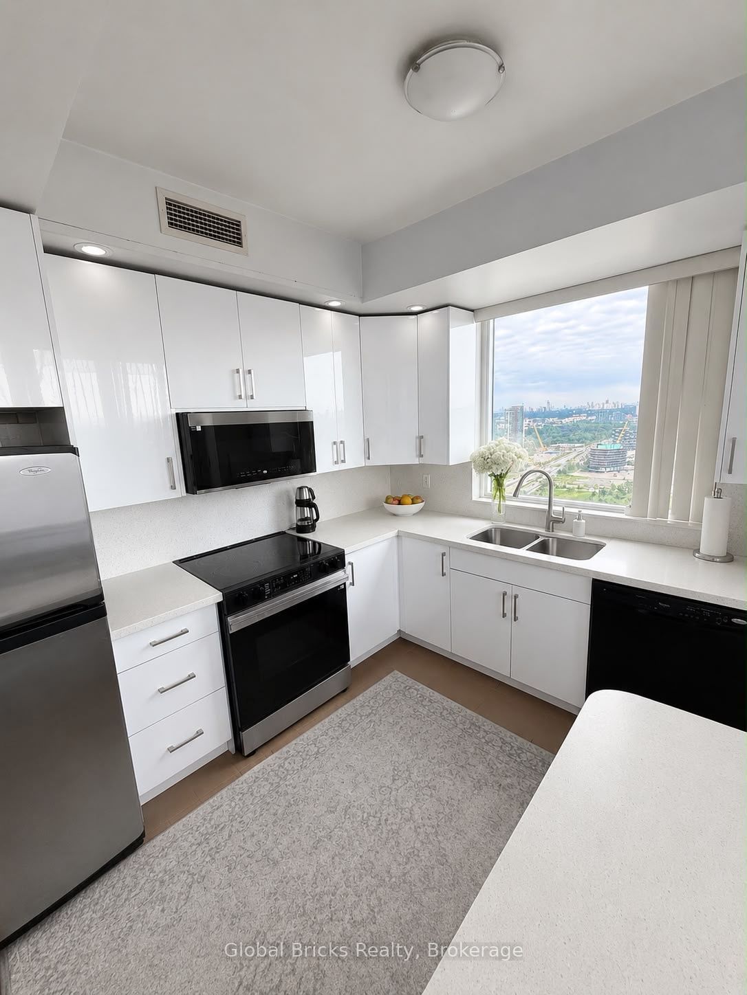
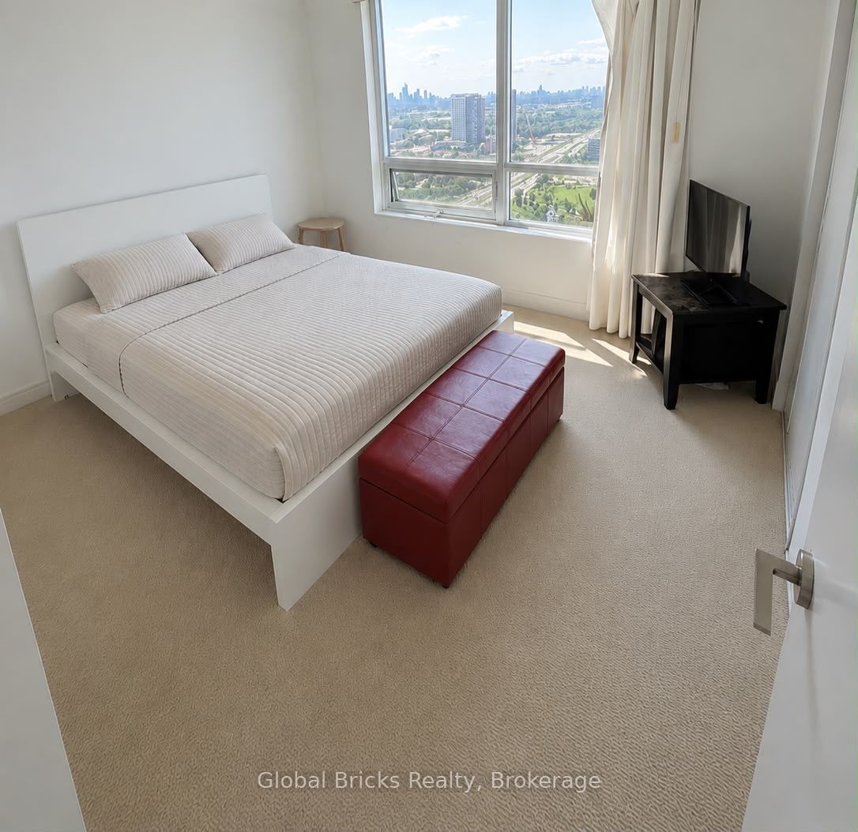
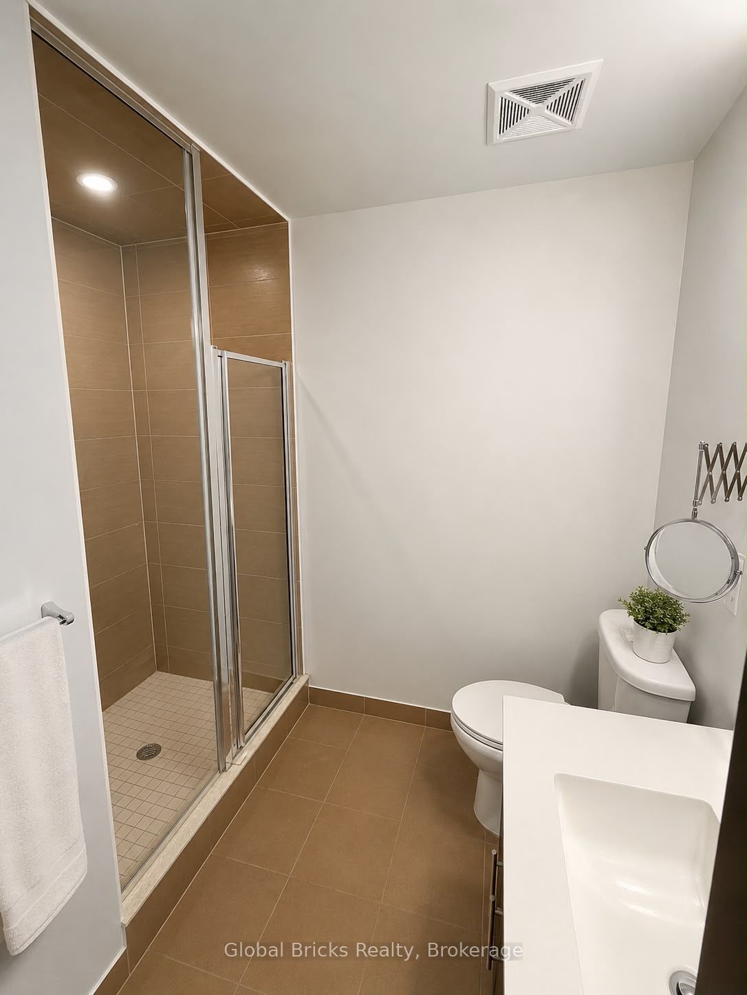
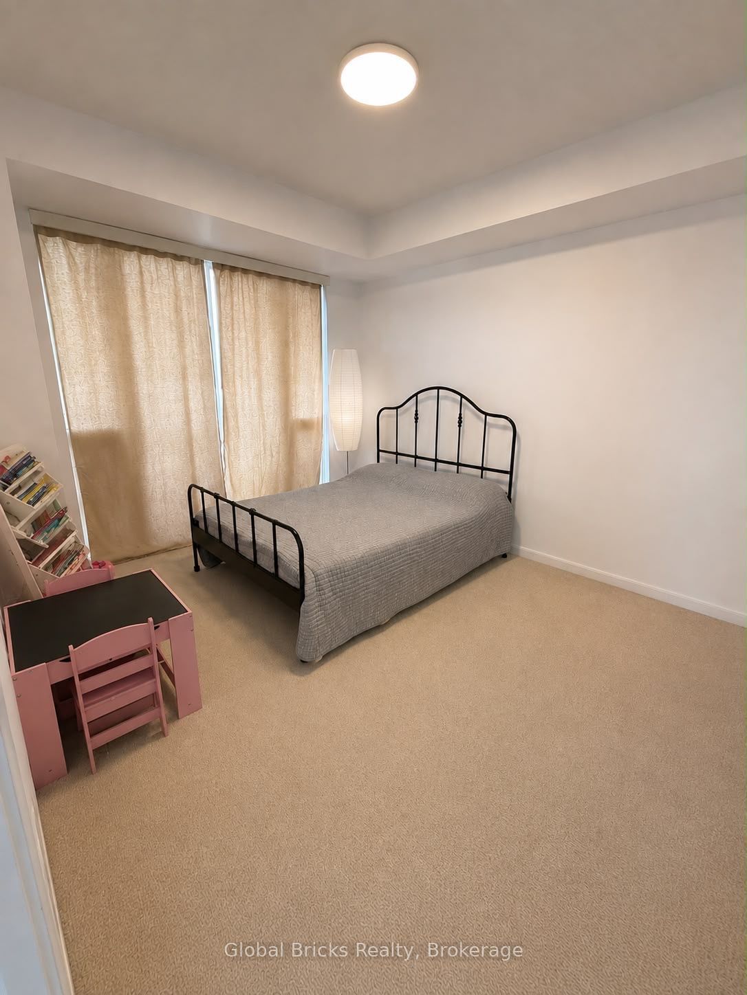
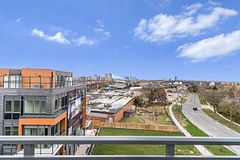
Welcome to this spacious 2+1 bedroom, 2-bathroom condo in the desirable Banbury-Don Mills community. This approximately 1,150 sq. ft. suite features an open-concept living and dining area with laminate flooring and walk-out to a private balcony, a modern eat-in kitchen with granite countertops, and a primary bedroom with a walk-in closet and 4-piece ensuite. The second bedroom offers a large closet, while the versatile den with French doors is ideal for a home office. Enjoy north-west exposure with clear greenbelt/conservation views. Includes 1 exclusive underground parking space. Building amenities include concierge, exercise room, guest suites, and party/meeting room. Conveniently located near public transit, Eglinton Ave E and Don Valley Parkway. Non-smoking building.
Property Information
Building Details
Features & Amenities
Financials & Fees
Location
Similar Properties
View More

Source: Toronto Regional Real Estate Board (TRREB), via PropTx Innovations Inc.
The data relating to real estate on this website comes in part from the MLS® data feed of PropTx Innovations Inc. The information is deemed reliable but is not guaranteed accurate by PropTx.
The information provided herein must only be used by consumers that have a bona fide interest in the purchase, sale or lease of real estate and may not be used for any commercial purpose or any other purpose.
© 2026 PropTx Innovations Inc. All rights reserved. MLS®, REALTOR® and the associated logos are owned or controlled by The Canadian Real Estate Association (CREA).