#N1105 - 7 Golden Lion Heights
About This Home
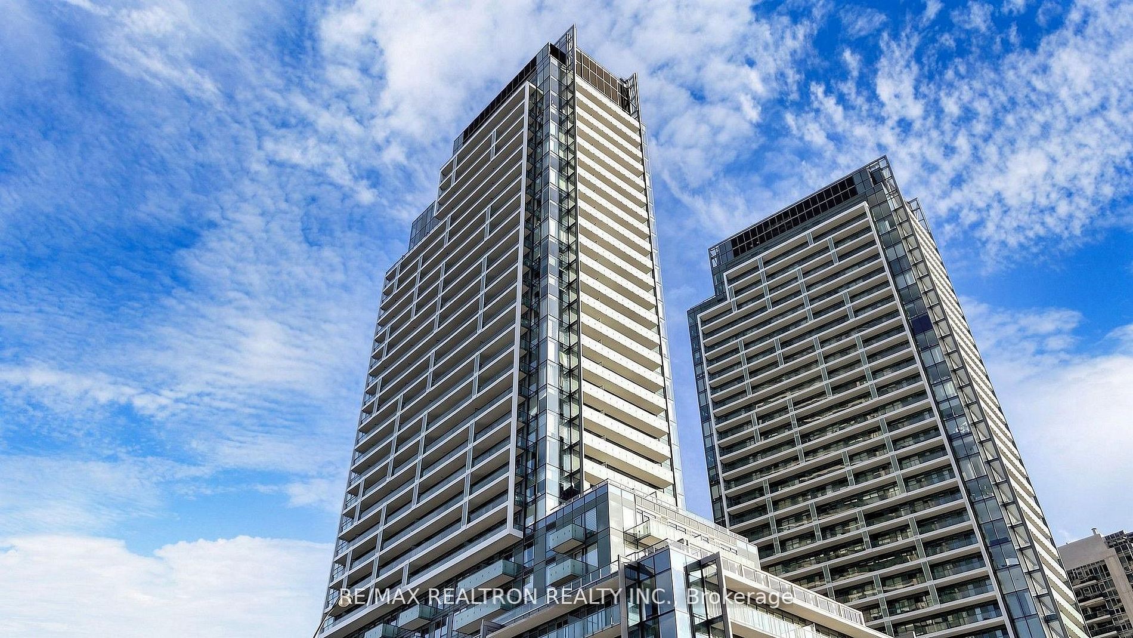
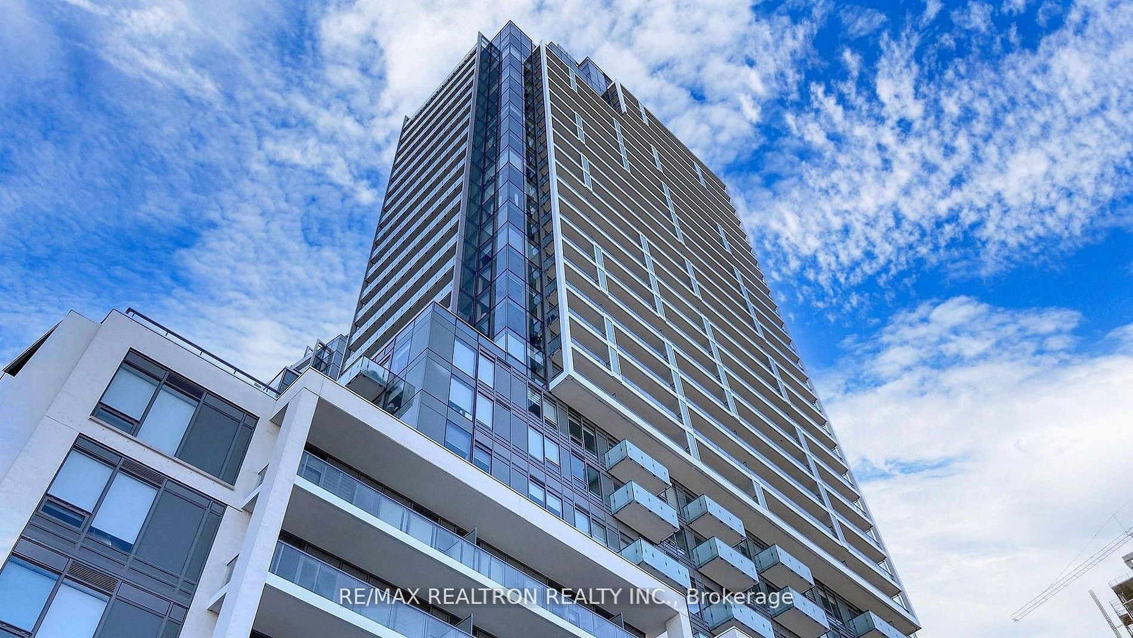
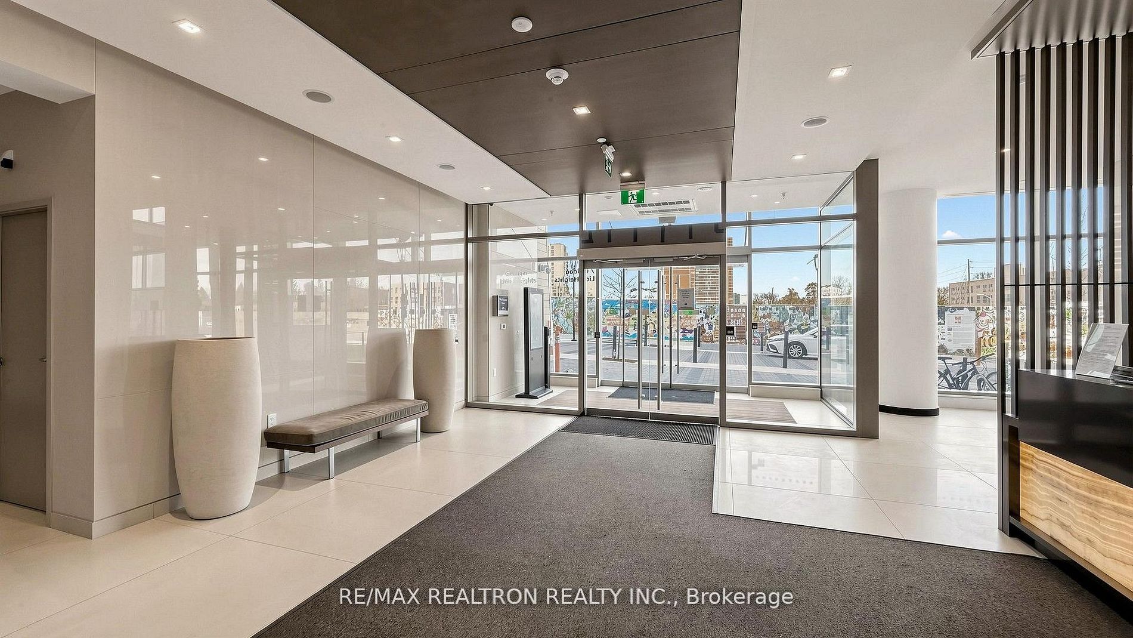
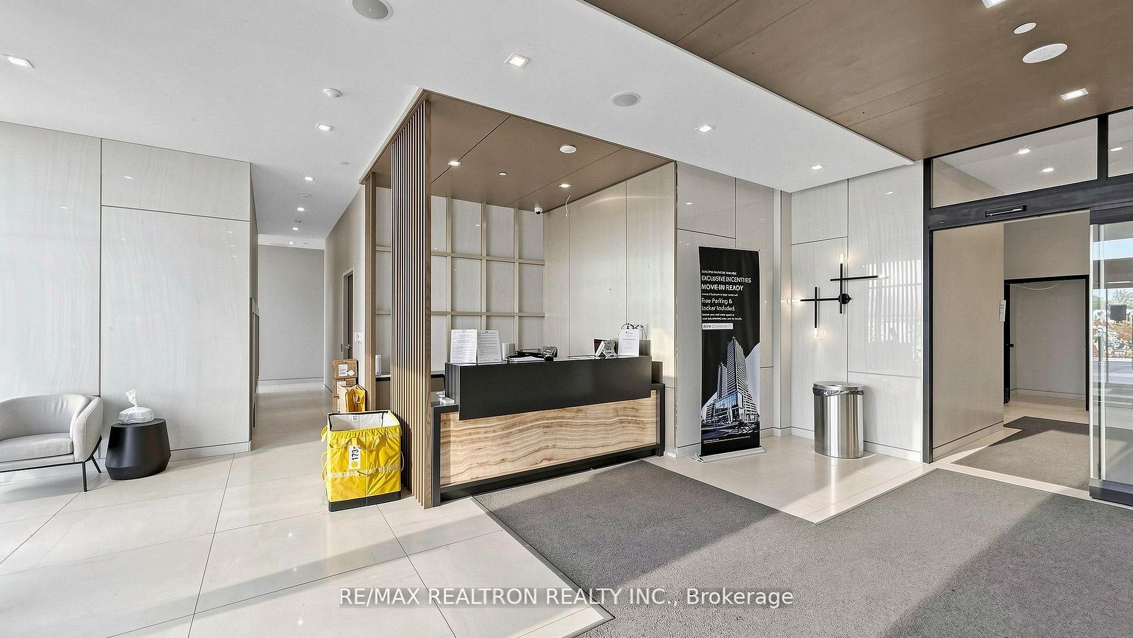
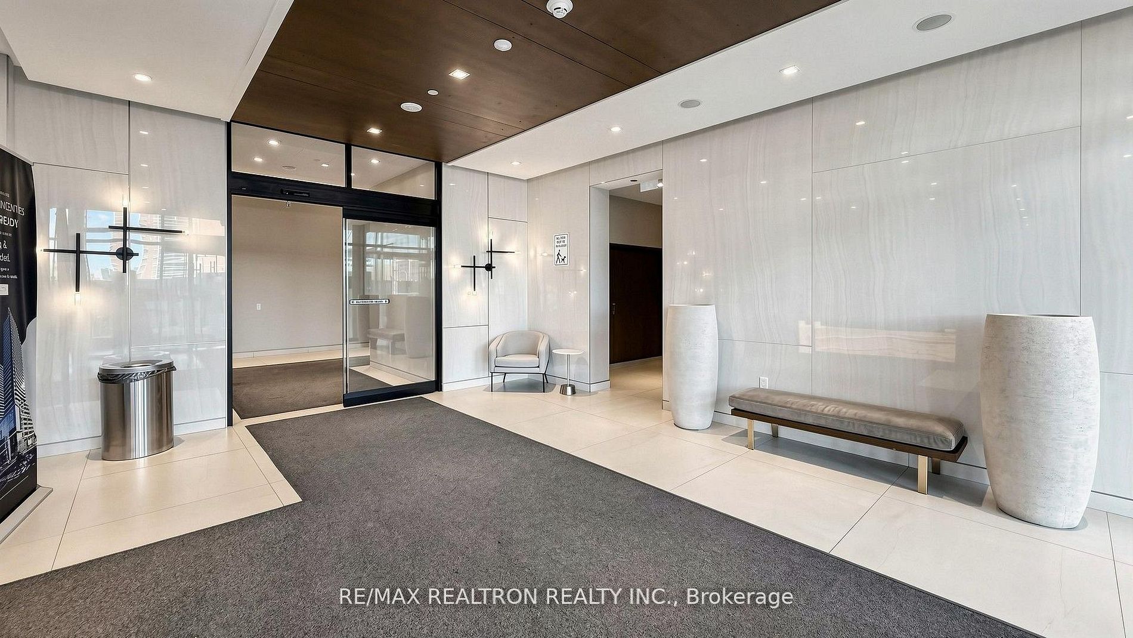
Experience sophisticated urban living in this exceptionally maintained residence at the prestigious M2M master-planned community at Yonge & Finch. Available for lease, this notably larger 1-bedroom suite offers a total of 577 sq ft of meticulously designed living space, comprising a generous 527 sq ft interior and a private 50 sq ft balcony. The airy atmosphere is defined by soaring 9-ft ceilings and floor-to-ceiling windows, while the sun-drenched bedroom features oversized windows that capture breathtaking south-east panoramic views. Every detail exudes luxury, including a gourmet kitchen with premium quartz countertops, contemporary cabinetry, and a spa-inspired designer bathroom. This prime location offers an unbeatable lifestyle just steps from the Finch subway terminal and the major TTC/Viva/Go bus transit hub, with immediate access to Hwy 401 and Hwy 407. The vibrant neighborhood is brimming with top-tier restaurants, cafes, and shopping malls, while the convenience of a future H-Mart flagship grocery store is located directly downstairs. Perfect for tenants seeking both city energy and local tranquility, this exceptional rental home is also within a short walk of lush parks and highly-rated schools.
Property Information
Building Details
Features & Amenities
Financials & Fees
Inclusions & Exclusions
Integrated appliances are included, featuring built-in fridge, stove, dishwasher, rangehood, and microwave, along with a convenient in-suite washer and dryer. This unit is further enhanced by all existing window coverings and includes one dedicated storage locker. No pets and non-smokers Preferred. Tenant insurance required and $250 key deposit per set.
Location
Similar Properties
View More
Source: Toronto Regional Real Estate Board (TRREB), via PropTx Innovations Inc.
The data relating to real estate on this website comes in part from the MLS® data feed of PropTx Innovations Inc. The information is deemed reliable but is not guaranteed accurate by PropTx.
The information provided herein must only be used by consumers that have a bona fide interest in the purchase, sale or lease of real estate and may not be used for any commercial purpose or any other purpose.
© 2026 PropTx Innovations Inc. All rights reserved. MLS®, REALTOR® and the associated logos are owned or controlled by The Canadian Real Estate Association (CREA).