153 Parkhurst Boulevard
About This Home
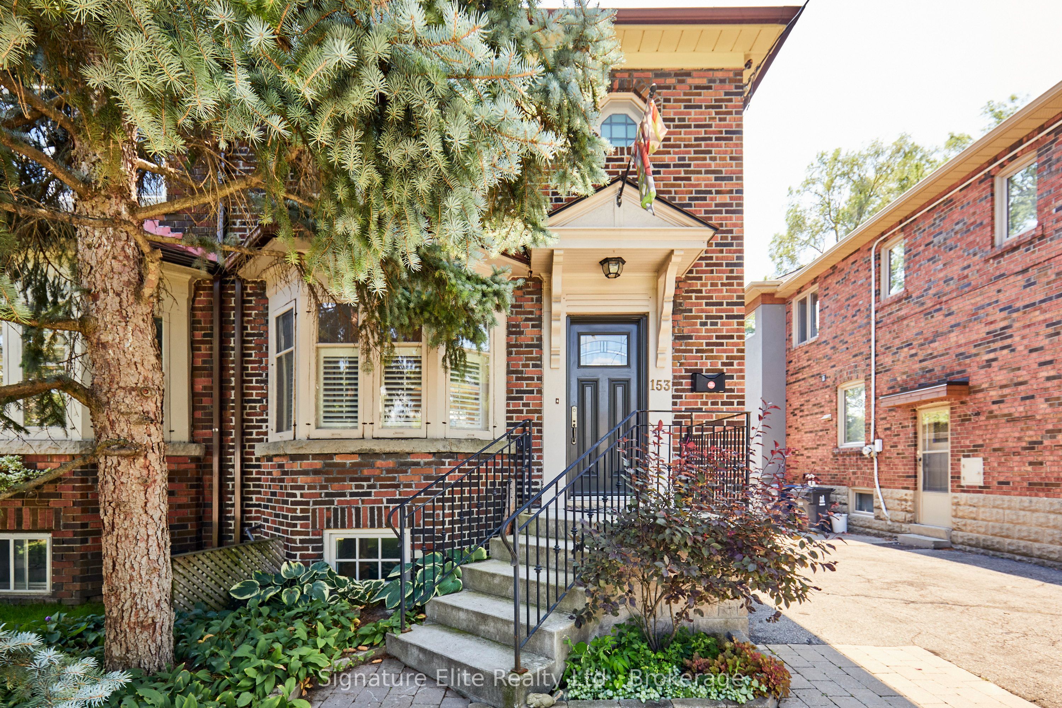
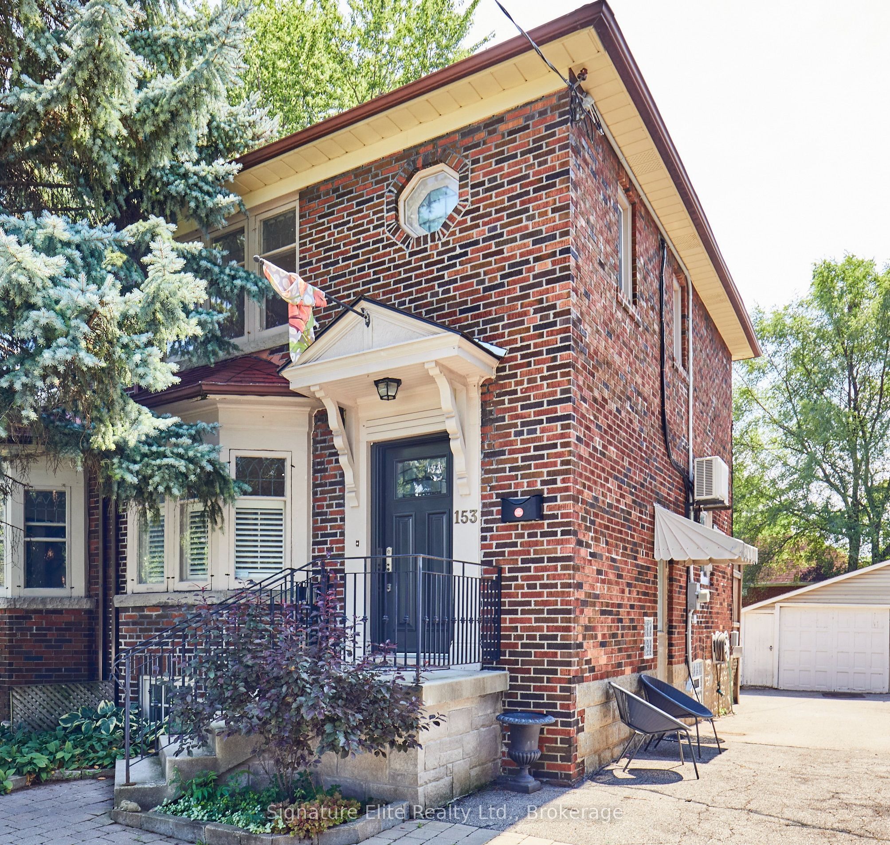
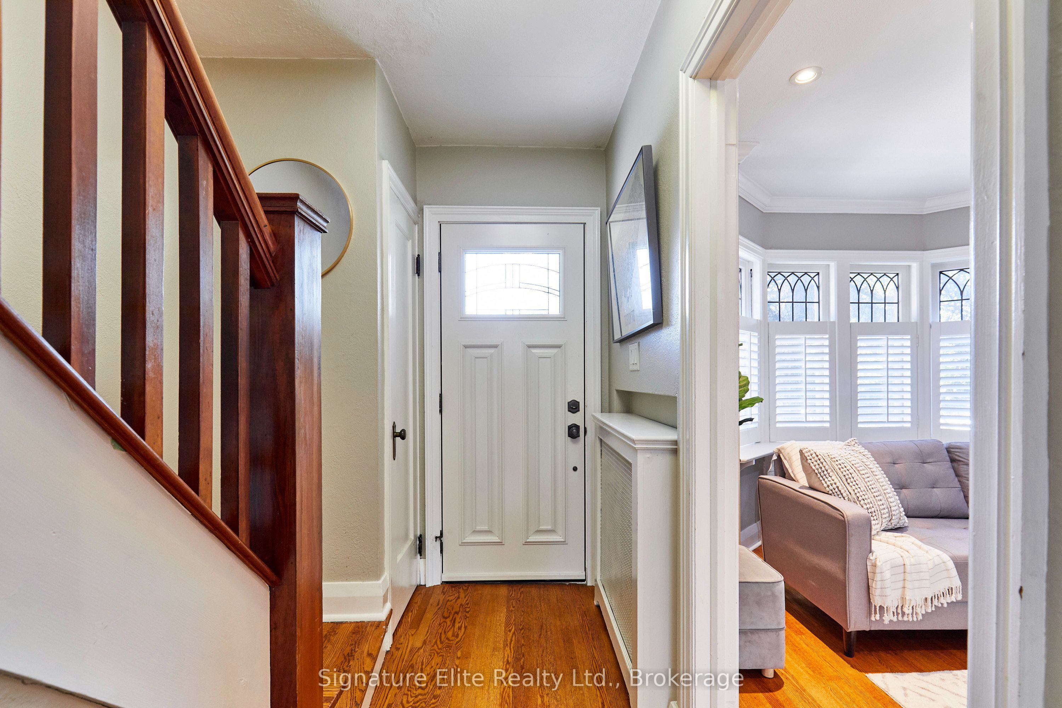
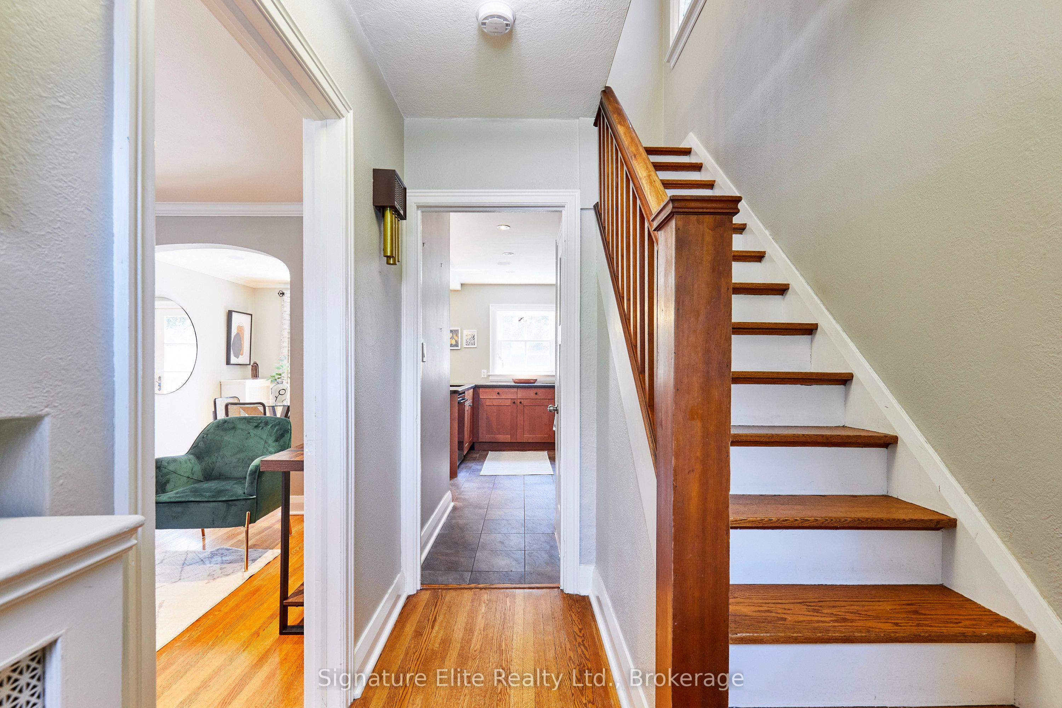
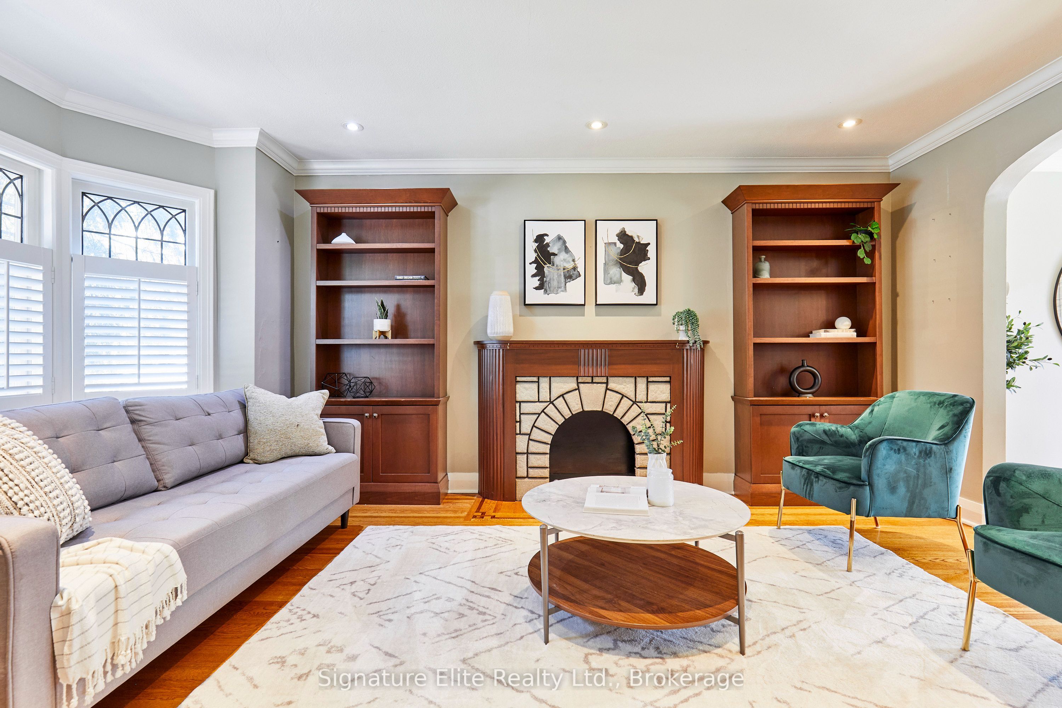
Welcome to 153 Parkhurst Boulevard, a wonderful opportunity to own an updated family home in the heart of highly sought after Leaside. This charming three-bedroom, semi-detached home is situated on a large lot and offers the perfect blend of comfort, flexibility and future potential. Featuring bright and inviting principal rooms, hardwood floors, an updated kitchen with granite countertops overlooking the private backyard and a walkout from the dining room to a spacious deck, this home is ideal for everyday family living and entertaining. The finished lower level, with a separate entrance, adds exceptional versatility, offering a living area with kitchenette, a bedroom, and an ensuite bathroom. Whether you're looking for an in-law suite, nanny quarters or potential short-term rental opportunities, this space provides many possibilities. Outside, enjoy a private deck and fenced backyard, perfect for summer gatherings, children at play, or simply relaxing outdoors. A single garage and separate driveway provide convenient parking and additional storage. Move in and enjoy as-is, renovate to suit your tastes, or explore the potential to expand and create your dream home in one of Toronto's most family-friendly and desirable neighbourhoods. Just steps to top-rated schools, parks, transit, shopping, and all the amenities that make Leaside one of the city's most coveted communities.
Property Information
Building Details
Features & Amenities
Financials & Fees
Inclusions & Exclusions
Refrigerator, Stove, Dishwasher, OTR Microwave, Washer, Dryer
n/a
Location
Similar Properties
View More
Source: Toronto Regional Real Estate Board (TRREB), via PropTx Innovations Inc.
The data relating to real estate on this website comes in part from the MLS® data feed of PropTx Innovations Inc. The information is deemed reliable but is not guaranteed accurate by PropTx.
The information provided herein must only be used by consumers that have a bona fide interest in the purchase, sale or lease of real estate and may not be used for any commercial purpose or any other purpose.
© 2026 PropTx Innovations Inc. All rights reserved. MLS®, REALTOR® and the associated logos are owned or controlled by The Canadian Real Estate Association (CREA).