147 Euclid Avenue
About This Home
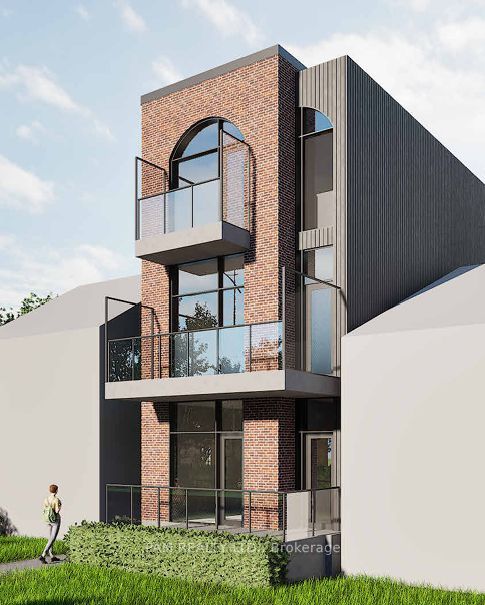
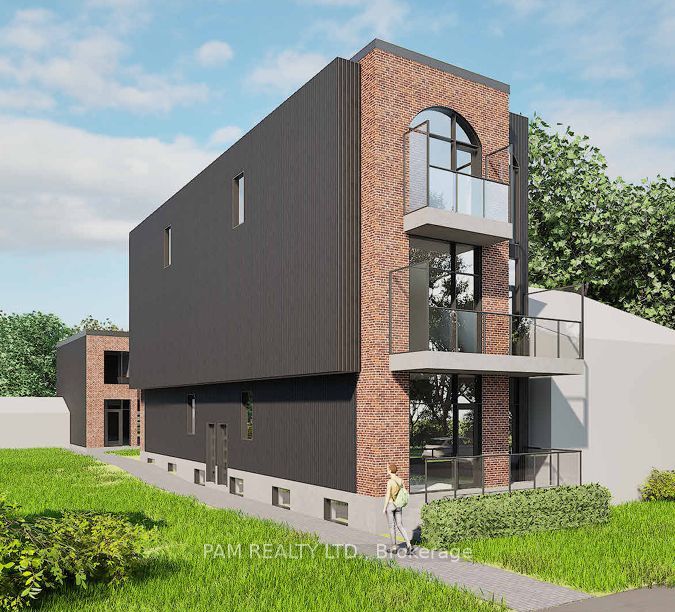
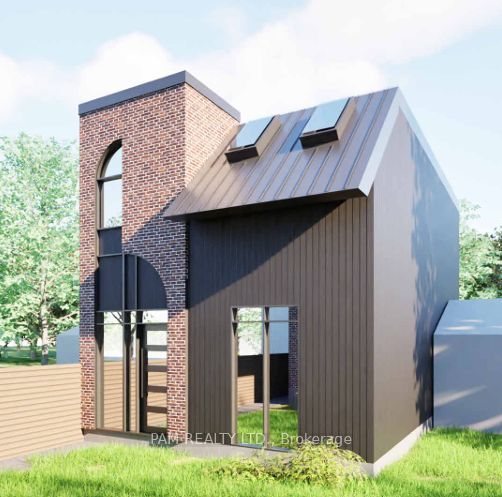
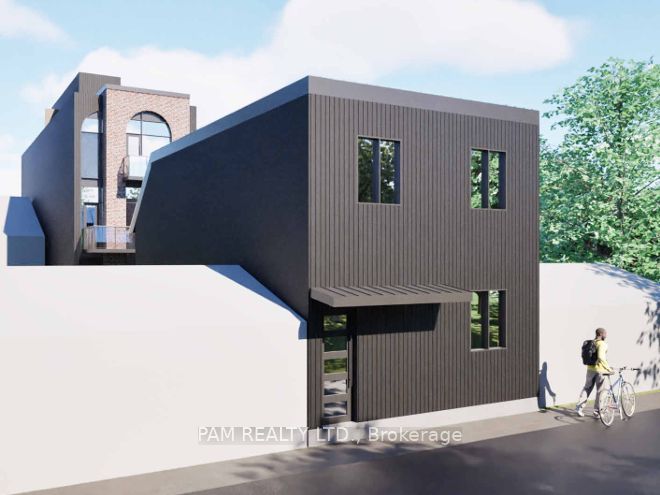
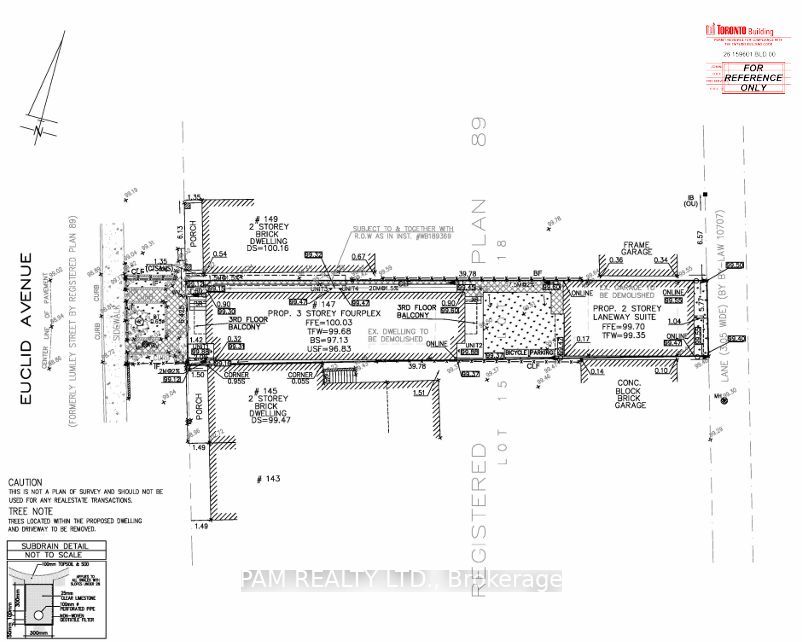
**SHOVEL-READY 7-UNIT DEVELOPMENT OPPORTUNITY**One-of-a-kind, permit-ready opportunity for investors and builders! Start construction immediately on this beautifully designed **7-unit purpose-built rental project**, featuring a **6-unit main building plus a separate two-storey laneway house**.The approximately **4,610 sq. ft. main building** features a thoughtfully designed unit mix of **four 2-bedroom units and two 1-bedroom units**. The separate **1,230 sq. ft. laneway house** is a two-storey residence featuring **3 bedrooms and 3 bathrooms**.**CMHC financing package available and ready for application** for this purpose-built rental development. The project offers projected **Effective Gross Revenue (EGR) of $271,212 annually**, or approximately **$38,745 per unit**, with projected **Net Operating Income (NOI) of $220,686 annually**, or approximately **$31,527 per unit**.An exceptional opportunity to acquire a **shovel-ready, permit-ready development** with a strong projected income profile and attractive long-term rental potential. Ideal for investors, builders, and developers looking for a turnkey purpose-built rental project.**6-Plex + Laneway House | 7 Units | 4 x 2-Bed + 2 x 1-Bed + 1 x 3-Bed | Approx. 5,840 Sq. Ft. Total GFA | Permit Ready | CMHC Package Available | Projected NOI $220,686**
Property Information
Building Details
Features & Amenities
Financials & Fees
Inclusions & Exclusions
All permits and drawings. CMHC Appraisal Report package conducted by Avison Young. The existing building currently features three units across three levels.
Location
Similar Properties
View More
Source: Toronto Regional Real Estate Board (TRREB), via PropTx Innovations Inc.
The data relating to real estate on this website comes in part from the MLS® data feed of PropTx Innovations Inc. The information is deemed reliable but is not guaranteed accurate by PropTx.
The information provided herein must only be used by consumers that have a bona fide interest in the purchase, sale or lease of real estate and may not be used for any commercial purpose or any other purpose.
© 2026 PropTx Innovations Inc. All rights reserved. MLS®, REALTOR® and the associated logos are owned or controlled by The Canadian Real Estate Association (CREA).