#1915 - 75 Queens Wharf Road
About This Home
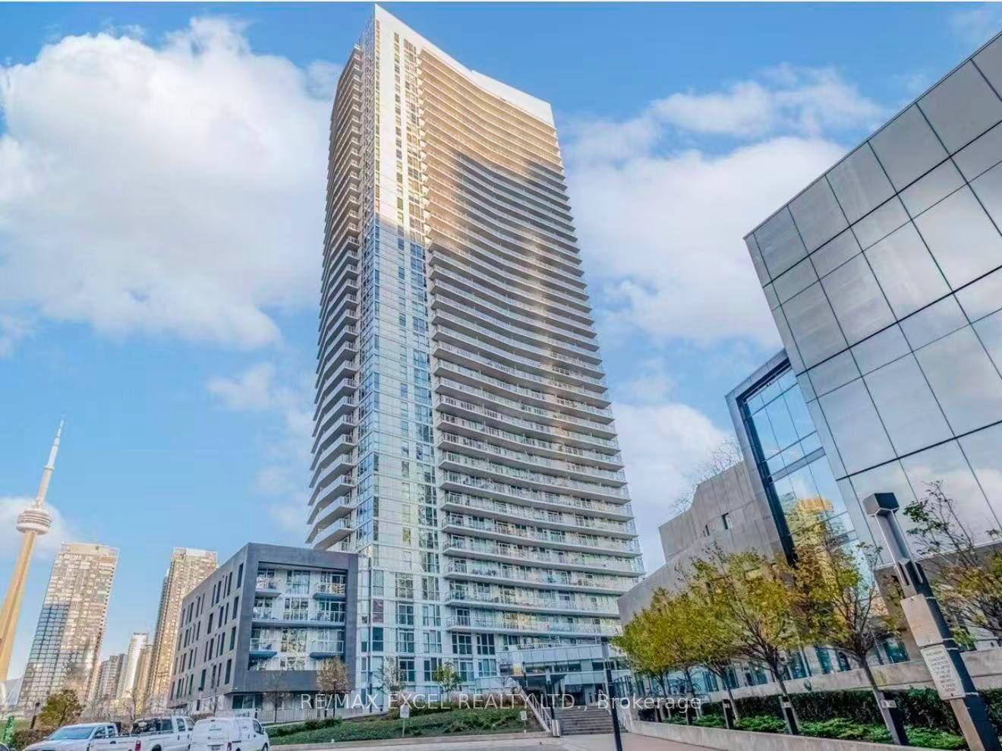
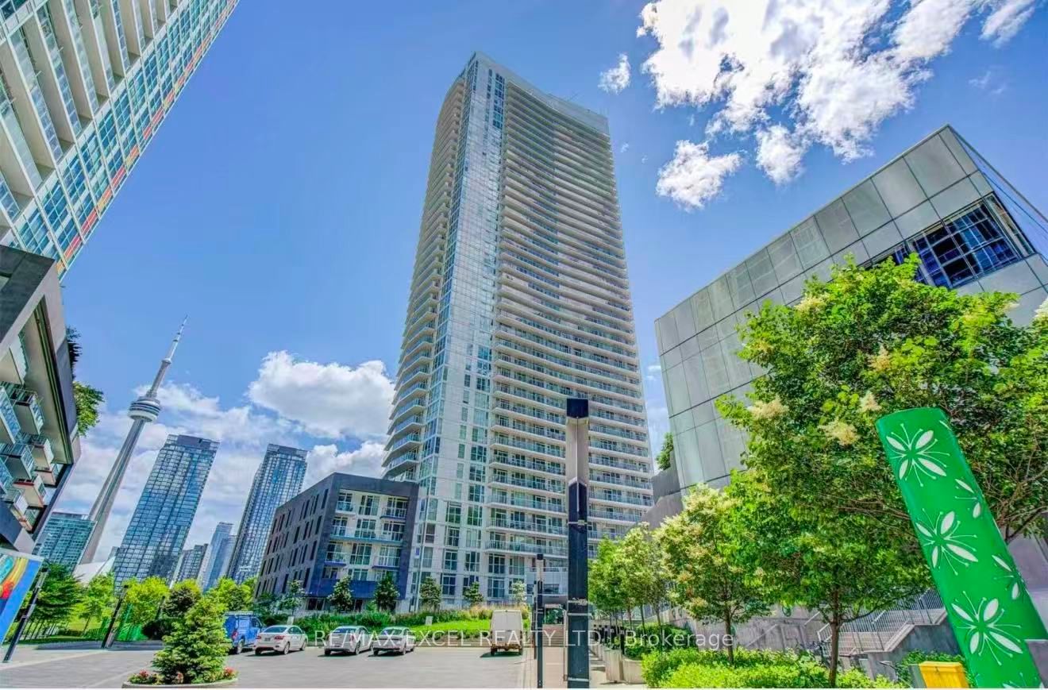
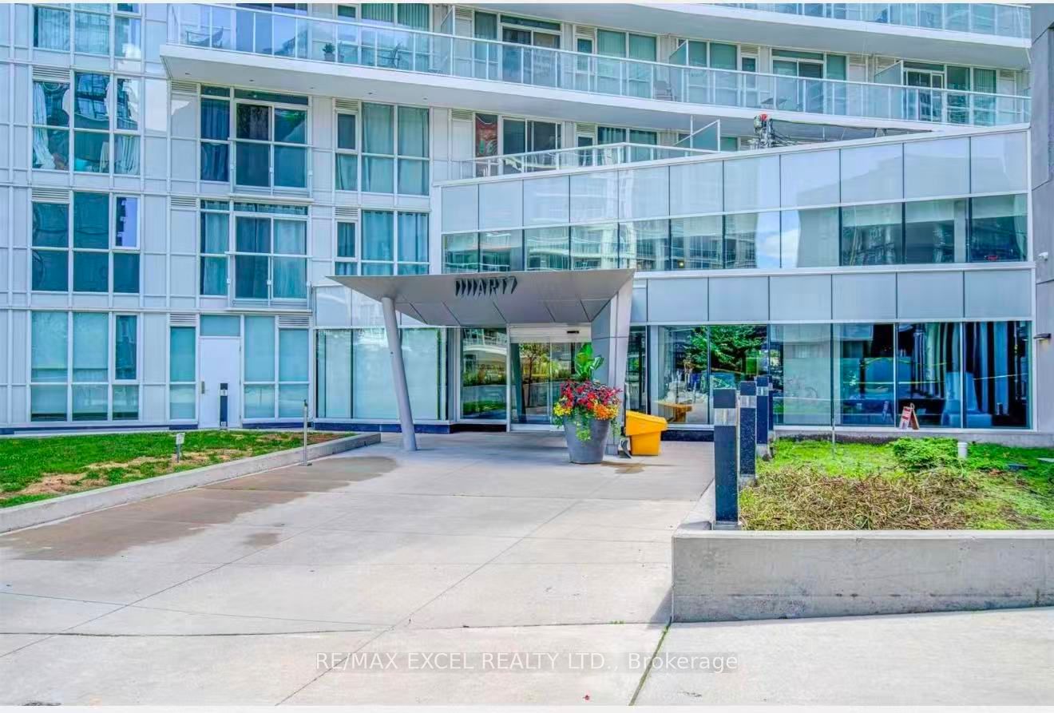
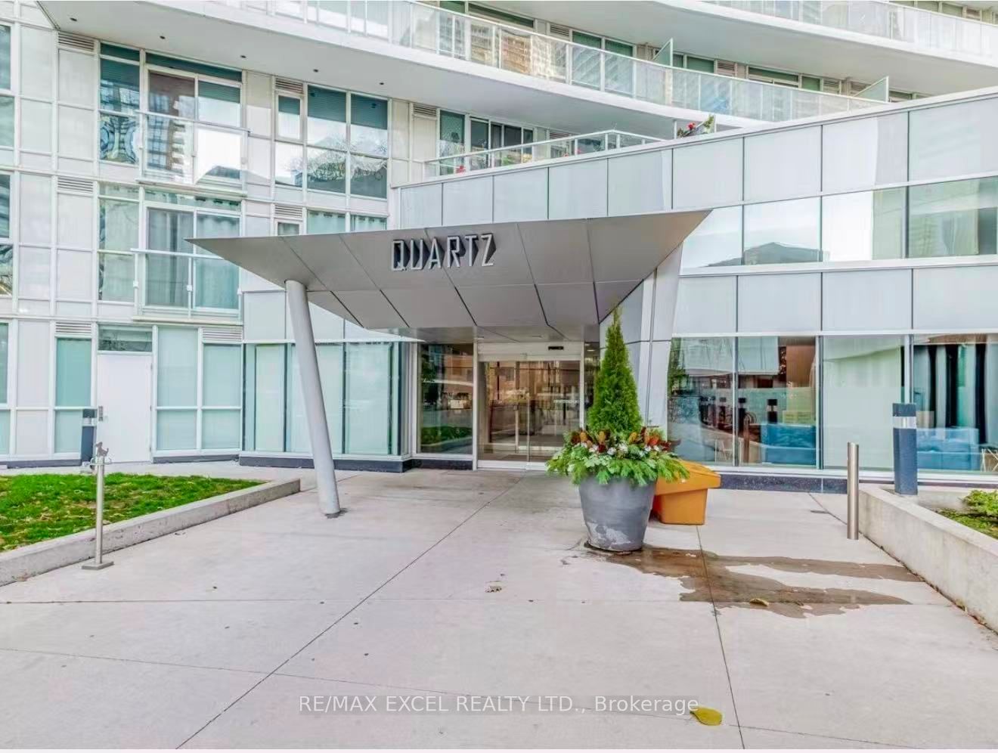
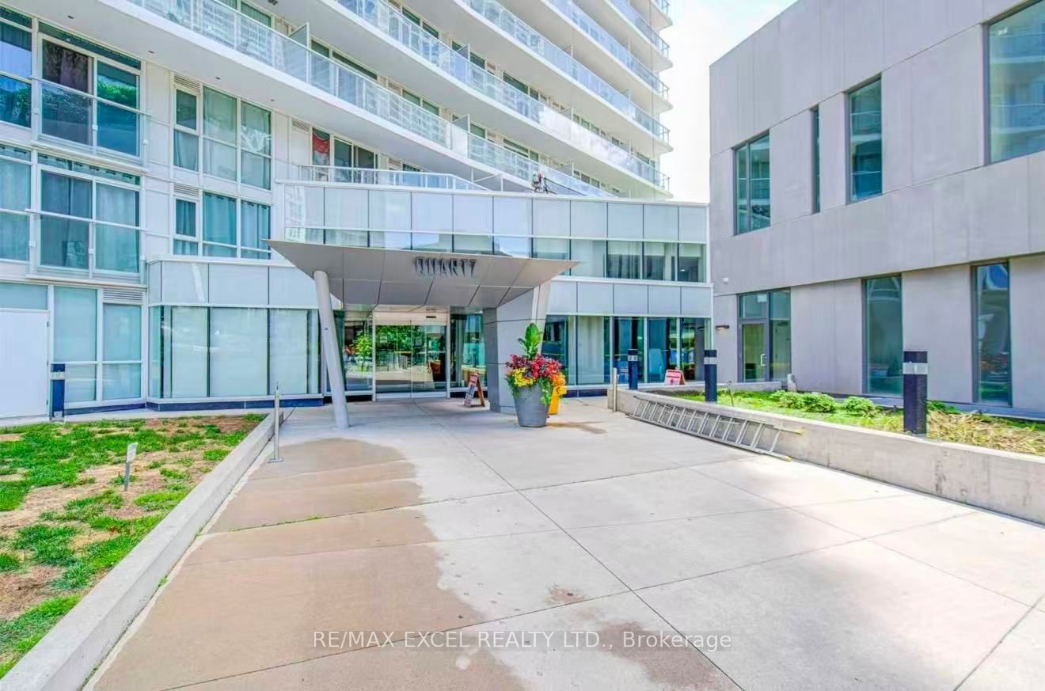
Welcome To This Bright & Spacious Corner Suite At Quartz Condos In The Heart Of Downtown Toronto! This Desirable 2-Bedroom, 2-Bathroom Residence Offers Approximately 800+ Sq.Ft. Of Well-Designed Living Space, A Generous Balcony, Soaring 9-Ft Ceilings & Unobstructed West & North Views With Beautiful Natural Light Throughout. The Spacious Primary Bedroom Features A Large Walk-In Closet, While The Functional Corner Layout Provides Excellent Separation Between Bedrooms And Living Areas. Enjoy The Convenience Of 1 Underground Parking Space.An Exceptional Downtown Lifestyle With An Outstanding Location! Steps To Canoe Landing Park, Waterfront Trails, TTC, Sobeys/Loblaws, Banks, Cafes, Restaurants & Everyday Shopping. Easily Walk To Rogers Centre, CN Tower, The Entertainment District, King West, The Well & Toronto's Waterfront. Quick Access To The Gardiner Expressway, DVP & Major Downtown Routes.Residents Enjoy The Exclusive Prisma Club With An Impressive Collection Of Amenities, Including 24-Hour Concierge, Indoor Swimming Pool, Fitness Centre, Yoga/Exercise Studio, Outdoor Hot Tub, Sports Court, Theatre/Movie Room, Party & Lounge Areas, Guest Suites, Visitor Parking & Outdoor Terrace With BBQ Facilities. A Fantastic Opportunity To Experience Convenient, Vibrant & Amenity-Rich Downtown Living In One Of CityPlace's Popular Condominium Communities!
Property Information
Building Details
Features & Amenities
Financials & Fees
Inclusions & Exclusions
Existing S.S. Appliances, Stacked Washer & Dryer, All Light Fixtures & Window Coverings, 1 Parking . Tenant Pays Hydro
Location
Similar Properties
View More


Source: Toronto Regional Real Estate Board (TRREB), via PropTx Innovations Inc.
The data relating to real estate on this website comes in part from the MLS® data feed of PropTx Innovations Inc. The information is deemed reliable but is not guaranteed accurate by PropTx.
The information provided herein must only be used by consumers that have a bona fide interest in the purchase, sale or lease of real estate and may not be used for any commercial purpose or any other purpose.
© 2026 PropTx Innovations Inc. All rights reserved. MLS®, REALTOR® and the associated logos are owned or controlled by The Canadian Real Estate Association (CREA).