#201 - 52 Forest Manor Road
About This Home
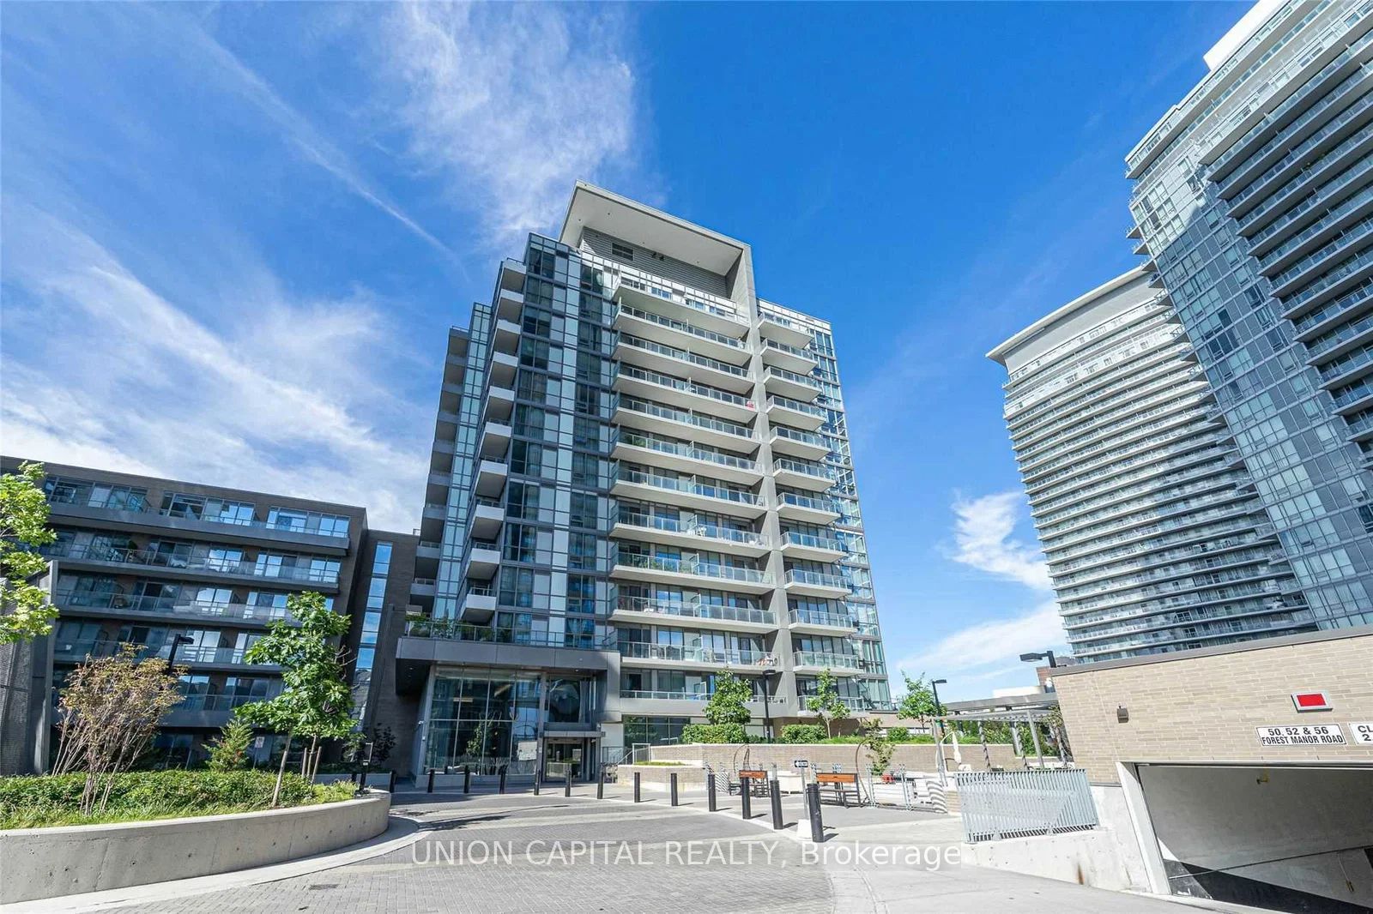
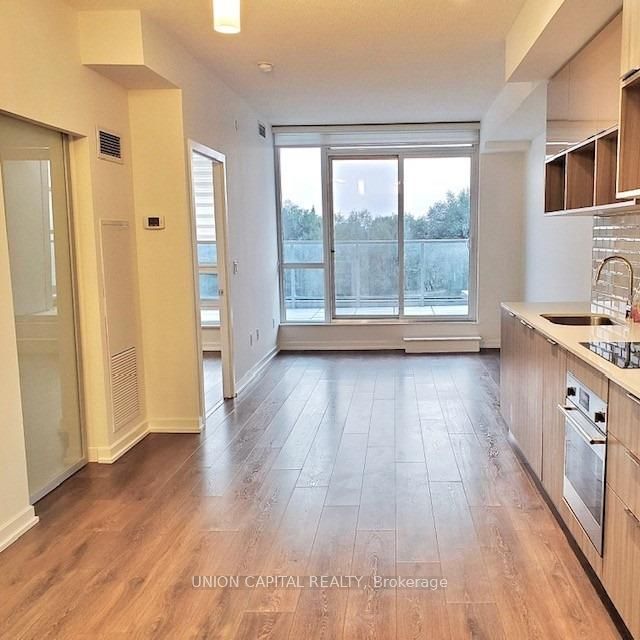
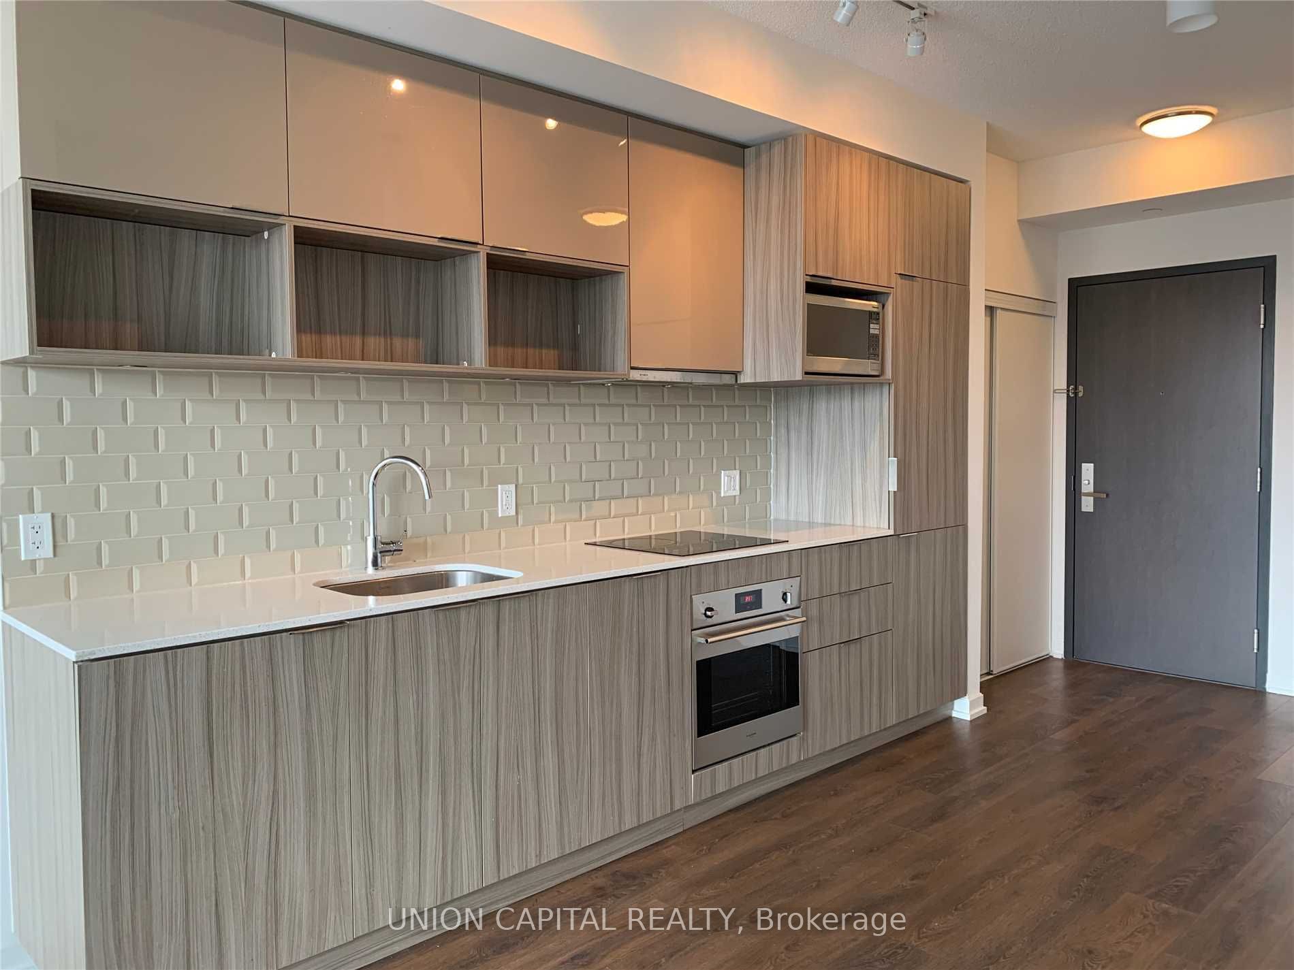
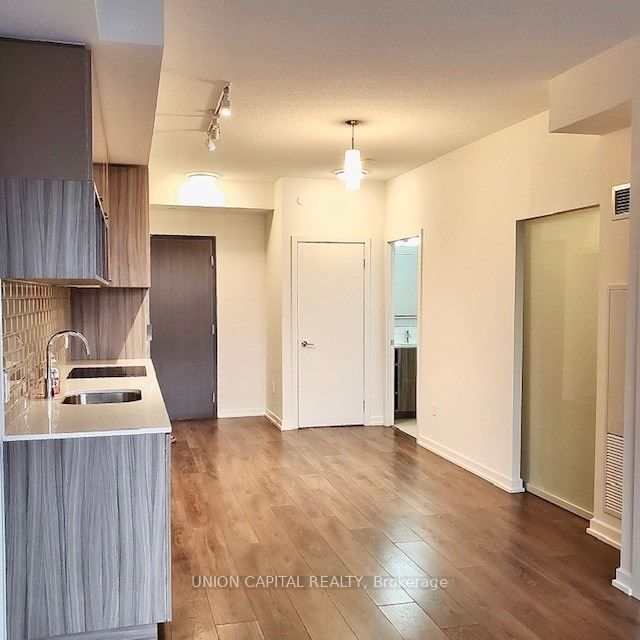
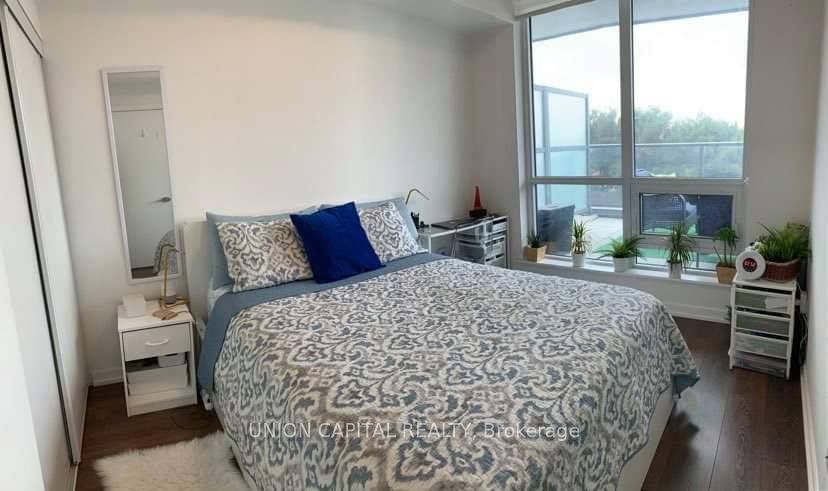
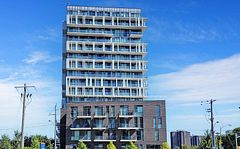
Welcome to Emerald City! This bright and spacious 1+Den suite offers over 600 sq ft of functional living space plus a rare 150 sq ft terrace - a unique feature on this level - with unobstructed west views and plenty of room to relax or entertain outdoors. The well-designed layout includes a separate den with sliding doors that can easily function as a second bedroom, nursery, or private home office. Open concept kitchen, living, and dining area with walkout to the terrace, plus zebra blinds throughout. Includes 1 parking space and 1 locker. Located directly across from Fairview Mall and just steps to Don Mills Subway Station, with easy access to Hwy 401, 404, and the DVP. Walk to schools, community centre, groceries, restaurants, movie theatre, and more. Full building amenities include concierge, indoor pool, sauna, hot tub, gym, guest suites, party room, and games room. Perfect for young professionals, students, or small families looking for space, convenience, and outdoor living in a prime North York location. Pictures taken before tenant moved in.
Property Information
Building Details
Features & Amenities
Financials & Fees
Inclusions & Exclusions
Integrated Fridge And Dishwasher, Cooktop, Cooktop, Oven, Rangehood, And Microwave. Front Loaded Washer/Dryer. Amenities:Indoor Pool, Exercise Rm, Party Rm,Outdoor Bbq, Guest Suites, Plenty Of Visitor Parking, 24 Hrs Concierge & More.
Tenant's Belongings
Location
Similar Properties
View More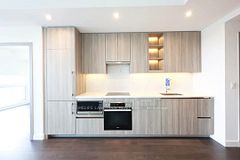
Source: Toronto Regional Real Estate Board (TRREB), via PropTx Innovations Inc.
The data relating to real estate on this website comes in part from the MLS® data feed of PropTx Innovations Inc. The information is deemed reliable but is not guaranteed accurate by PropTx.
The information provided herein must only be used by consumers that have a bona fide interest in the purchase, sale or lease of real estate and may not be used for any commercial purpose or any other purpose.
© 2026 PropTx Innovations Inc. All rights reserved. MLS®, REALTOR® and the associated logos are owned or controlled by The Canadian Real Estate Association (CREA).