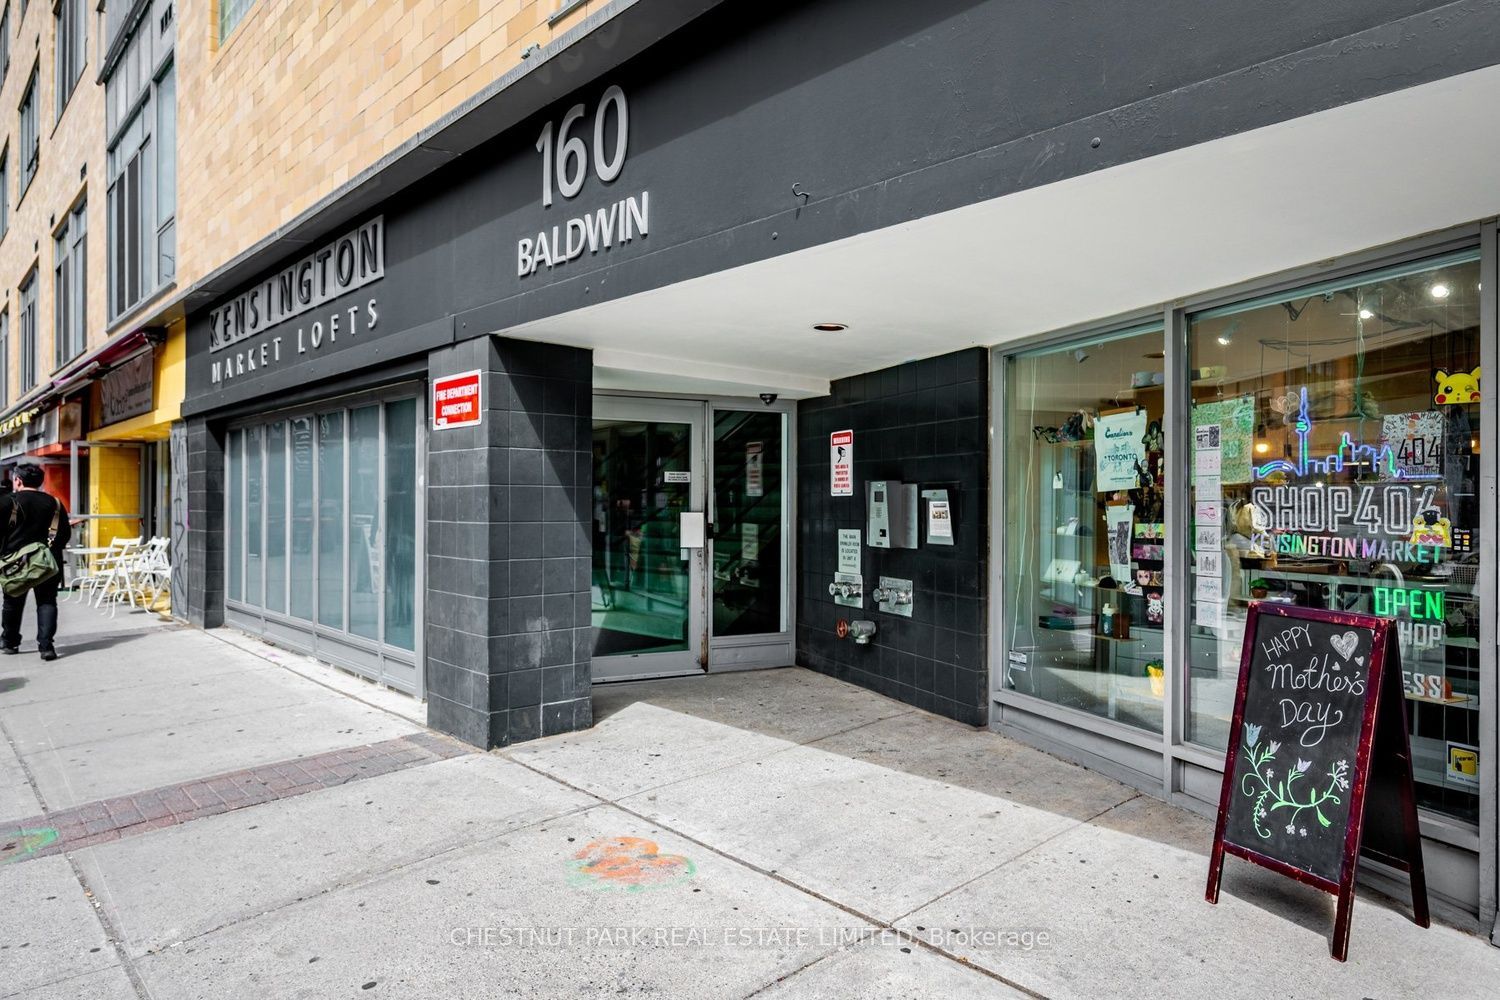
#409 - 160 Baldwin Street
About This Home
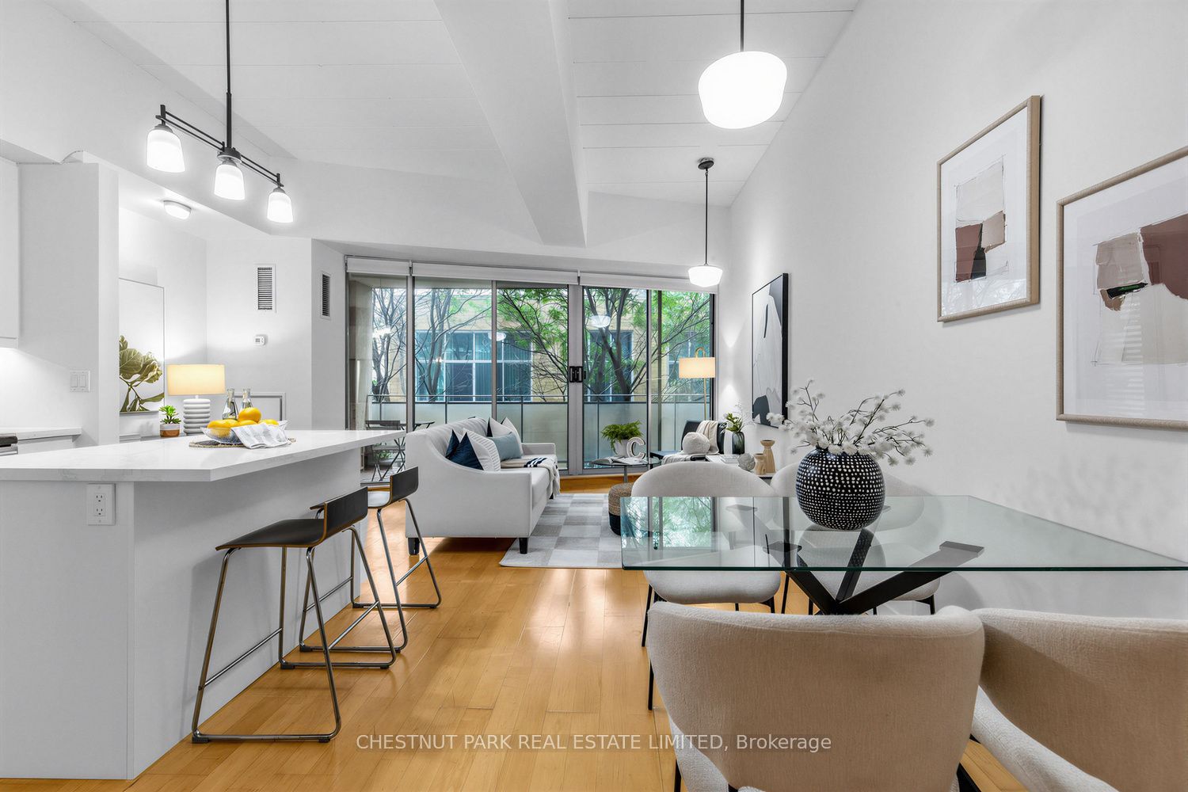
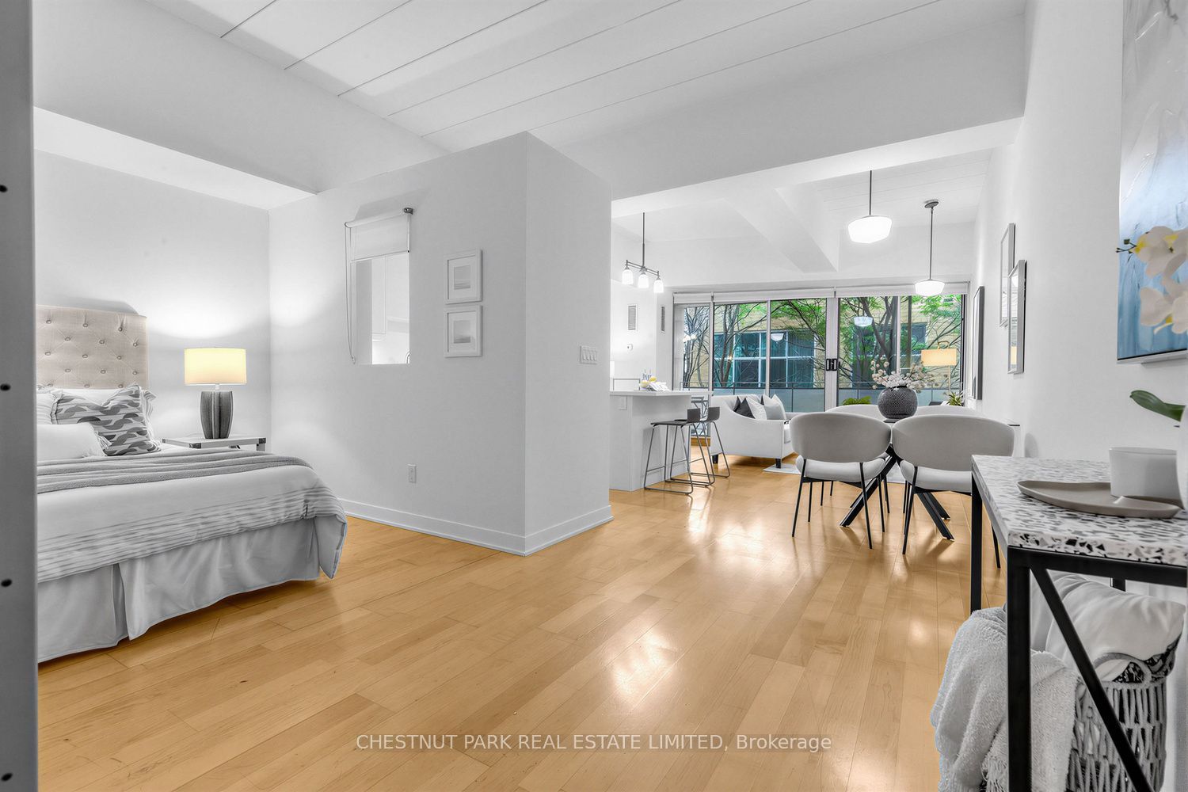
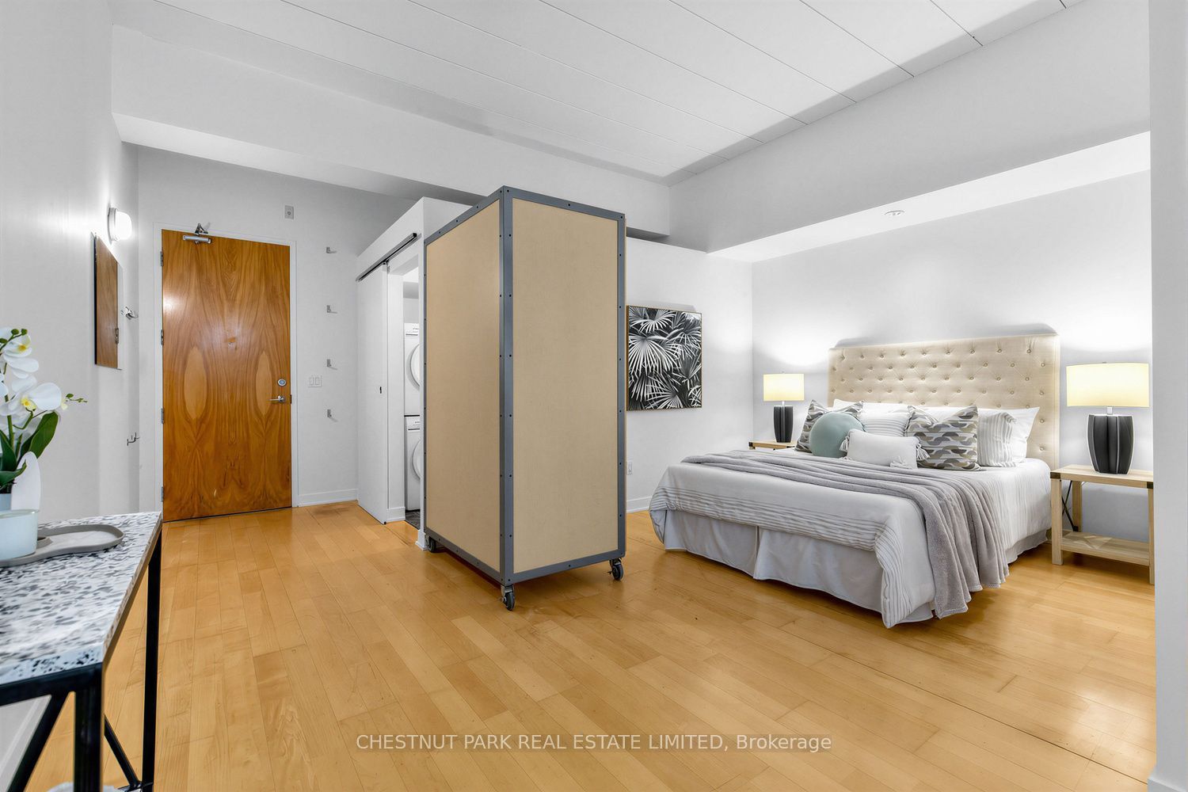
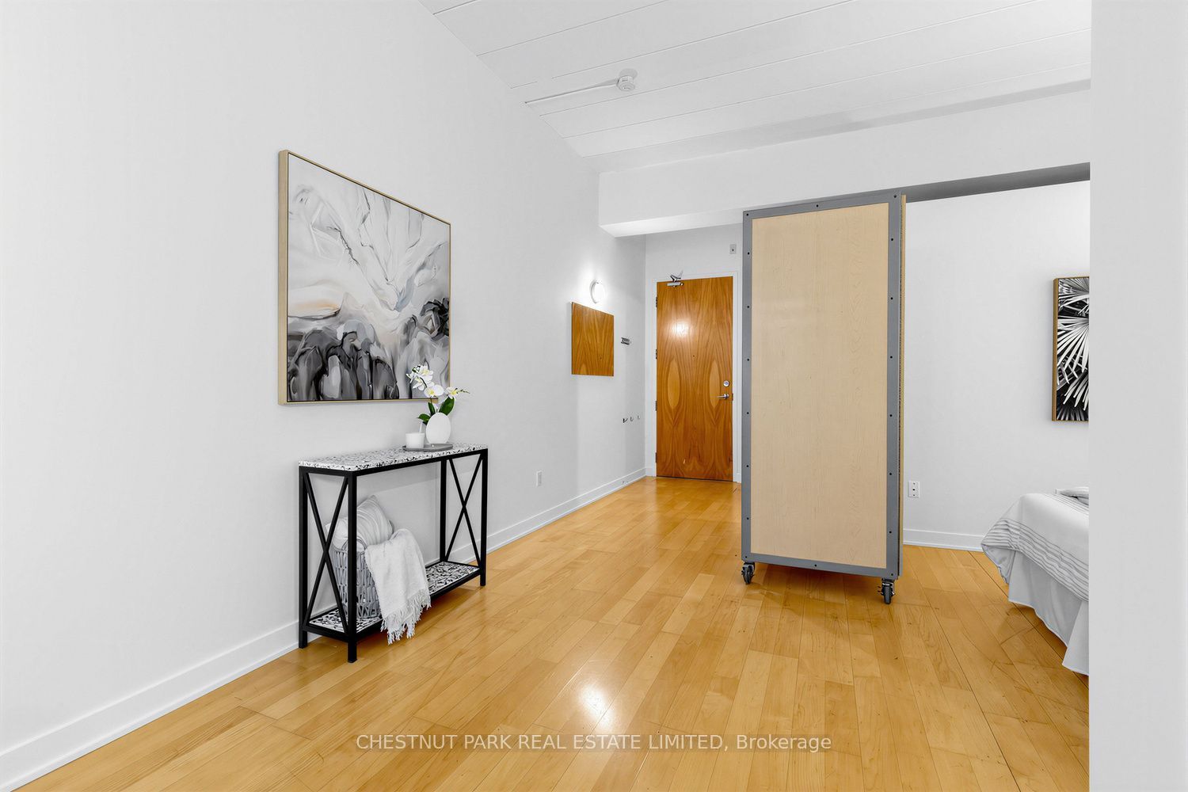
Kensington Market living at its best! Enjoy the energy and convenience of this fabulous neighbourhood while coming home to a gorgeous loft with a spacious balcony overlooking a private courtyard.This bright 704 sq. ft. loft features a beautifully renovated kitchen with quartz countertops, tall cabinetry, and stainless-steel appliances. Bamboo flooring runs throughout the bright open space. Even has cleverly designed additional storage space above the bathroom hidden away. New HVAC ,New kitchen ,updated bathroom with New washer and dryer.Just move- in and enjoy with piece of mind that everything is done. A rare combination of location, space, privacy, and modern updates-right at your doorstep in Kensington Market with all the wonderful amenities life has to offer.
Property Information
Building Details
Features & Amenities
Financials & Fees
Inclusions & Exclusions
Stainless steel fridge, stove, dishwasher, hood fan, Gorenje washer and dryer, all custom light fixtures, all custom window blinds,balcony planters,balcony flooring,July 2026 HVAC.
Location
Similar Properties
View More
Source: Toronto Regional Real Estate Board (TRREB), via PropTx Innovations Inc.
The data relating to real estate on this website comes in part from the MLS® data feed of PropTx Innovations Inc. The information is deemed reliable but is not guaranteed accurate by PropTx.
The information provided herein must only be used by consumers that have a bona fide interest in the purchase, sale or lease of real estate and may not be used for any commercial purpose or any other purpose.
© 2026 PropTx Innovations Inc. All rights reserved. MLS®, REALTOR® and the associated logos are owned or controlled by The Canadian Real Estate Association (CREA).