#1405 - 50 FOREST MANOR Road
About This Home
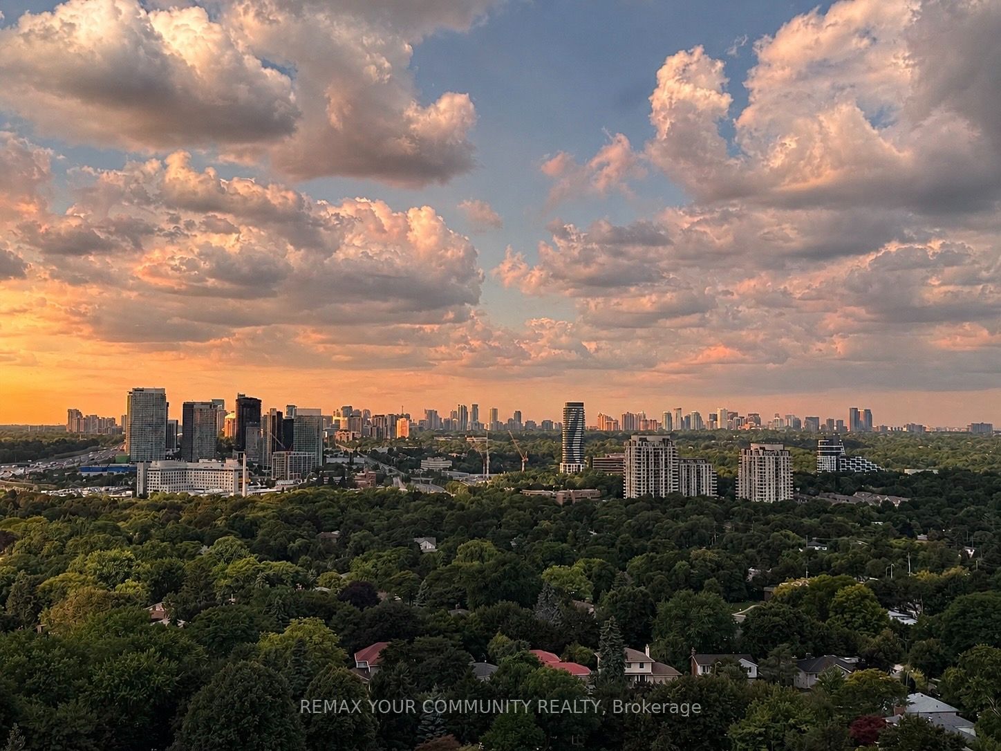
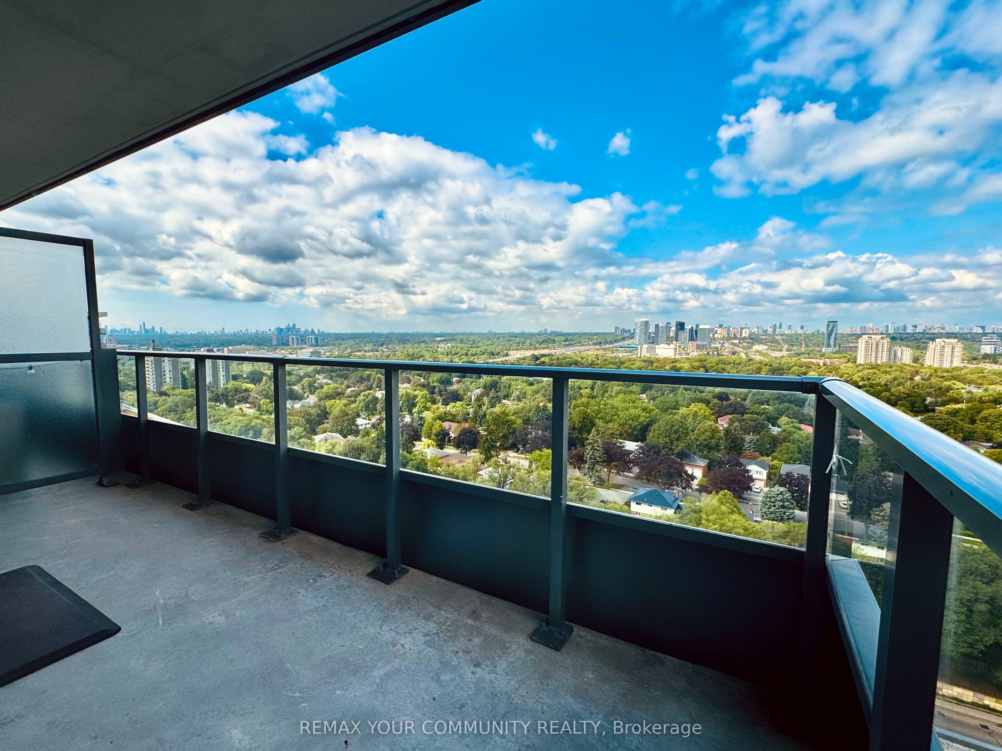
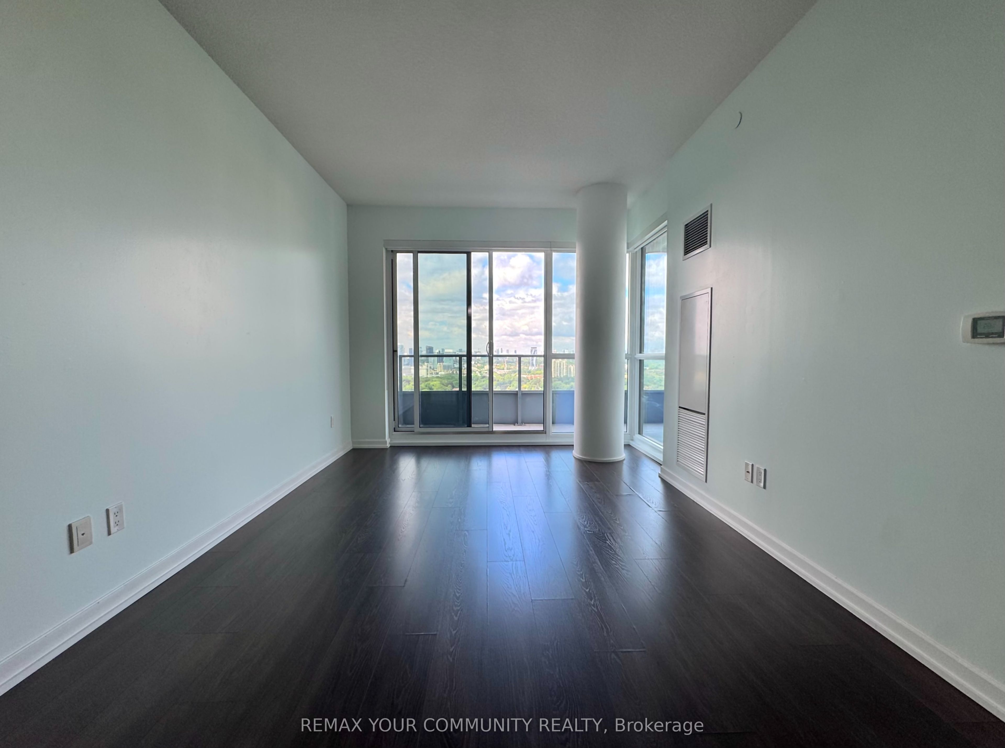
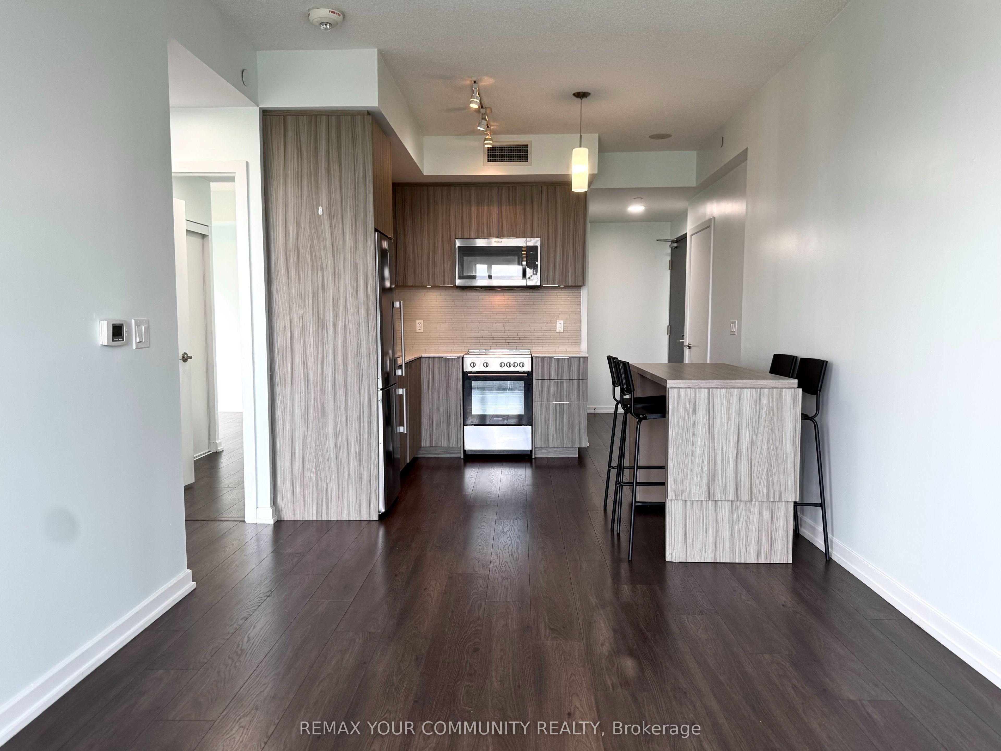
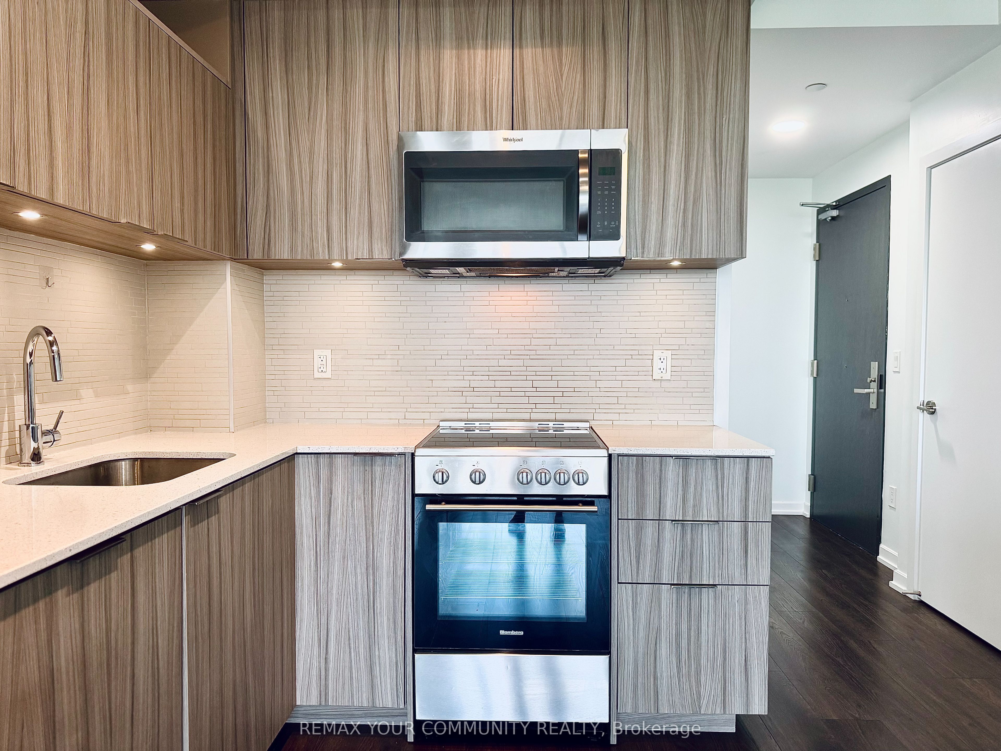
** Sunset Views!! Make coming home to your painting in the sky the favourite part of your day! ** Perched on the14th floor, this stunning *corner-unit* suite offers panoramic unobstructed views and a thoughtfully designed layout that perfectly balances style and functionality. Featuring 775 sq. ft. of beautifully *freshly-painted* appointed living space, this bright 2-bedroom, 2-bathroom condo showcases a highly desirable *split-bedroom* floor plan, ideal for comfortable everyday living.Floor-to-ceiling windows bathe the open-concept interior in natural light, while the contemporary kitchen flows effortlessly into the spacious living and dining area, creating an inviting space to relax or entertain. Extend your living outdoors onto the expansive 111 sq. ft. private, *wrap-around balcony*, where breathtaking views provide the perfect backdrop for your morning coffee or evening unwind. Also included: under-mount lights in kitchen,builder-made, moveable island, all rollable blinds, including black-out blinds in bedrooms, Ensuite stacked laundry adds everyday convenience, **while heat, water, and one underground parking space are all included in the rent.**Ideally located in one of North York's most connected communities, you'll enjoy effortless access to Highways 401and 404 & DVP, Line 4 Don Mills Subway Station, Fairview Mall, Seneca Polytechnic, and nearby parks. Experience the perfect blend of modern design, exceptional convenience, and vibrant urban living in this move-in-ready home while still enjoying the space and scenery Toronto has to offer.
Property Information
Building Details
Features & Amenities
Financials & Fees
Inclusions & Exclusions
All Appliances, ELFs, existing window coverings
NA
Location
Similar Properties
View More
Source: Toronto Regional Real Estate Board (TRREB), via PropTx Innovations Inc.
The data relating to real estate on this website comes in part from the MLS® data feed of PropTx Innovations Inc. The information is deemed reliable but is not guaranteed accurate by PropTx.
The information provided herein must only be used by consumers that have a bona fide interest in the purchase, sale or lease of real estate and may not be used for any commercial purpose or any other purpose.
© 2026 PropTx Innovations Inc. All rights reserved. MLS®, REALTOR® and the associated logos are owned or controlled by The Canadian Real Estate Association (CREA).