63 Hobart Drive
About This Home
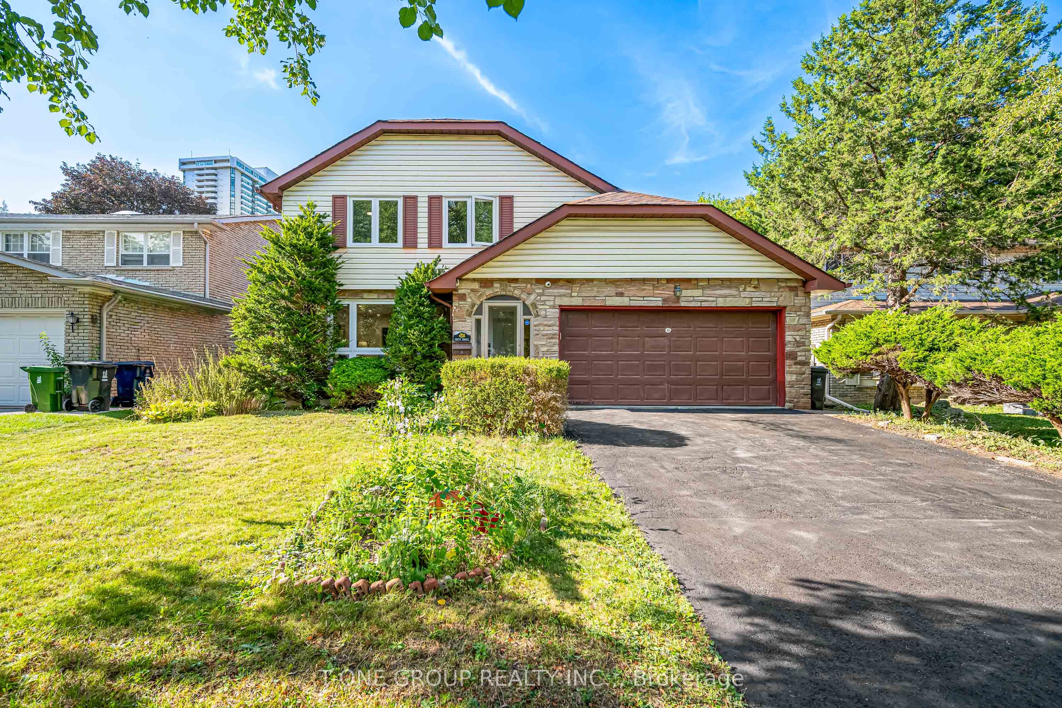
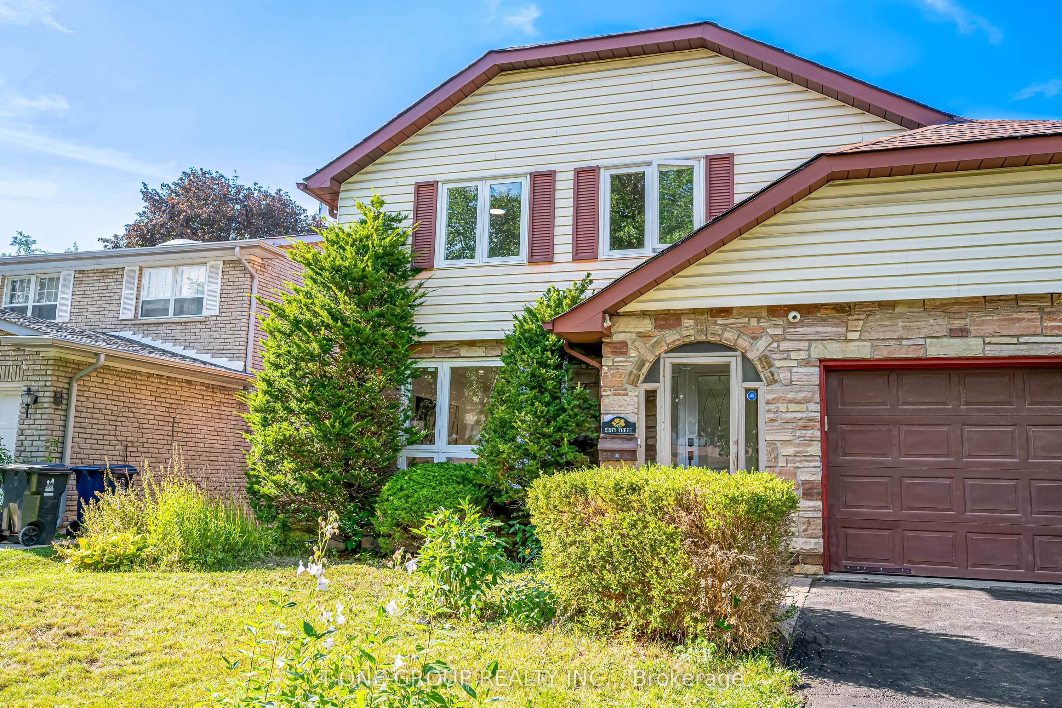
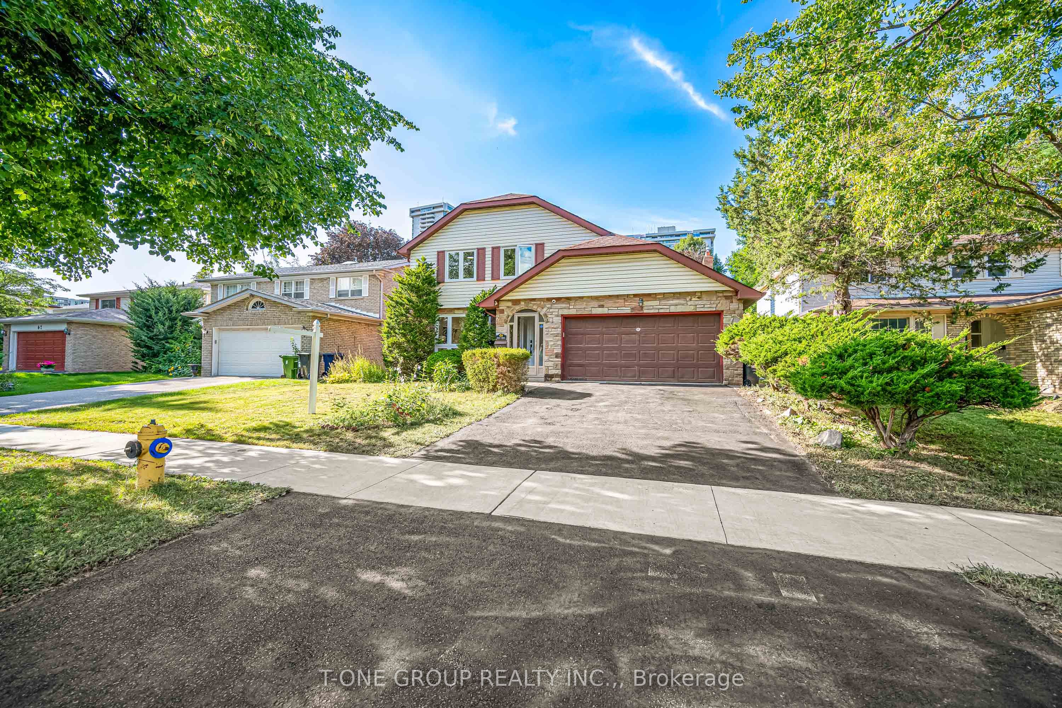
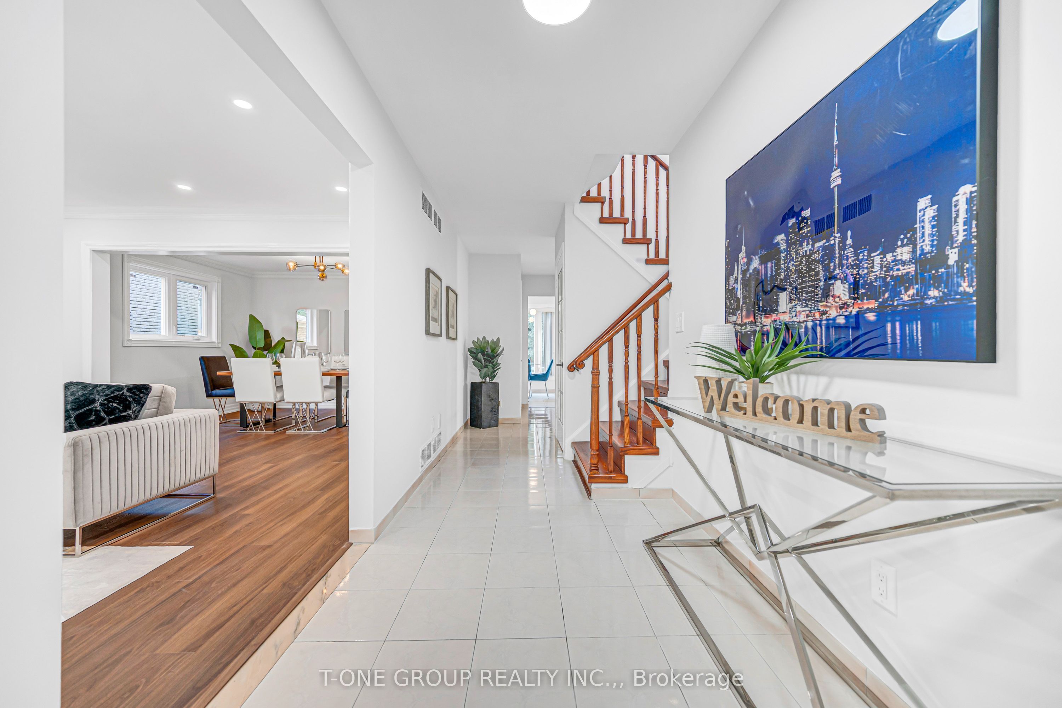
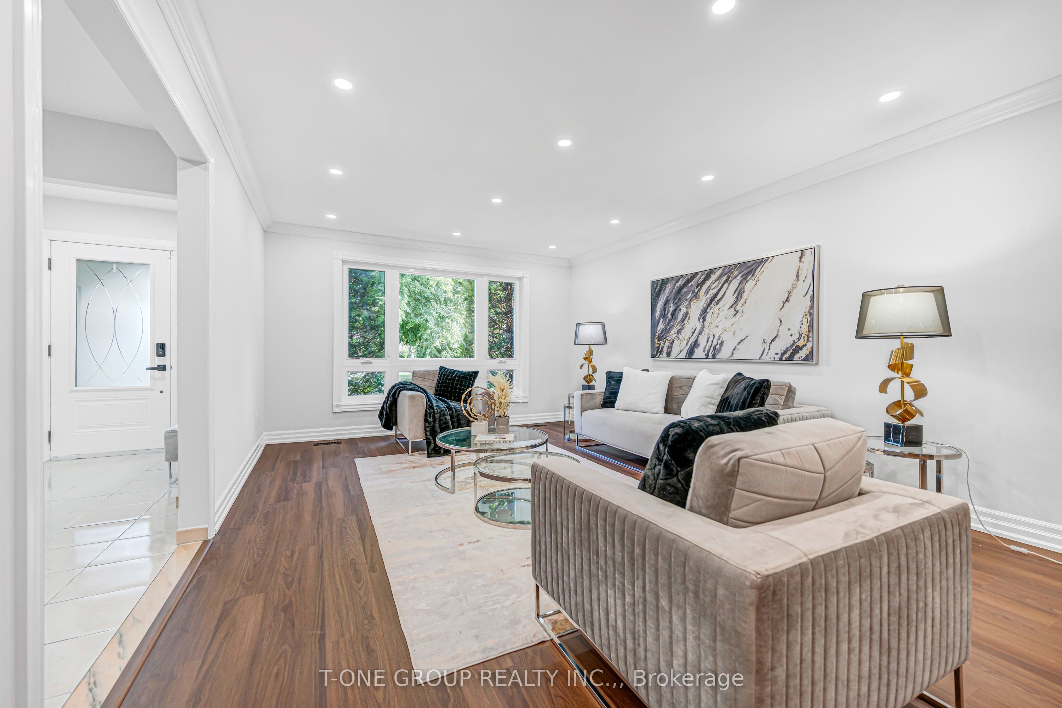
Welcome To This 4-Bedroom, 4-Bathroom Detached Home In The Highly Sought-After "Seneca Hill" Neighbourhood! Nestled On A Quiet, Family-Friendly Street, This Beautifully Upgraded Home Offers Exceptional Space, Comfort & Functionality. Extensively Upgraded With Top-Dollar Finishes, Freshly Painted Interiors & Brand-New Main Floor Flooring - Meticulously Maintained, Never Been Rented & Truly Move-In Ready! Main Level Features Generously Sized Principal Rooms, An Upgraded Eat-In Kitchen With Quality Cabinetry & Stainless Steel Appliances, And A Cozy Family Room With Fireplace & Walk-Out To The Backyard. Second Level Offers A Spacious Primary Bedroom With Private Ensuite, Dedicated Vanity Area & Walk-In Closet, Plus 3 Additional Well-Sized Bedrooms & Upgraded Bathrooms With Modern Fixtures. Basement Level Provides A Huge Finished Recreation & Living Area With Bar Counter & Mini Fridge, Dedicated Home Office & Additional Bathroom. Backyard Features A Huge, Regular-Shaped Lot, Large Deck, Peaceful Privacy. Prime Location Just Minutes To Fairview Mall, Public Transit, 401/404/407 Hwys & Steps To Parks, Seneca College & Seneca Hill Public School. A Rare Opportunity To Own A Beautifully Upgraded, Move-In Ready Family Home In One Of The Area's Most Desirable Neighbourhoods!
Property Information
Building Details
Features & Amenities
Financials & Fees
Inclusions & Exclusions
Fridge,Stove,Dishwasher,Microwave.Washer,Dryer. Bar Fridge & Upright Freezer (Bmst). All Elfs. All Equipments Are Owned.
Location
Similar Properties
View More
Source: Toronto Regional Real Estate Board (TRREB), via PropTx Innovations Inc.
The data relating to real estate on this website comes in part from the MLS® data feed of PropTx Innovations Inc. The information is deemed reliable but is not guaranteed accurate by PropTx.
The information provided herein must only be used by consumers that have a bona fide interest in the purchase, sale or lease of real estate and may not be used for any commercial purpose or any other purpose.
© 2026 PropTx Innovations Inc. All rights reserved. MLS®, REALTOR® and the associated logos are owned or controlled by The Canadian Real Estate Association (CREA).