#2703 - 284 King Street
About This Home
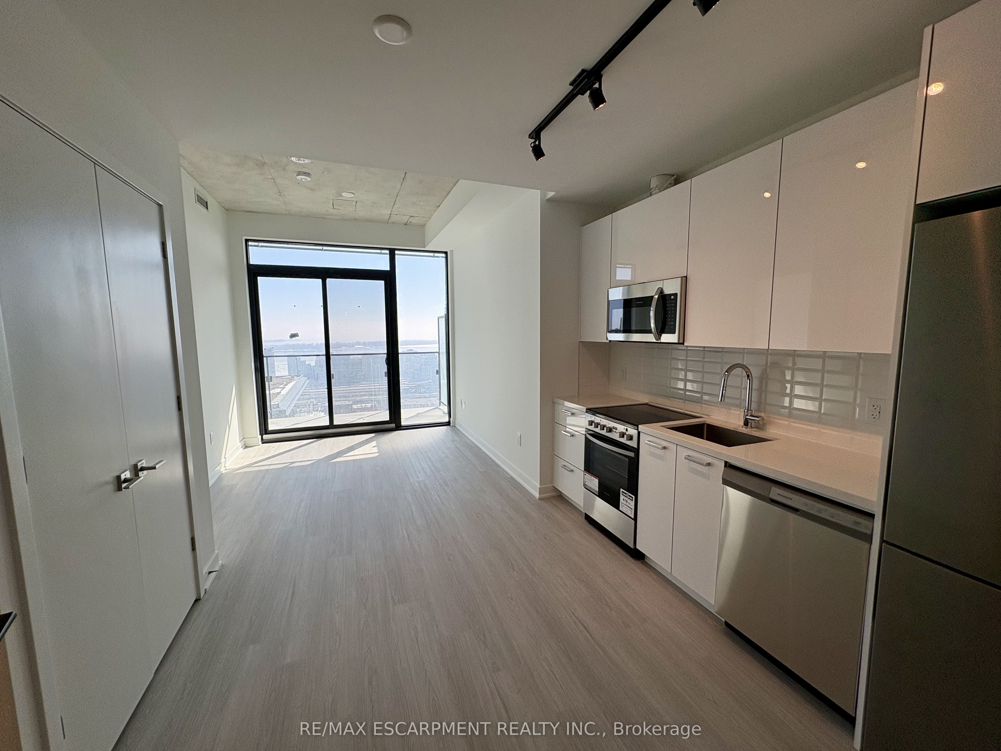
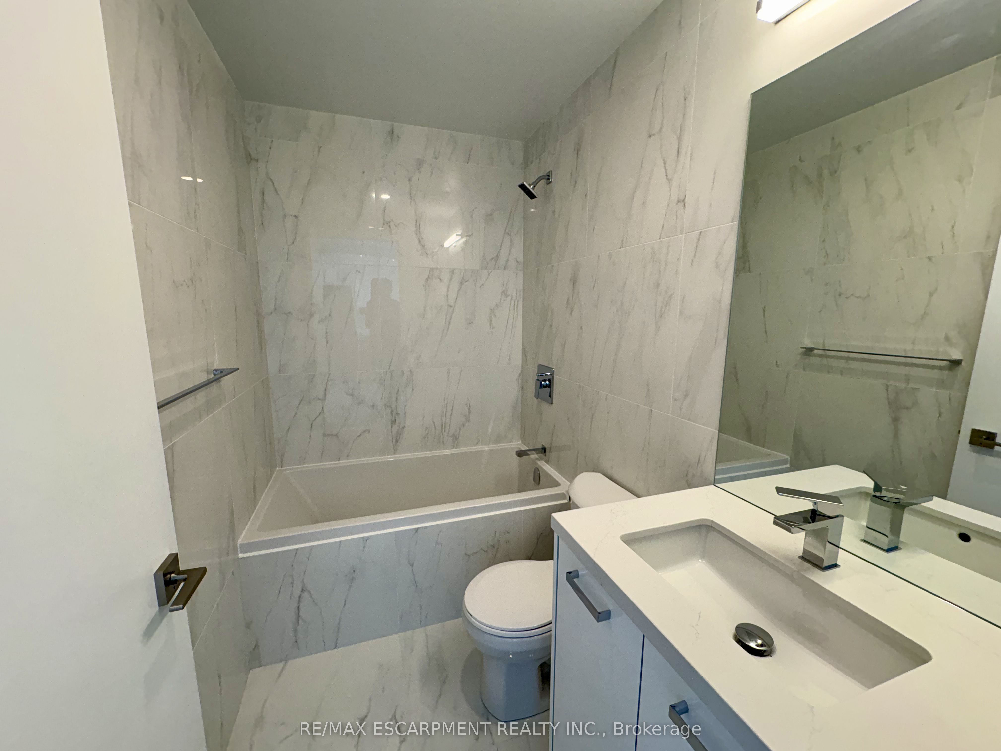
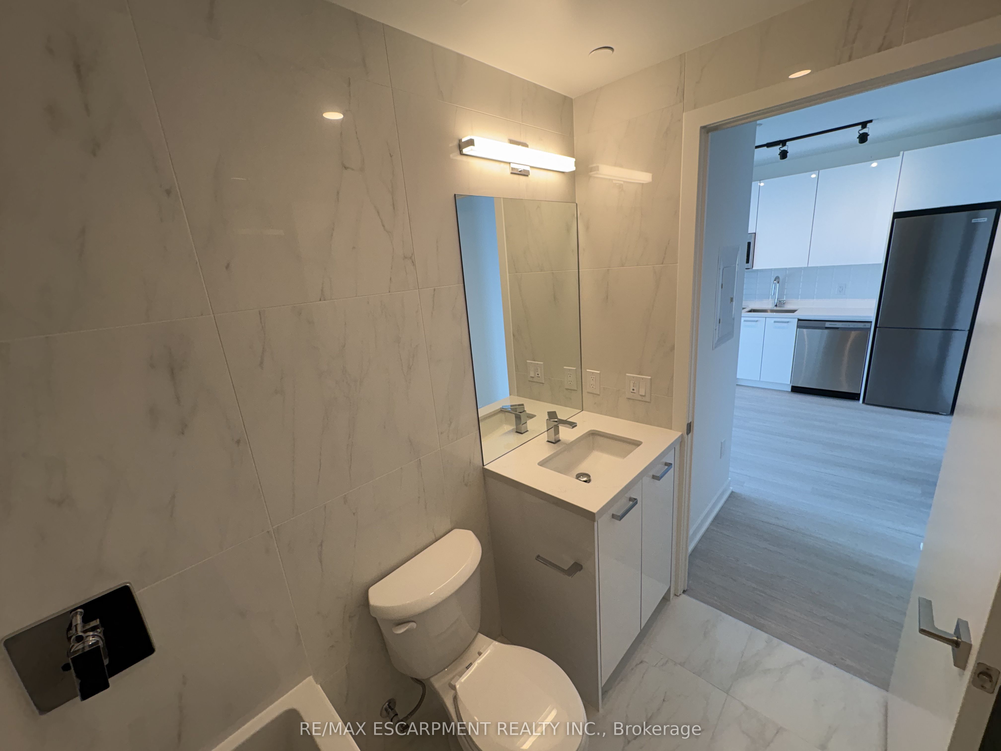
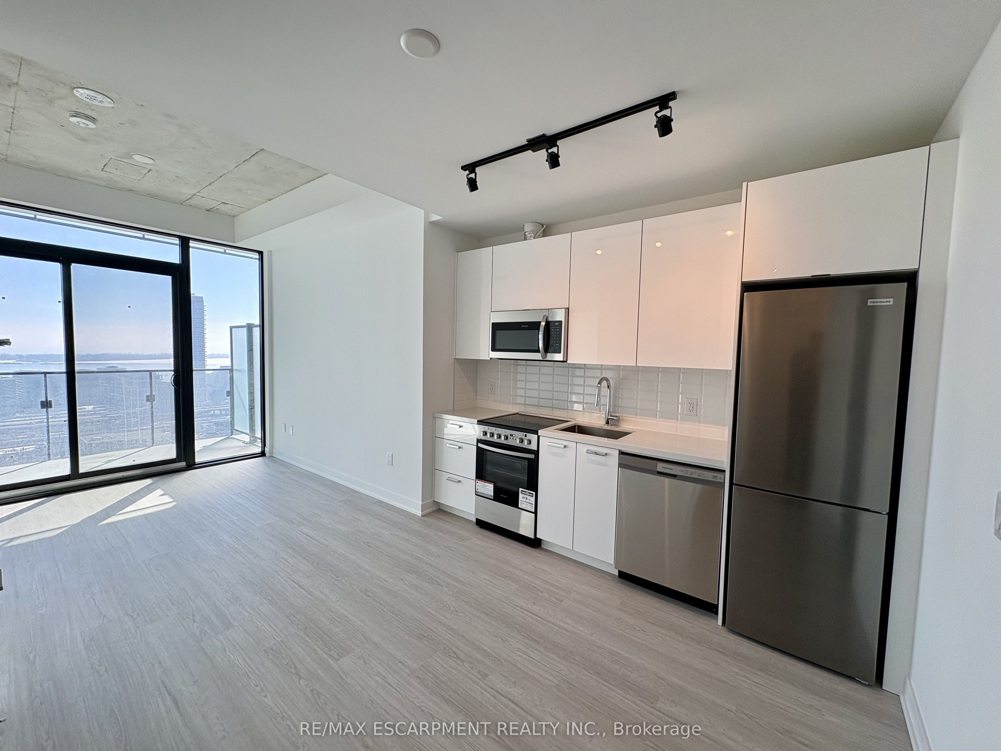
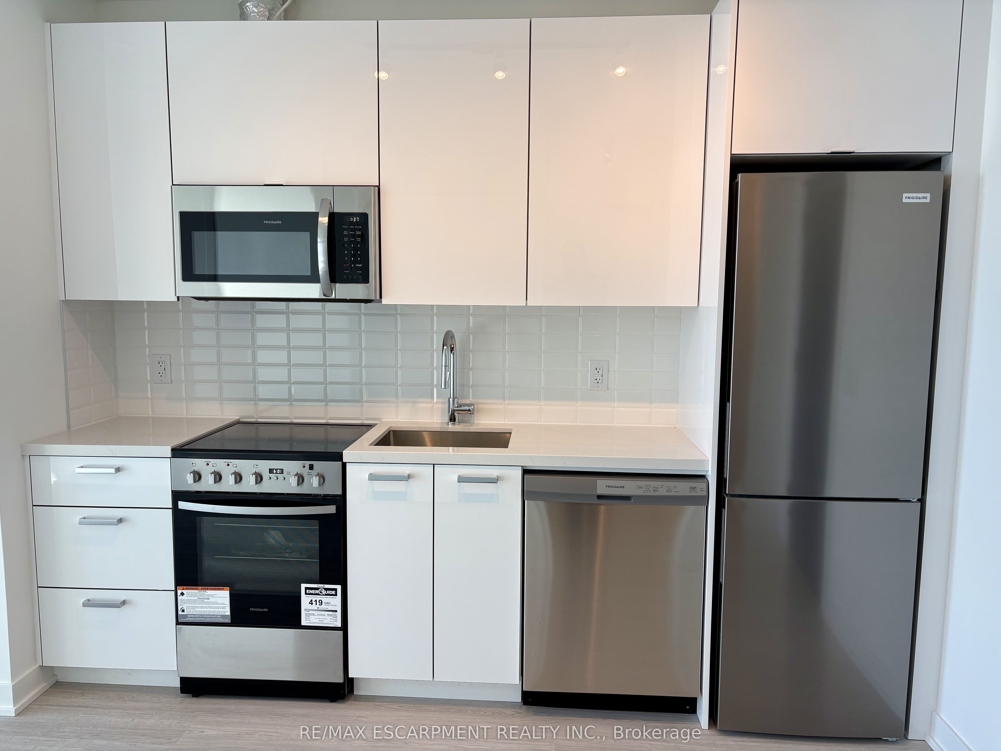
Experience elevated urban living in the heart of downtown Toronto. Perched high above the city, this stunning 1-bedroom, 1-bathroom condo offers an exceptional blend of modern design, luxury amenities, and unbeatable convenience.Step inside to discover a thoughtfully designed layout that maximizes both space and functionality. Floor-to-ceiling windows flood the suite with natural light while showcasing spectacular panoramic city views. The open-concept living and dining area seamlessly connects to a spacious full-width balcony, creating the perfect setting to enjoy your morning coffee, unwind after a long day, or take in the vibrant skyline.The contemporary kitchen features sleek finishes and modern cabinetry, while the spacious bedroom offers comfort and style with large windows and ample natural light. Every detail has been carefully designed to create a bright, sophisticated living experience.Residents enjoy access to premium building amenities, including a 24-hour concierge, state-of-the-art fitness centre, stylish resident lounges, and more. Located in one of Toronto's most sought-after neighbourhoods, TTC access is right at your doorstep, with the St. Lawrence Market, Distillery District, Financial District, waterfront, parks, restaurants, cafés, and entertainment just steps away.Whether you're a professional seeking the ultimate downtown lifestyle or simply looking to enjoy everything the city has to offer, this exceptional residence delivers luxury, convenience, and breathtaking views in one iconic address.
Property Information
Building Details
Features & Amenities
Financials & Fees
Inclusions & Exclusions
Microwave, Fridge, Stove, Dishwasher, Washer & Dryer.
None
Location
Similar Properties
View More
Source: Toronto Regional Real Estate Board (TRREB), via PropTx Innovations Inc.
The data relating to real estate on this website comes in part from the MLS® data feed of PropTx Innovations Inc. The information is deemed reliable but is not guaranteed accurate by PropTx.
The information provided herein must only be used by consumers that have a bona fide interest in the purchase, sale or lease of real estate and may not be used for any commercial purpose or any other purpose.
© 2026 PropTx Innovations Inc. All rights reserved. MLS®, REALTOR® and the associated logos are owned or controlled by The Canadian Real Estate Association (CREA).