499 Palmerston Boulevard
About This Home
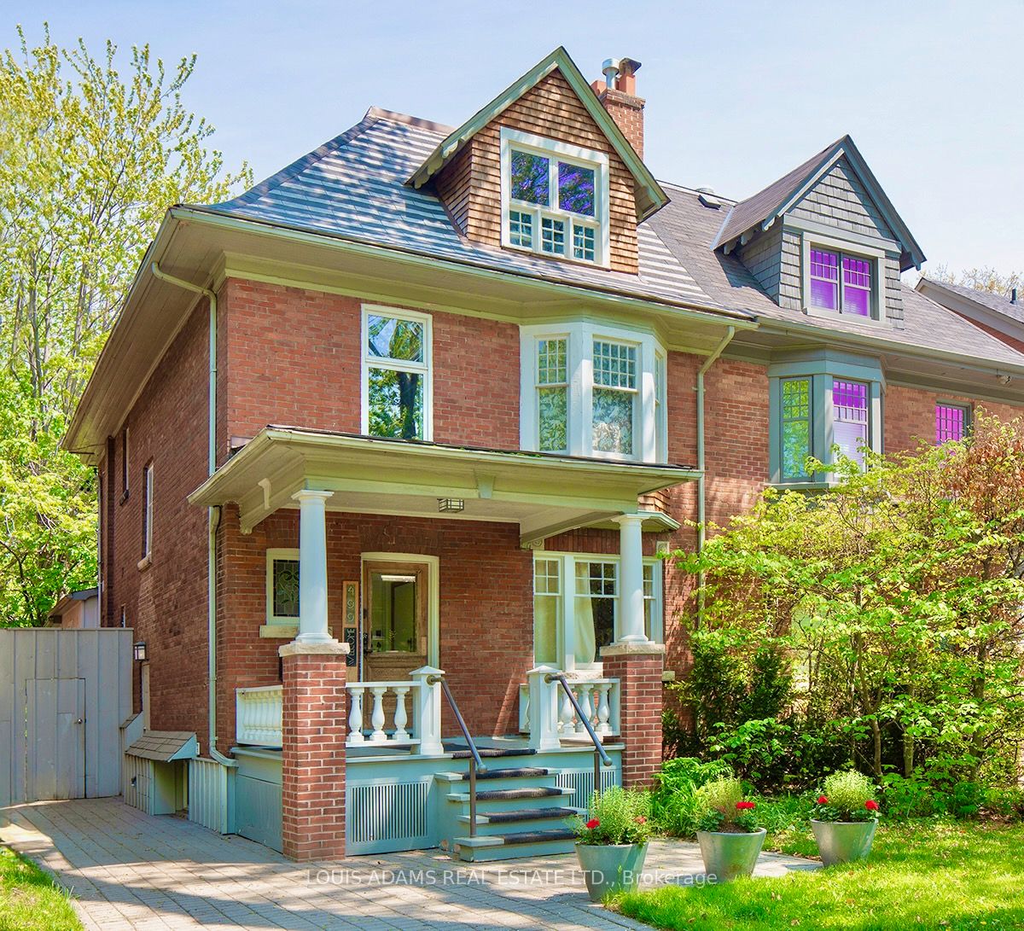
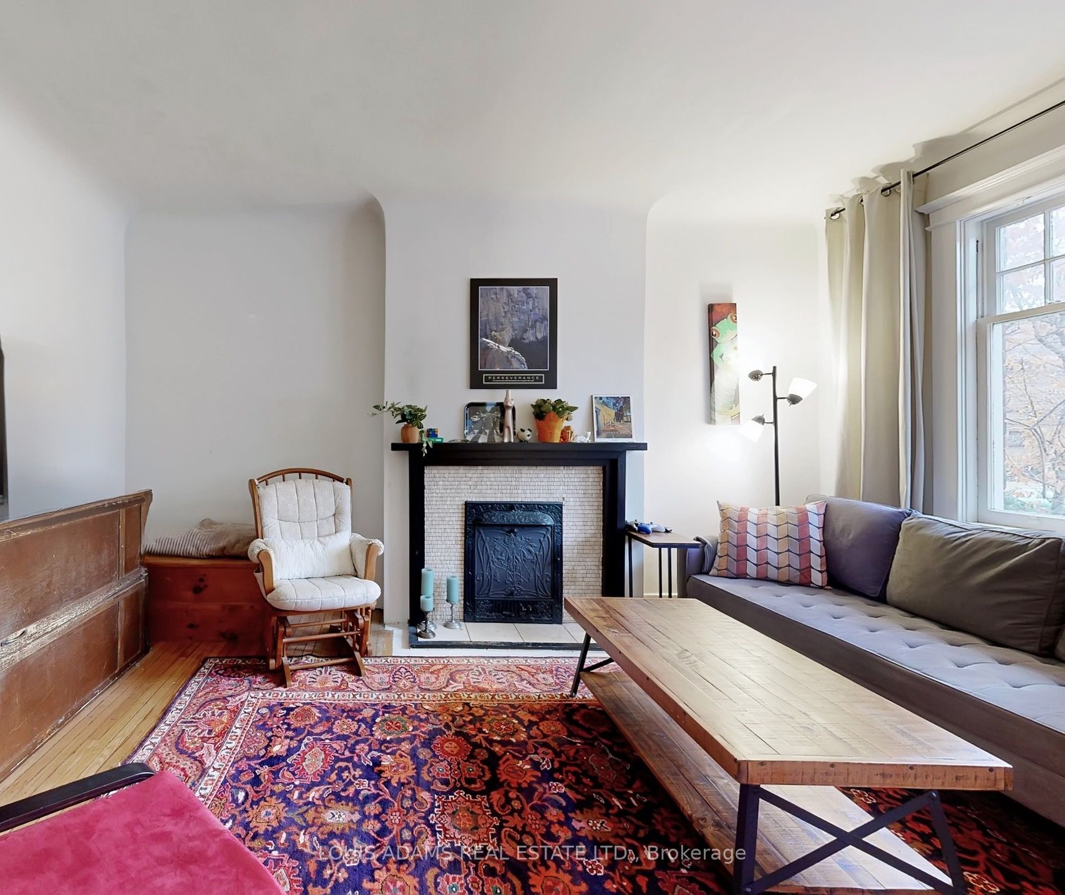
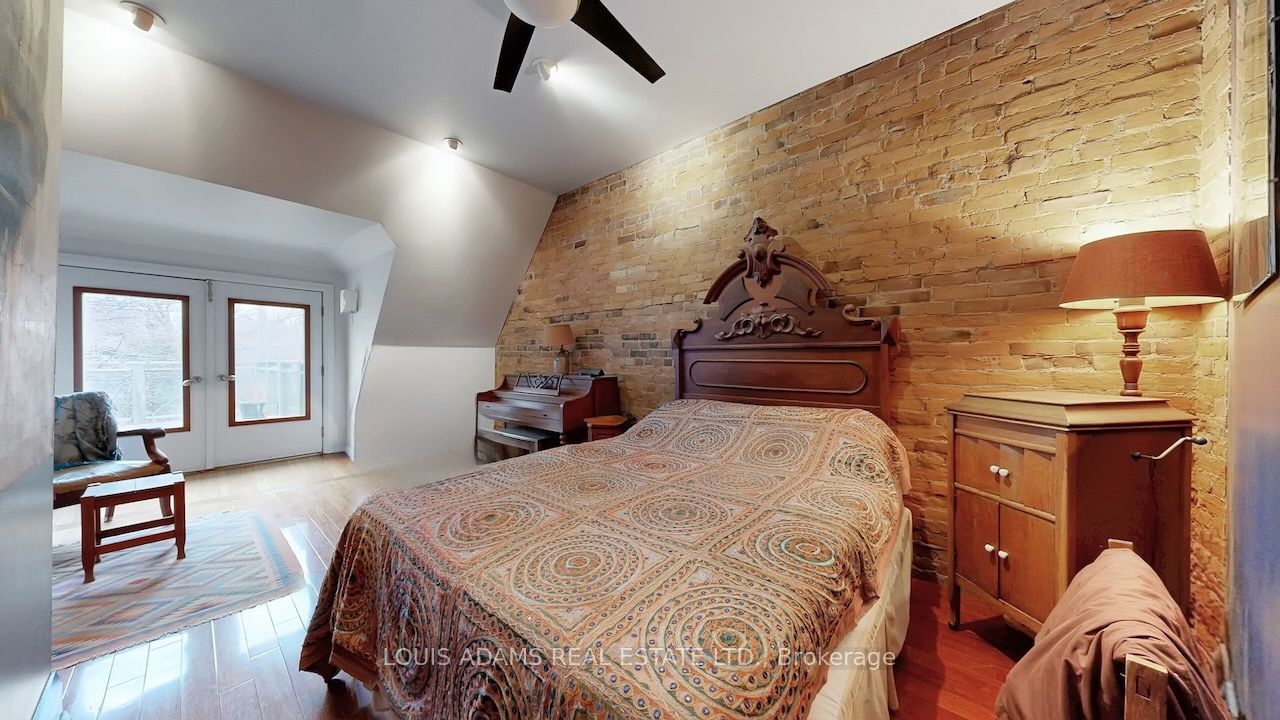
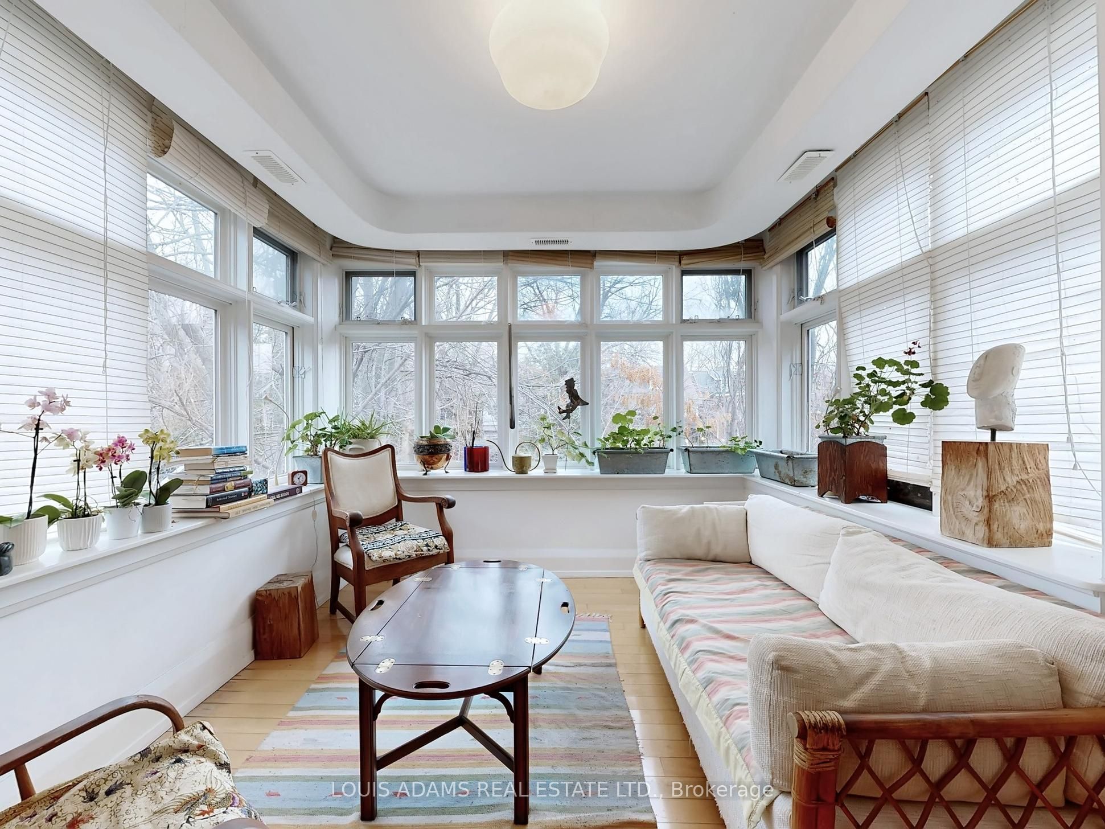
Grand 3-storey residence with a private drive on a superb 29' x 138' lot in a prime south Annex location! Presently 3 large self-contained suites, all separately metered for hydro & natural gas. Perfect for Buyer to occupy the largest suite on the upper two floors and receive solid rental income from two units, or create the ideal co-ownership or multigenerational living opportunity. This large, solid brick home is approximately 3700 sq. ft over 4 levels, including a professionally underpinned basement w/8-foot ceilings. The upper 2nd & 3rd floor suite provides a flexible floor plan that can convert to up to 3-bedrooms. Full of natural light w/hardwood floors, gas fireplace and a splendid sunroom overlooking a private back yard. The 3rd floor has been renovated into an expansive full-floor retreat featuring a large primary bedroom with 9.5 foot ceilings, exposed brick, walk-in closet, en-suite bathroom/laundry and a walk-out to a roof top deck. Charming main floor 2 bedroom unit with many period details intact including antique gas fireplace, hardwood floors, separate dining room & spacious kitchen. Large 2-bedroom basement Apt. with amazing 8 foot ceilings, each bedroom has its own en-suite bath w/shower. 200-amp service, modern wiring & plumbing. Parking via private drive. The lot extends an impressive 138 feet from the private drive to an incredible back yard with mature trees that provide a serene natural setting with endless possibilities for gardening enthusiasts. Originally built as a single family residence, this home can be re-imagined back into a majestic single family home, now or down the road. Located in a prime mid-block location south of Bloor on a street famous for its iconic cast iron street lamps. Property qualifies for a Garden Suite, report attached. Within easy walking distance to fabulous local shops, cafes & restaurants, Hot Docs Cinema, BMV Books, Metro, University of Toronto & Bloor Subway.
Property Information
Building Details
Features & Amenities
Financials & Fees
Inclusions & Exclusions
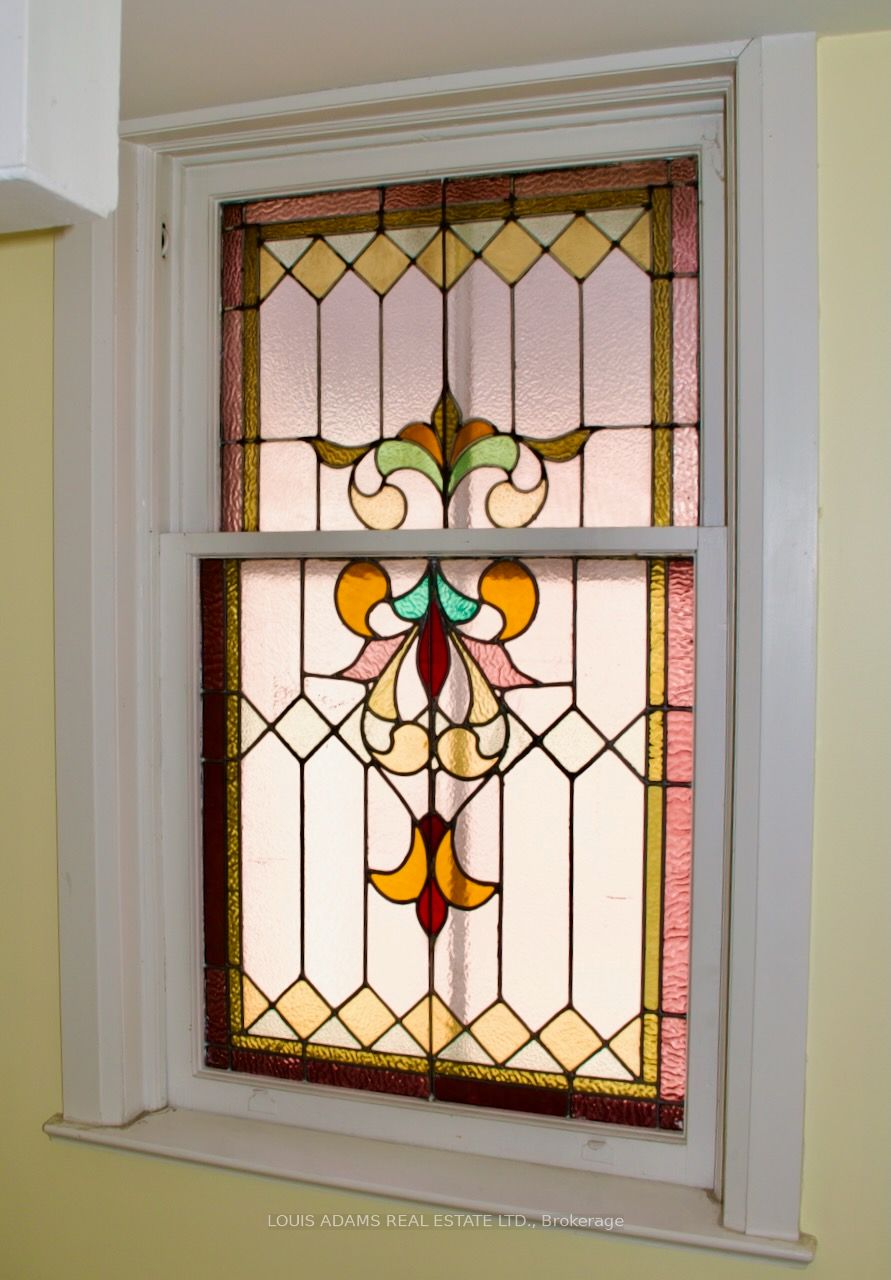
3 fridges, 3 stoves, 3 dishwashers, Bsmt washer & Dryer, 3rd floor Washer/Dryer combo, 3 gas furnaces, Elf's (except noted exclusions), Original stained glass, All existing Window Coverings belonging to Seller, 2 Central AC units, 2001 survey. Property qualifies for a Garden suite, report attached.
Cast iron surround (2nd floor fireplace), Brass light fixture in stair case 2nd floor, 2nd floor office ceiling light fixture, 2nd floor glass ceiling light fixture by exit door.
Location
Similar Properties
View More
Source: Toronto Regional Real Estate Board (TRREB), via PropTx Innovations Inc.
The data relating to real estate on this website comes in part from the MLS® data feed of PropTx Innovations Inc. The information is deemed reliable but is not guaranteed accurate by PropTx.
The information provided herein must only be used by consumers that have a bona fide interest in the purchase, sale or lease of real estate and may not be used for any commercial purpose or any other purpose.
© 2026 PropTx Innovations Inc. All rights reserved. MLS®, REALTOR® and the associated logos are owned or controlled by The Canadian Real Estate Association (CREA).