97 Bocastle Avenue
About This Home
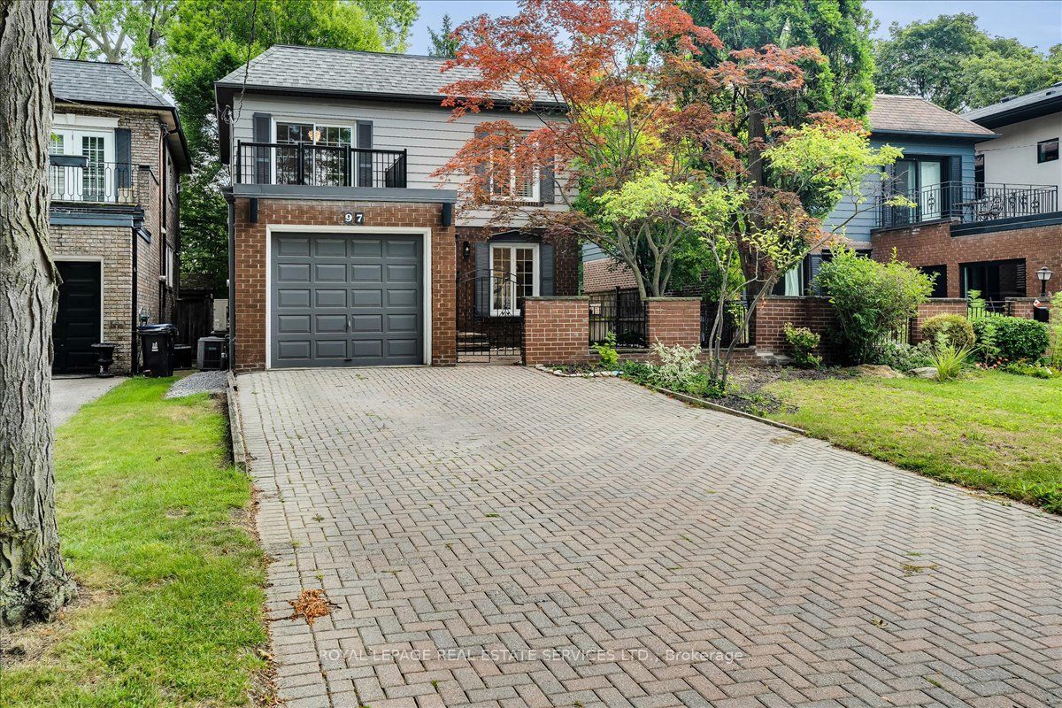
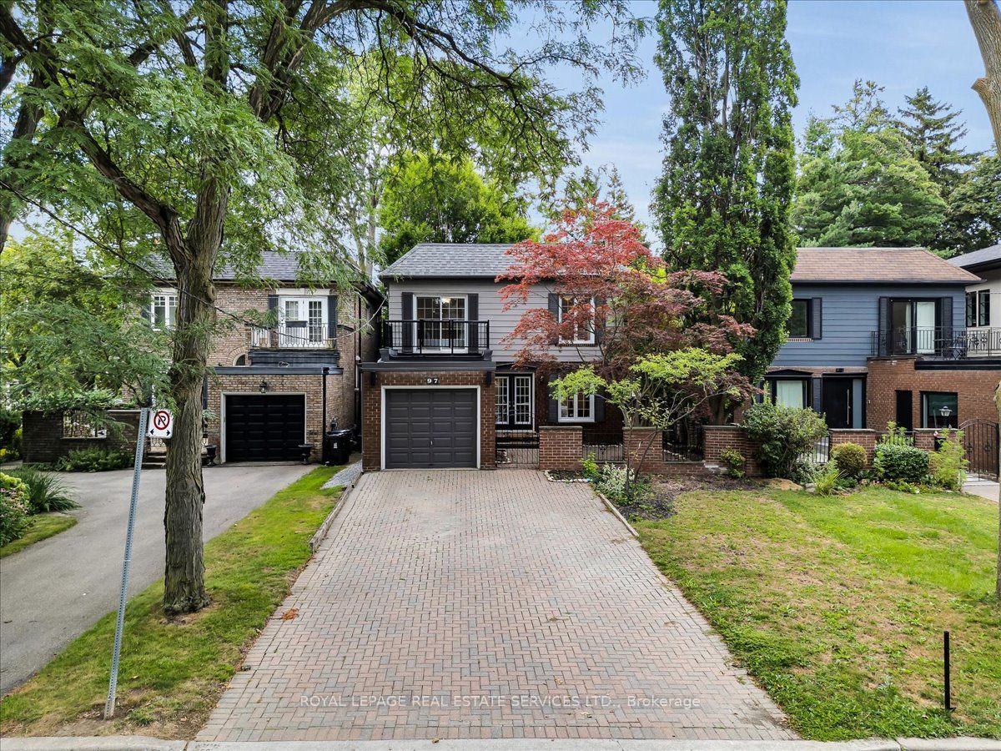
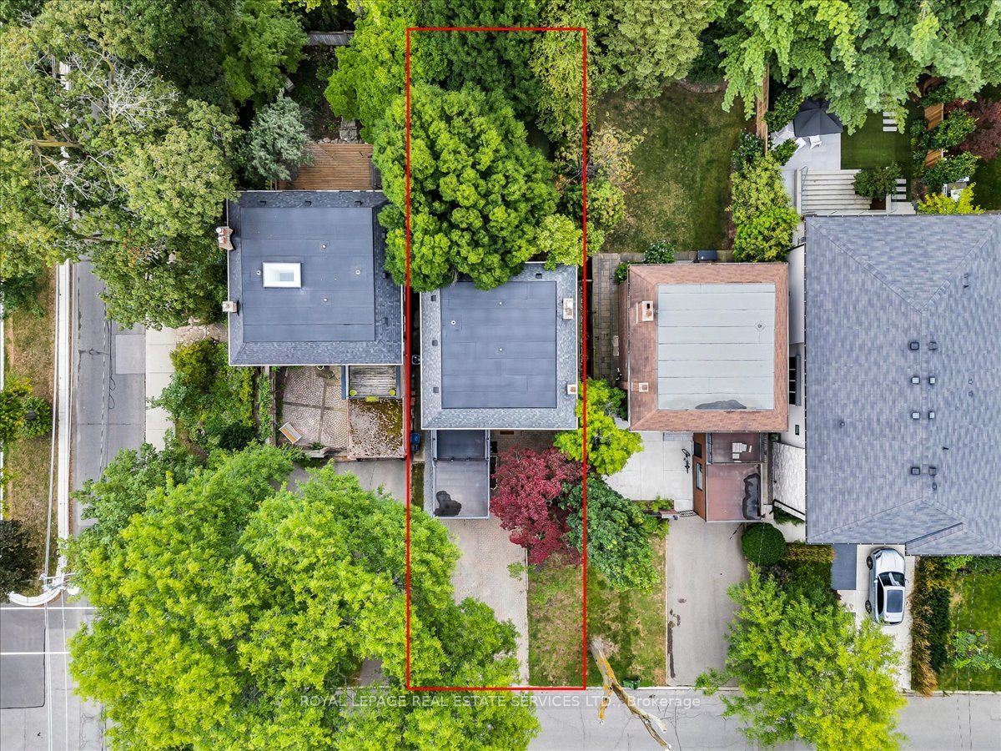
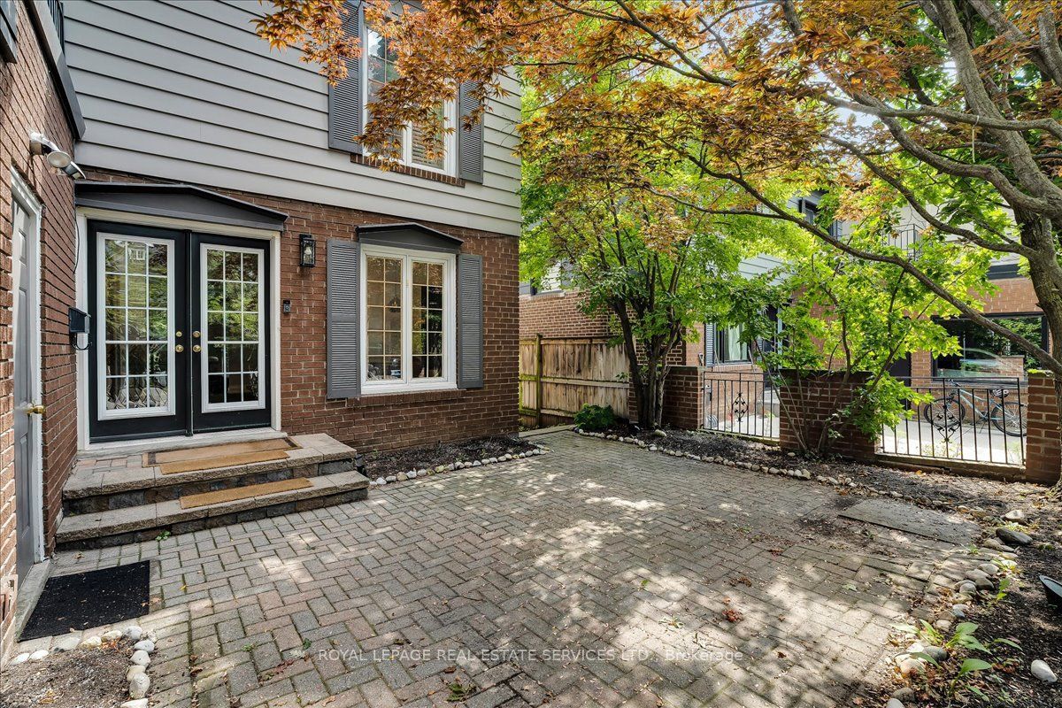
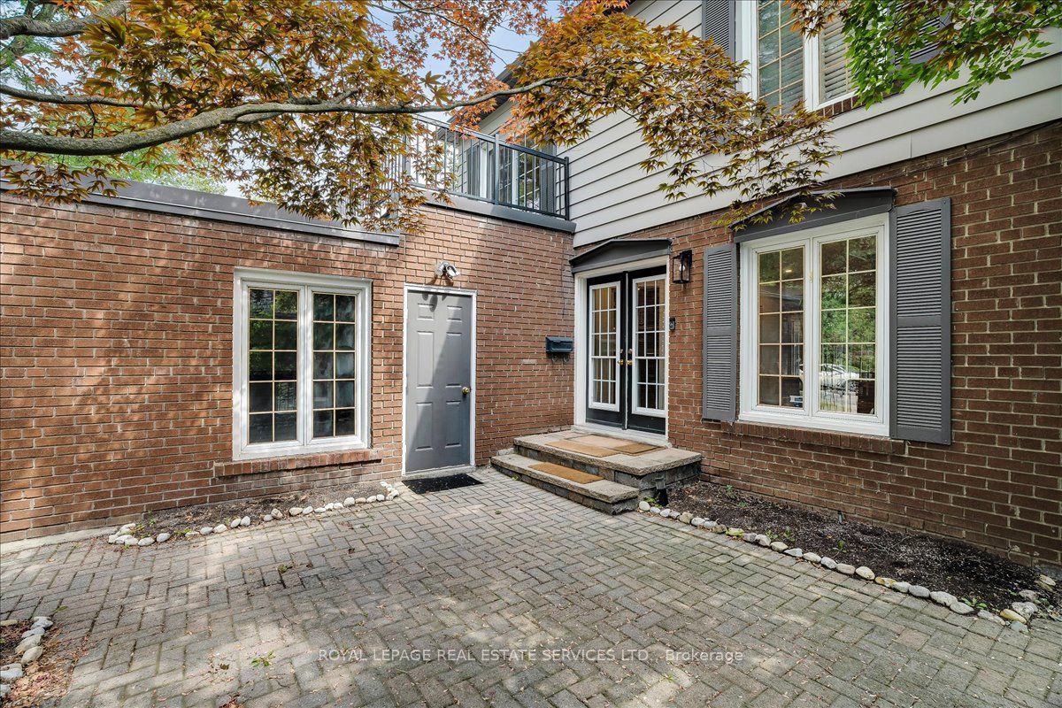
Finally, a house that's not on a narrow 25' lot! Set on a generous 35.75 x 120 ft lot in the heart of Teddington Park, this home offers something increasingly hard to find in midtown Toronto: space, privacy, great parking and a super-quiet location. Park your sports car in the private brick garage, while the wide double driveway provides plenty of room for family and guests - parking for up to five vehicles in total. Inside, the main floor features open-concept living and dining, a chef's kitchen with granite countertops and stainless steel appliances, powder room, and family room with gas fireplace. Walk out to the rear deck and landscaped backyard with its own putting green and 4-zone Hunter sprinkler system. A modern glass staircase leads upstairs to the primary bedroom with walk-in closet and private 3-piece ensuite. Two additional bedrooms include one with a private balcony, plus a full 4-piece family bathroom. The finished basement offers a rec room, games area, bar, wood-burning fireplace and another full bathroom with oversized walk-in shower and heated towel rack. Outdoor spaces include an enclosed front garden, gated courtyard, rear entertaining deck,upper walk-out deck and beautifully landscaped backyard. And the location? Super quiet. At 10 p.m., you'd think you were in the country - yet you're in the heart of Toronto. That's the east side of Yonge! Minutes to Rosedale Golf Club, The Granite Club, Crescent School, Toronto French School, Sunnybrook, just blocks from Wanless Park and its tennis courts, Yonge Street shops and restaurants, Hwy 401 and downtown. Wide lot. Private garage. Five-car parking. Great outdoor space. And Teddington Park.
Property Information
Building Details
Features & Amenities
Financials & Fees
Inclusions & Exclusions
Stainless Steel Fridge, Stainless Steel Stove, Stainless Steel Dishwasher, Stainless Steel Hood, Washer& Dryer, Central Air Conditioning, All Light Fixtures, All Window Coverings, Split Air System on Second Floor, Gas Fireplace with Remote, Mini Golf in Backyard, Sprinkler System, Garage Door Opener with Remote.
Location
Similar Properties
View More
Source: Toronto Regional Real Estate Board (TRREB), via PropTx Innovations Inc.
The data relating to real estate on this website comes in part from the MLS® data feed of PropTx Innovations Inc. The information is deemed reliable but is not guaranteed accurate by PropTx.
The information provided herein must only be used by consumers that have a bona fide interest in the purchase, sale or lease of real estate and may not be used for any commercial purpose or any other purpose.
© 2026 PropTx Innovations Inc. All rights reserved. MLS®, REALTOR® and the associated logos are owned or controlled by The Canadian Real Estate Association (CREA).