133 Spring Garden Avenue
About This Home
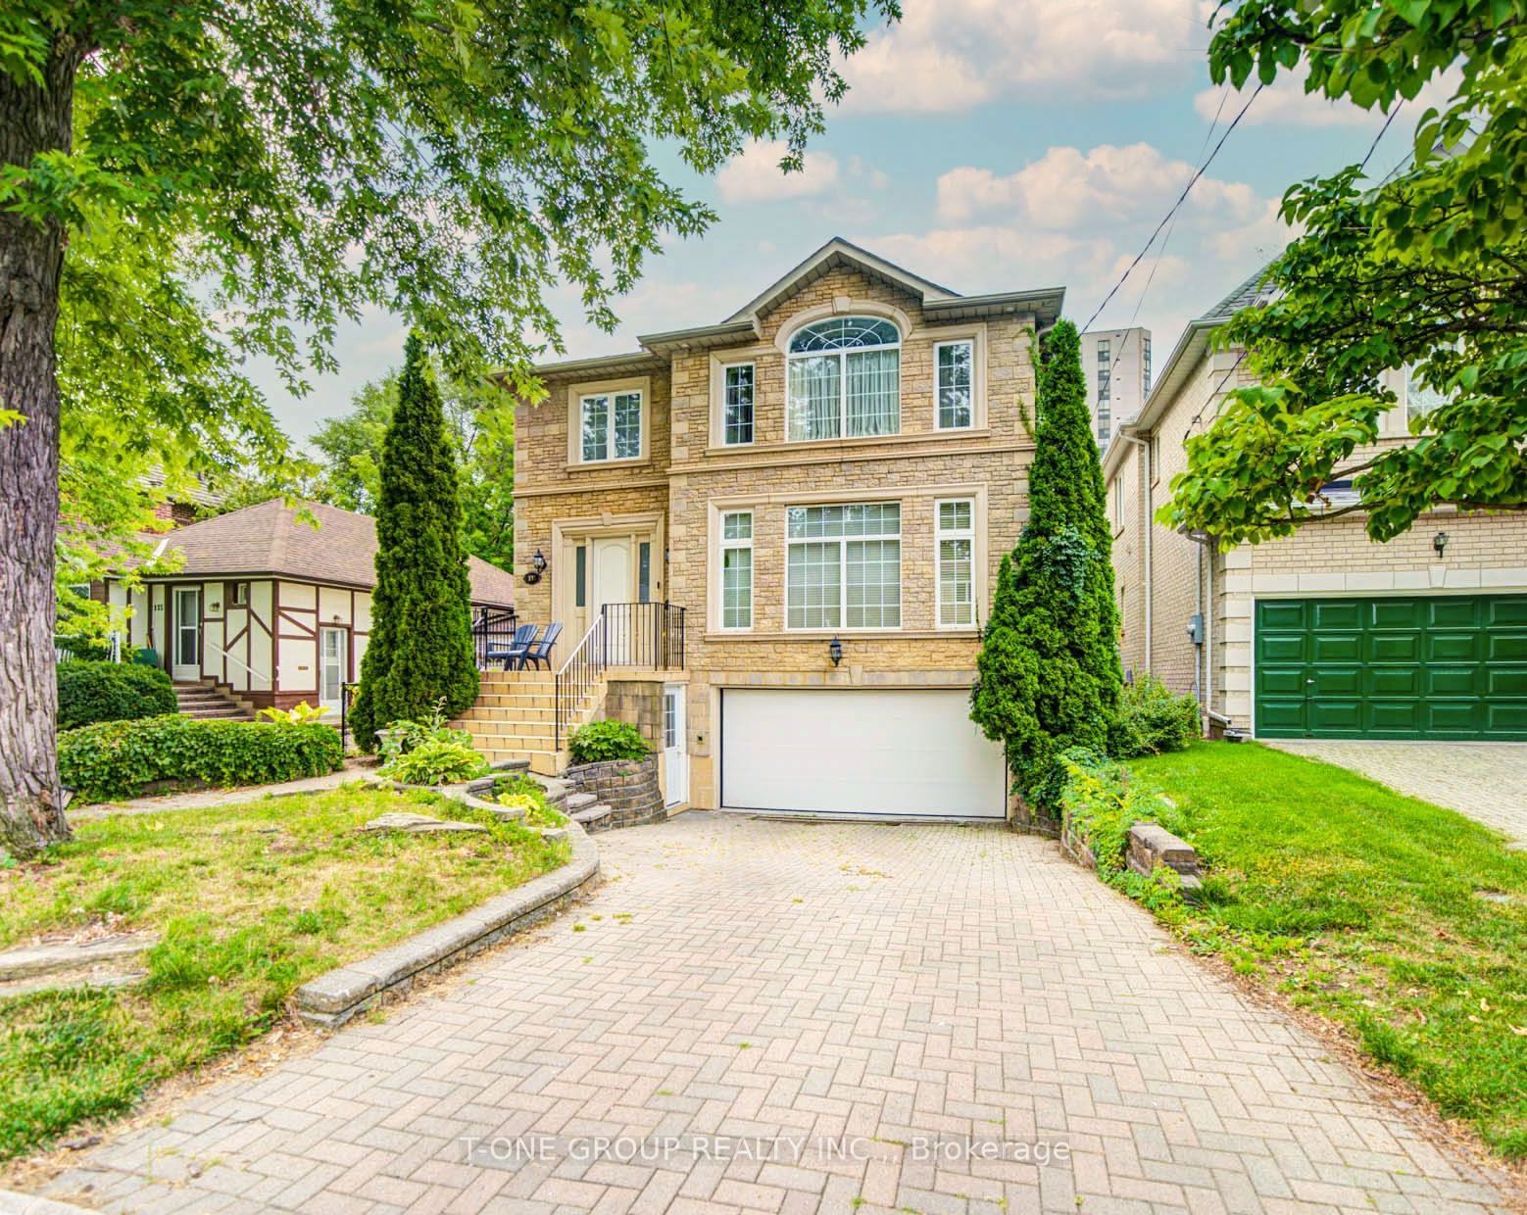
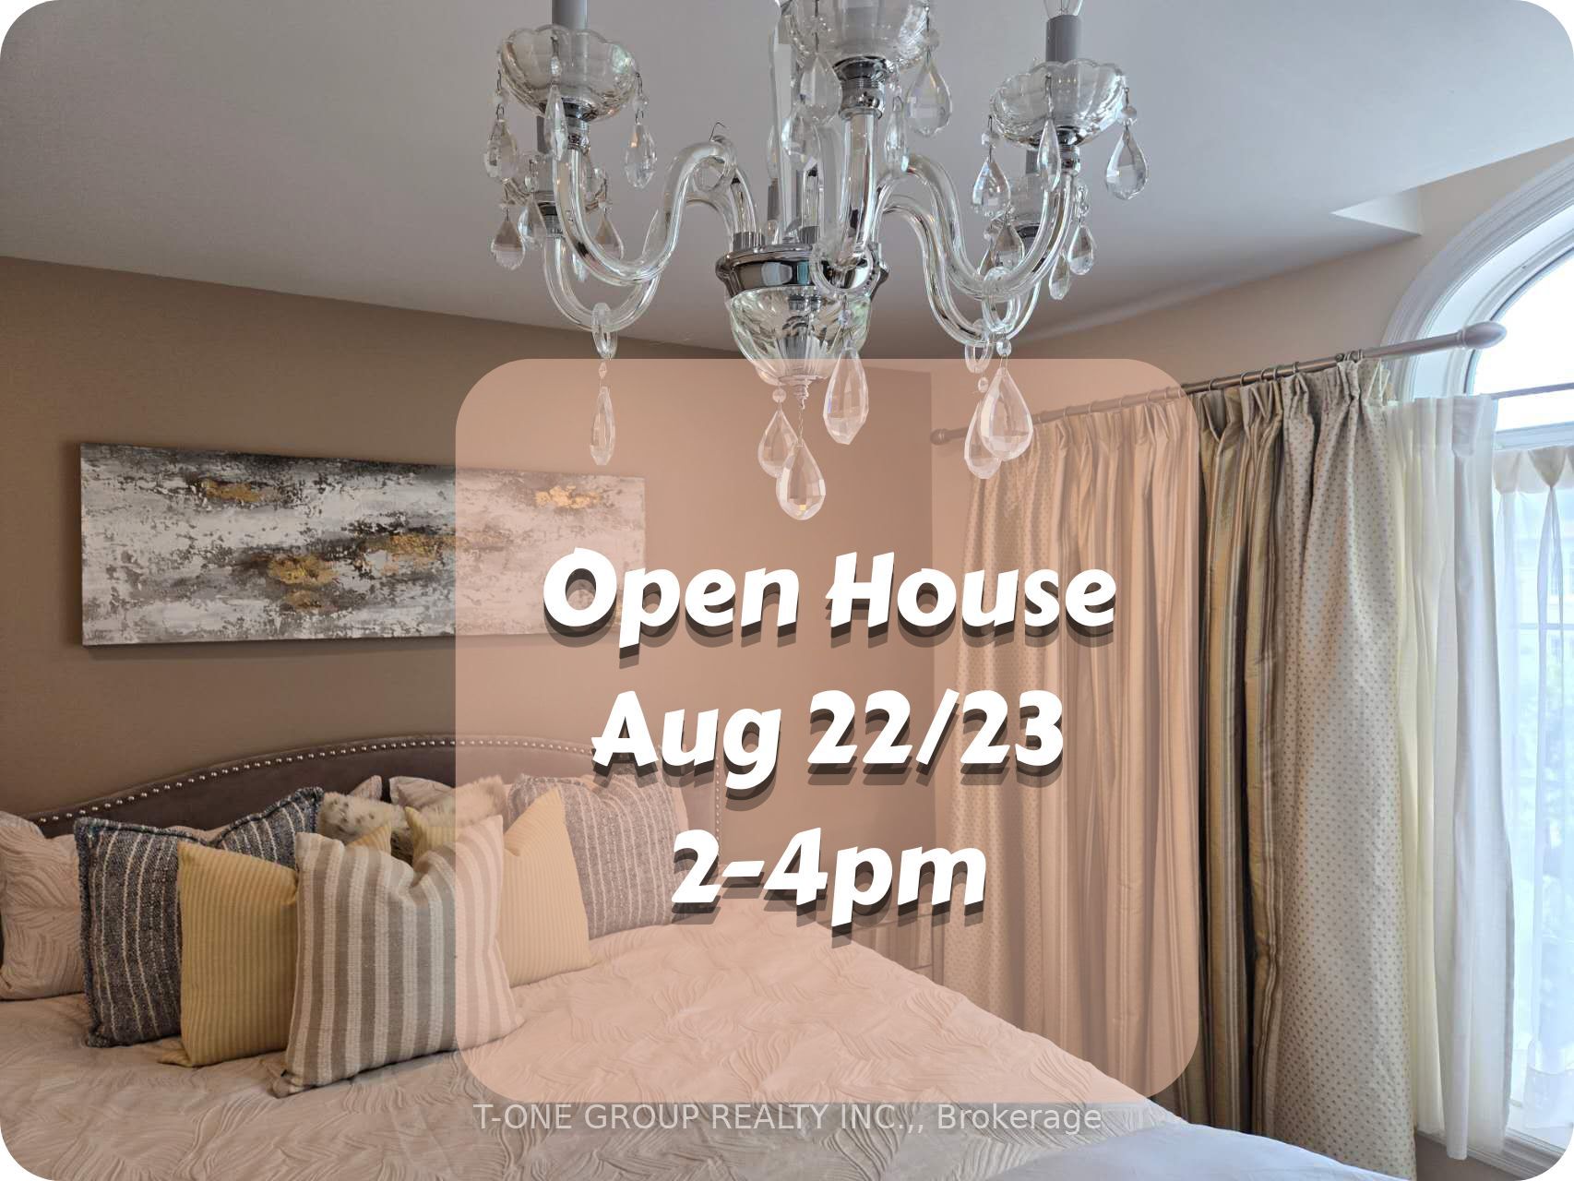
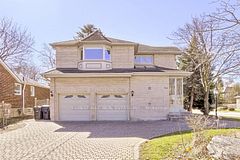
Unbeatable Yonge & Sheppard Location! Beautifully Maintained 4-Bedroom, 4-Bathroom Home Offering The Ideal Balance Of Space And Comfort-Spacious Enough For A Family Yet Cozy And Easy To Enjoy. An Inviting Open Foyer With A Grand Stairway Window Creates A Bright And Elegant Impression. Formal Living And Dining Rooms Complement The Updated Kitchen, Featuring Refreshed Cabinetry, Newer Appliances, Gas Cooktop And Large Centre Island, A Cozy Family Room With Fireplace And Backyard Views. The Primary Bedroom Features A Walk-In Closet And 6-Piece Ensuite, Plus Three Additional Bedrooms. Fully Finished Basement With Recreation Room, Sauna And Walk-Out To Backyard, With Direct Access From Both Backyard And Garage. Excellent Potential For A Separate Living Arrangement Or Rental Opportunity, Subject To Applicable Requirements. Private Backyard With Spacious Deck And Retractable Awning, Providing Comfortable Shade For Outdoor Dining And Relaxation. Approx. 8-Minute Walk To Yonge-Sheppard Centre/With Underground Access To Sheppard-Yonge TTC Subway Station. Close To Restaurants, Shopping, Parks, Schools And Hwy 401. Top Schools Districts Of Hollywood Public School, Bayview Middle School And Earl Haig Secondary School. A Rare Entry-Level Opportunity To Own Your Dream Home In One Of North York's Top Neighbourhoods.
Property Information
Building Details
Features & Amenities
Financials & Fees
Inclusions & Exclusions
Stainless Steel Fridge, Cooktop, Range Hood, Built-In Oven & Dishwasher; Washer & Dryer; Centre Island & Breakfast Table; Granite Countertops; Marble Flooring; Two-Way Gas Fireplace; Central Vacuum; Pot Lights, Chandeliers, Wall Sconces & Rope Lighting; Designer Wrought-Iron Railing; Rough-In For Family Room Surround Sound; Basement Sauna; All Electrical Light Fixtures & Window Coverings; Nest Thermostat; WiFi Doorbell; New Hot Water Tank; Gutter Guard For The Eavesdrop (2023); Newly Installed Garage Door, Water Softener & Reverse Osmosis Systems, Tesla EV Charger.
Location
Similar Properties
View More
Source: Toronto Regional Real Estate Board (TRREB), via PropTx Innovations Inc.
The data relating to real estate on this website comes in part from the MLS® data feed of PropTx Innovations Inc. The information is deemed reliable but is not guaranteed accurate by PropTx.
The information provided herein must only be used by consumers that have a bona fide interest in the purchase, sale or lease of real estate and may not be used for any commercial purpose or any other purpose.
© 2026 PropTx Innovations Inc. All rights reserved. MLS®, REALTOR® and the associated logos are owned or controlled by The Canadian Real Estate Association (CREA).